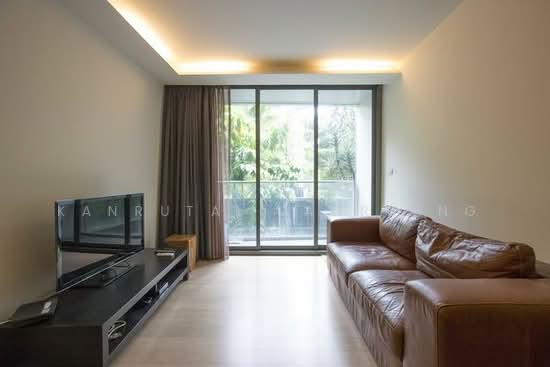
Raw JSON
{
  "id": 2725389,
  "title": {
    "meta": "2 นอน คอนโด ประกาศขาย, ฿9,500,000, เรนทรี วิลล่า สุขุมวิท 53, ใกล้ BTS ทองหล่อ, ตกแต่งพร้อมอยู่",
    "short": "คอนโด 2-ห้องนอน ที่ เรนทรี วิลล่า สุขุมวิท 53",
    "standard": "คอนโด 2-ห้องนอน ที่ เรนทรี วิลล่า สุขุมวิท 53 ใกล้ BTS ทองหล่อ"
  },
  "gpsLat": 13.73122886,
  "postBy": "agent",
  "tenure": "sell",
  "gpsLong": 100.5783114,
  "district": "วัฒนา",
  "landArea": 0,
  "province": "กรุงเทพ",
  "unitType": "two",
  "cdnImages": [
    {
      "id": 30610889,
      "alt": "Screenshot 2569-03-15 at 19.12.55.jpg",
      "tags": [],
      "status": "featured",
      "exterior": null,
      "roomType": "livingroom",
      "imageScore": -1,
      "isPublished": true,
      "resizeImages": [
        {
          "url": "https://img2.propertyscout.co.th/vcN0v8Jpz2qsfplL7M8yw3LFdcl2NoEtlzII15g4_Tg/wm:0.6:so:0:50:0.3/rs:fit:400/q:70/aHR0cHM6Ly9mbGV4c3RheS1pbWFnZXMuc2dwMS5jZG4uZGlnaXRhbG9jZWFuc3BhY2VzLmNvbS9pbWFnZXMvcHJvZC8yNzI1Mzg5L2FhNTg1Nzk5ZDRlYzM1YWJkNzEwMDY0YmQ4Yzk2NTcxLmpwZw.webp",
          "size": 400
        },
        {
          "url": "https://img2.propertyscout.co.th/skwxrZEOZE9jbPRlVEuYWTCFyGv6LUulGurusnkSFwE/wm:0.6:so:0:50:0.3/rs:fit:510/q:70/aHR0cHM6Ly9mbGV4c3RheS1pbWFnZXMuc2dwMS5jZG4uZGlnaXRhbG9jZWFuc3BhY2VzLmNvbS9pbWFnZXMvcHJvZC8yNzI1Mzg5L2FhNTg1Nzk5ZDRlYzM1YWJkNzEwMDY0YmQ4Yzk2NTcxLmpwZw.webp",
          "size": 510
        },
        {
          "url": "https://img2.propertyscout.co.th/ncEQ-b_btD-AnlPHR2M7qPcROBtg6mUKRTyUahey9-s/wm:0.6:so:0:50:0.3/rs:fit:600/q:70/aHR0cHM6Ly9mbGV4c3RheS1pbWFnZXMuc2dwMS5jZG4uZGlnaXRhbG9jZWFuc3BhY2VzLmNvbS9pbWFnZXMvcHJvZC8yNzI1Mzg5L2FhNTg1Nzk5ZDRlYzM1YWJkNzEwMDY0YmQ4Yzk2NTcxLmpwZw.webp",
          "size": 600
        }
      ]
    },
    {
      "id": 30610890,
      "alt": "Screenshot 2569-03-15 at 19.12.26.jpg",
      "tags": [],
      "status": "uploaded",
      "exterior": null,
      "roomType": "bedroom",
      "imageScore": 5,
      "isPublished": true,
      "resizeImages": [
        {
          "url": "https://img2.propertyscout.co.th/8wYkOjfLV9QmNUBsdXvag-O6zLh2E_hsws7xLqwjpPU/wm:0.6:so:0:50:0.3/rs:fit:400/q:70/aHR0cHM6Ly9mbGV4c3RheS1pbWFnZXMuc2dwMS5jZG4uZGlnaXRhbG9jZWFuc3BhY2VzLmNvbS9pbWFnZXMvcHJvZC8yNzI1Mzg5LzY3MWM4OTNmYWFkZWZjYTM3ZDI0YzE3N2Q0YWQxOTM1LmpwZw.webp",
          "size": 400
        },
        {
          "url": "https://img2.propertyscout.co.th/VWD6uPHgzNhnefQJlM1-4nmD12mJ6R-RqeEfMBAw8Fo/wm:0.6:so:0:50:0.3/rs:fit:510/q:70/aHR0cHM6Ly9mbGV4c3RheS1pbWFnZXMuc2dwMS5jZG4uZGlnaXRhbG9jZWFuc3BhY2VzLmNvbS9pbWFnZXMvcHJvZC8yNzI1Mzg5LzY3MWM4OTNmYWFkZWZjYTM3ZDI0YzE3N2Q0YWQxOTM1LmpwZw.webp",
          "size": 510
        },
        {
          "url": "https://img2.propertyscout.co.th/ny41M_xb1scuTUGoiCvoranzNHEsjGT_k2PttAk6s1A/wm:0.6:so:0:50:0.3/rs:fit:600/q:70/aHR0cHM6Ly9mbGV4c3RheS1pbWFnZXMuc2dwMS5jZG4uZGlnaXRhbG9jZWFuc3BhY2VzLmNvbS9pbWFnZXMvcHJvZC8yNzI1Mzg5LzY3MWM4OTNmYWFkZWZjYTM3ZDI0YzE3N2Q0YWQxOTM1LmpwZw.webp",
          "size": 600
        }
      ]
    },
    {
      "id": 30610891,
      "alt": "Screenshot 2569-03-15 at 19.12.36.jpg",
      "tags": [],
      "status": "uploaded",
      "exterior": null,
      "roomType": "bedroom",
      "imageScore": 5,
      "isPublished": true,
      "resizeImages": [
        {
          "url": "https://img2.propertyscout.co.th/gAhvs2Be91fYry9EuejXkx7YjooBAvvO2qoB9YEx7Go/wm:0.6:so:0:50:0.3/rs:fit:400/q:70/aHR0cHM6Ly9mbGV4c3RheS1pbWFnZXMuc2dwMS5jZG4uZGlnaXRhbG9jZWFuc3BhY2VzLmNvbS9pbWFnZXMvcHJvZC8yNzI1Mzg5LzY5MTk2YjcxNDQwYzBjZTUyNzZjZDEzZjE2MmMzNWI5LmpwZw.webp",
          "size": 400
        },
        {
          "url": "https://img2.propertyscout.co.th/LoVSV6J_NpUU3ozGq4Wl9Z-p45UFXlEJdLVFQQVPpGs/wm:0.6:so:0:50:0.3/rs:fit:510/q:70/aHR0cHM6Ly9mbGV4c3RheS1pbWFnZXMuc2dwMS5jZG4uZGlnaXRhbG9jZWFuc3BhY2VzLmNvbS9pbWFnZXMvcHJvZC8yNzI1Mzg5LzY5MTk2YjcxNDQwYzBjZTUyNzZjZDEzZjE2MmMzNWI5LmpwZw.webp",
          "size": 510
        },
        {
          "url": "https://img2.propertyscout.co.th/4SSyIL1TIxfdePH_TFXF3cjTVVeJInoIk0mfb-f4jUk/wm:0.6:so:0:50:0.3/rs:fit:600/q:70/aHR0cHM6Ly9mbGV4c3RheS1pbWFnZXMuc2dwMS5jZG4uZGlnaXRhbG9jZWFuc3BhY2VzLmNvbS9pbWFnZXMvcHJvZC8yNzI1Mzg5LzY5MTk2YjcxNDQwYzBjZTUyNzZjZDEzZjE2MmMzNWI5LmpwZw.webp",
          "size": 600
        }
      ]
    },
    {
      "id": 30610892,
      "alt": "Screenshot 2569-03-15 at 19.12.29.jpg",
      "tags": [],
      "status": "uploaded",
      "exterior": null,
      "roomType": "bathroom",
      "imageScore": 5,
      "isPublished": true,
      "resizeImages": [
        {
          "url": "https://img2.propertyscout.co.th/x2QVPPf9XDWCBm-abQkL9Mwl-LXgEeIRAyXxowxpR-4/wm:0.6:so:0:50:0.3/rs:fit:400/q:70/aHR0cHM6Ly9mbGV4c3RheS1pbWFnZXMuc2dwMS5jZG4uZGlnaXRhbG9jZWFuc3BhY2VzLmNvbS9pbWFnZXMvcHJvZC8yNzI1Mzg5L2JlZWJkMWU4ZGVhY2M2ZTgxYWQ4OGIwZTE1Y2ZlZDk2LmpwZw.webp",
          "size": 400
        },
        {
          "url": "https://img2.propertyscout.co.th/fM9ZJkPz8s6j51fQRlMP_H3izLsqDl4mUFW13BF49k4/wm:0.6:so:0:50:0.3/rs:fit:510/q:70/aHR0cHM6Ly9mbGV4c3RheS1pbWFnZXMuc2dwMS5jZG4uZGlnaXRhbG9jZWFuc3BhY2VzLmNvbS9pbWFnZXMvcHJvZC8yNzI1Mzg5L2JlZWJkMWU4ZGVhY2M2ZTgxYWQ4OGIwZTE1Y2ZlZDk2LmpwZw.webp",
          "size": 510
        },
        {
          "url": "https://img2.propertyscout.co.th/6eaYXrEDuyrh_nCz6AiQ4jy6xBBWY7Fqbp_CScev4vc/wm:0.6:so:0:50:0.3/rs:fit:600/q:70/aHR0cHM6Ly9mbGV4c3RheS1pbWFnZXMuc2dwMS5jZG4uZGlnaXRhbG9jZWFuc3BhY2VzLmNvbS9pbWFnZXMvcHJvZC8yNzI1Mzg5L2JlZWJkMWU4ZGVhY2M2ZTgxYWQ4OGIwZTE1Y2ZlZDk2LmpwZw.webp",
          "size": 600
        }
      ]
    },
    {
      "id": 30610893,
      "alt": "Screenshot 2569-03-15 at 19.12.46.jpg",
      "tags": [],
      "status": "uploaded",
      "exterior": null,
      "roomType": "livingroom",
      "imageScore": 5,
      "isPublished": true,
      "resizeImages": [
        {
          "url": "https://img2.propertyscout.co.th/YkFp3XuHhLr7_6Blgp3hT8XX3H_nh_Pz0C3qBsCNseU/wm:0.6:so:0:50:0.3/rs:fit:400/q:70/aHR0cHM6Ly9mbGV4c3RheS1pbWFnZXMuc2dwMS5jZG4uZGlnaXRhbG9jZWFuc3BhY2VzLmNvbS9pbWFnZXMvcHJvZC8yNzI1Mzg5L2Q4MDg1MzFjNTU2Y2M4YzIxZTYwZDQyYzY5ZjBjYmFkLmpwZw.webp",
          "size": 400
        },
        {
          "url": "https://img2.propertyscout.co.th/sjquBStE7mwlwk23bDu2Ag2d8FP9m82bOWRTaVaEdfI/wm:0.6:so:0:50:0.3/rs:fit:510/q:70/aHR0cHM6Ly9mbGV4c3RheS1pbWFnZXMuc2dwMS5jZG4uZGlnaXRhbG9jZWFuc3BhY2VzLmNvbS9pbWFnZXMvcHJvZC8yNzI1Mzg5L2Q4MDg1MzFjNTU2Y2M4YzIxZTYwZDQyYzY5ZjBjYmFkLmpwZw.webp",
          "size": 510
        },
        {
          "url": "https://img2.propertyscout.co.th/21_sIF_ayWuH1QINdY0Ulf_293CHww9aVyl5u_5arDc/wm:0.6:so:0:50:0.3/rs:fit:600/q:70/aHR0cHM6Ly9mbGV4c3RheS1pbWFnZXMuc2dwMS5jZG4uZGlnaXRhbG9jZWFuc3BhY2VzLmNvbS9pbWFnZXMvcHJvZC8yNzI1Mzg5L2Q4MDg1MzFjNTU2Y2M4YzIxZTYwZDQyYzY5ZjBjYmFkLmpwZw.webp",
          "size": 600
        }
      ]
    },
    {
      "id": 30610894,
      "alt": "Screenshot 2569-03-15 at 19.12.43.jpg",
      "tags": [],
      "status": "uploaded",
      "exterior": null,
      "roomType": "kitchen",
      "imageScore": 5,
      "isPublished": true,
      "resizeImages": [
        {
          "url": "https://img2.propertyscout.co.th/4md2Tinl72I6_EeCCYm9kjA8ijCm-PWbB3vVBD5ySN8/wm:0.6:so:0:50:0.3/rs:fit:400/q:70/aHR0cHM6Ly9mbGV4c3RheS1pbWFnZXMuc2dwMS5jZG4uZGlnaXRhbG9jZWFuc3BhY2VzLmNvbS9pbWFnZXMvcHJvZC8yNzI1Mzg5LzM5MTVhNjQxYTAzZTMxYTIyZjRlYzFhMmJhNDNiYjlmLmpwZw.webp",
          "size": 400
        },
        {
          "url": "https://img2.propertyscout.co.th/zlnvsCYcUzLlWl9BbTH7IgEEf2OS4_LCpJkJCdUMQps/wm:0.6:so:0:50:0.3/rs:fit:510/q:70/aHR0cHM6Ly9mbGV4c3RheS1pbWFnZXMuc2dwMS5jZG4uZGlnaXRhbG9jZWFuc3BhY2VzLmNvbS9pbWFnZXMvcHJvZC8yNzI1Mzg5LzM5MTVhNjQxYTAzZTMxYTIyZjRlYzFhMmJhNDNiYjlmLmpwZw.webp",
          "size": 510
        },
        {
          "url": "https://img2.propertyscout.co.th/HXWCQC7EQA6wdYCHii2FRgLb-0QoN39dUOKKfzqsGnk/wm:0.6:so:0:50:0.3/rs:fit:600/q:70/aHR0cHM6Ly9mbGV4c3RheS1pbWFnZXMuc2dwMS5jZG4uZGlnaXRhbG9jZWFuc3BhY2VzLmNvbS9pbWFnZXMvcHJvZC8yNzI1Mzg5LzM5MTVhNjQxYTAzZTMxYTIyZjRlYzFhMmJhNDNiYjlmLmpwZw.webp",
          "size": 600
        }
      ]
    },
    {
      "id": 30610895,
      "alt": "Screenshot 2569-03-15 at 19.12.33.jpg",
      "tags": [],
      "status": "uploaded",
      "exterior": null,
      "roomType": "bedroom",
      "imageScore": 5,
      "isPublished": true,
      "resizeImages": [
        {
          "url": "https://img2.propertyscout.co.th/oZH8BC3OQBbrZB0ntZ_kiZXRmaDU_YVxZD-CQ0_k3oU/wm:0.6:so:0:50:0.3/rs:fit:400/q:70/aHR0cHM6Ly9mbGV4c3RheS1pbWFnZXMuc2dwMS5jZG4uZGlnaXRhbG9jZWFuc3BhY2VzLmNvbS9pbWFnZXMvcHJvZC8yNzI1Mzg5L2YyYTExN2NmNDc0YTFjNmNmMDU5ZWJiMGY4ZWQ2NGNjLmpwZw.webp",
          "size": 400
        },
        {
          "url": "https://img2.propertyscout.co.th/tB2S7To-hVi0C5iSnf0xRsHc_t9YIgEr54t-y-jMpb0/wm:0.6:so:0:50:0.3/rs:fit:510/q:70/aHR0cHM6Ly9mbGV4c3RheS1pbWFnZXMuc2dwMS5jZG4uZGlnaXRhbG9jZWFuc3BhY2VzLmNvbS9pbWFnZXMvcHJvZC8yNzI1Mzg5L2YyYTExN2NmNDc0YTFjNmNmMDU5ZWJiMGY4ZWQ2NGNjLmpwZw.webp",
          "size": 510
        },
        {
          "url": "https://img2.propertyscout.co.th/sclxgfobBpS_FQw_Ung4H1lHBGb9rT6J4nwbUAX1PWI/wm:0.6:so:0:50:0.3/rs:fit:600/q:70/aHR0cHM6Ly9mbGV4c3RheS1pbWFnZXMuc2dwMS5jZG4uZGlnaXRhbG9jZWFuc3BhY2VzLmNvbS9pbWFnZXMvcHJvZC8yNzI1Mzg5L2YyYTExN2NmNDc0YTFjNmNmMDU5ZWJiMGY4ZWQ2NGNjLmpwZw.webp",
          "size": 600
        }
      ]
    }
  ],
  "floorSize": 74,
  "salePrice": 9500000,
  "closestBts": "thong_lor",
  "created_at": "2026-03-13T08:41:37.943Z",
  "furnishing": "fully_furnished",
  "greatDeals": {
    "saleGreatDeal": {
      "id": 428474,
      "type": "automated",
      "accepted": true,
      "reviewed": false,
      "createdAt": "2026-09-18T00:19:30.852Z",
      "salePrice": "9500000",
      "updatedAt": "2026-09-18T00:19:30.852Z",
      "createdById": null,
      "reviewedById": null,
      "greatDealClusterName": "sell_combined_60_two_bedrooms"
    }
  },
  "updated_at": "2026-09-18T00:19:30.879Z",
  "description": {},
  "poiBuilding": {
    "name": {
      "en": "Raintree Villa Sukhumvit 53",
      "th": "เรนทรี วิลล่า สุขุมวิท 53"
    },
    "numberOfFloors": 8
  },
  "subdistrict": "คลองตันเหนือ",
  "totalImages": 9,
  "buildingName": "Raintree Villa Sukhumvit 53",
  "neighborhood": "ทองหล่อ",
  "propertyType": "condo",
  "listingSource": "cobroker_fb_sasi_remax",
  "market_status": "on",
  "district_ps_cn": "瓦他那",
  "district_ps_en": "Watthana",
  "district_ps_th": "วัฒนา",
  "numberBedrooms": "two_bedrooms",
  "province_ps_cn": "曼谷",
  "province_ps_en": "Bangkok",
  "province_ps_th": "กรุงเทพ",
  "numberBathrooms": "two_bathrooms",
  "serpSortingRank": {
    "rent": 0,
    "sale": 3.3008412951
  },
  "closestTransport": "thong_lor",
  "featuredImageUrl": "https://img2.propertyscout.co.th/SUv_QTHbEt-v5GJmS0ZJQ3312dwEyqdnYB7UDqNI3DI/wm:0.6:so:0:50:0.3/rs:fit:384/q:70/aHR0cHM6Ly9mbGV4c3RheS1pbWFnZXMuc2dwMS5jZG4uZGlnaXRhbG9jZWFuc3BhY2VzLmNvbS9pbWFnZXMvcHJvZC8yNzI1Mzg5L2FhNTg1Nzk5ZDRlYzM1YWJkNzEwMDY0YmQ4Yzk2NTcxLmpwZw.webp",
  "ae_man_event_date": "2026-05-14T11:06:42.012Z",
  "ae_man_event_type": "wrong_contact",
  "greatDealsCluster": {
    "saleCluster": {
      "id": 1351,
      "name": "sell_combined_60_two_bedrooms",
      "medianRentPricePerSqm": null,
      "medianSalePricePerSqm": "135000"
    }
  },
  "subdistrict_ps_cn": "空新努",
  "subdistrict_ps_en": "Khlong Tan Nuea",
  "subdistrict_ps_th": "คลองตันเหนือ",
  "closestTransportKm": 0.7792068290439438,
  "neighborhood_ps_cn": "通罗",
  "neighborhood_ps_en": "Thong Lo",
  "neighborhood_ps_th": "ทองหล่อ",
  "ae_man_event_result": "unknown",
  "availabilitySubClusterCn": {
    "availabilityHoverText": "如果客户感兴趣,我们的团队将核实房产是否可租/售",
    "availabilityLabelLogo": "question",
    "availabilityLabelText": "根据需求可查验是否可租/售",
    "availabilityLabelColor": "pink"
  },
  "availabilitySubClusterDe": {
    "availabilityHoverText": "Unser Team prüft die Verfügbarkeit der Immobilie, wenn ein Kunde interessiert ist",
    "availabilityLabelLogo": "question",
    "availabilityLabelText": "Verfügbarkeit auf Anfrage",
    "availabilityLabelColor": "pink"
  },
  "availabilitySubClusterEn": {
    "availabilityHoverText": "Our team will verify availability of the property if client is interested",
    "availabilityLabelLogo": "question",
    "availabilityLabelText": "Availability upon request",
    "availabilityLabelColor": "pink"
  },
  "availabilitySubClusterMm": {
    "availabilityHoverText": "ဖောက်သည်စိတ်ဝင်စားပါက ကျွန်ုပ်တို့၏အဖွဲ့သည် ပစ္စည်းရရှိနိုင်မှုကို စိစစ်ပါမည်",
    "availabilityLabelLogo": "question",
    "availabilityLabelText": "ရရှိနိုင်မှုကိုမေးမြန်းပါ",
    "availabilityLabelColor": "pink"
  },
  "availabilitySubClusterTh": {
    "availabilityHoverText": "ทีมงานของเราจะทำการตรวจสอบความพร้อมในการให้บริการ หากคุณสนใจอสังหาฯนี้",
    "availabilityLabelLogo": "question",
    "availabilityLabelText": "ความพร้อมการให้บริการ ตามคำร้องขอ",
    "availabilityLabelColor": "pink"
  },
  "availability_subcluster_id": 3
}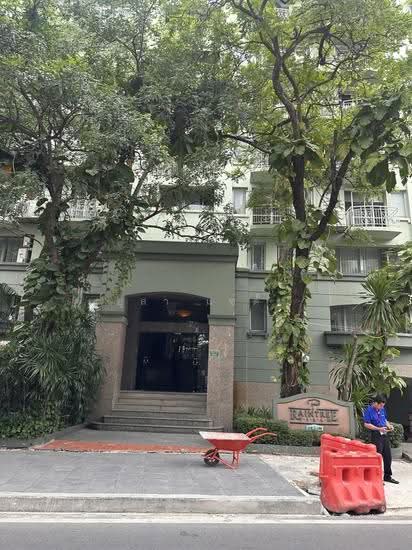 27
27 31
31 23
23 19
19 19
19 31
31 21
21 24
24 24
24 25
25 50
50