Raw JSON
{
  "id": 2734387,
  "title": {
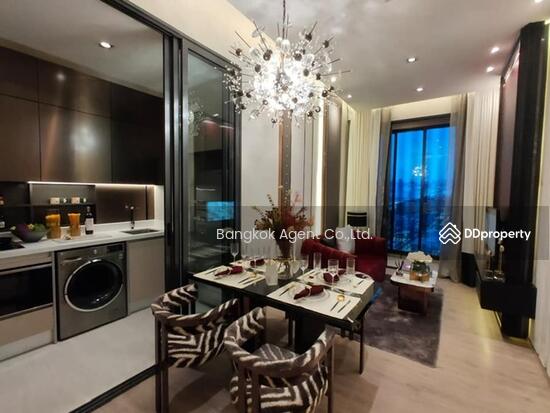
    "meta": "1 นอน คอนโด ประกาศขาย, ฿7,200,000, มาเอสโตร 12 ราชเทวี, ใกล้ BTS ราชเทวี, ตกแต่งพร้อมอยู่",
    "short": "คอนโด 1-ห้องนอน ที่ มาเอสโตร 12 ราชเทวี",
    "standard": "คอนโด 1-ห้องนอน ที่ มาเอสโตร 12 ราชเทวี ใกล้ BTS ราชเทวี"
  },
  "gpsLat": 13.753790192472865,
  "postBy": "agent",
  "tenure": "sell",
  "gpsLong": 100.5296255410866,
  "district": "ราชเทวี",
  "province": "กรุงเทพ",
  "cdnImages": [
    {
      "id": 30643140,
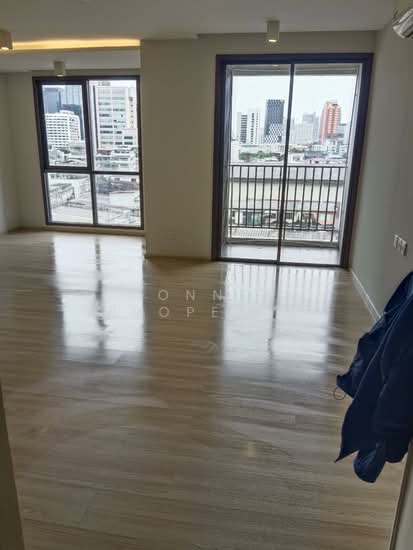
      "alt": "Modern living room with sleek design, featuring a cozy sofa, flat-screen TV, and balcony access for urban living.",
      "tags": [
        {
          "id": 994034,
          "name": "bigLivingroom"
        }
      ],
      "status": "featured",
      "exterior": null,
      "roomType": "livingroom",
      "imageScore": 5,
      "isPublished": null,
      "resizeImages": [
        {
          "url": "https://img2.propertyscout.co.th/dN6EY_EB2x8KM4nZQxJc-4Dw9otom4CQVok_dvFdbpQ/wm:0.6:so:0:50:0.3/rs:fit:400/q:70/aHR0cHM6Ly9mbGV4c3RheS1pbWFnZXMuc2dwMS5jZG4uZGlnaXRhbG9jZWFuc3BhY2VzLmNvbS9pbWFnZXMvcHJvZC9saW5rLTQwMDM5NjMvOTg1ZjNhODNkZDFjNTdmMmE2ZmE1YjJmNjMyODJlMWUuanBn.webp",
          "size": 400
        },
        {
          "url": "https://img2.propertyscout.co.th/0pKYJdneAbSOpJy4PHiuMVCpqN3djTBKGe4FuqYJvdw/wm:0.6:so:0:50:0.3/rs:fit:510/q:70/aHR0cHM6Ly9mbGV4c3RheS1pbWFnZXMuc2dwMS5jZG4uZGlnaXRhbG9jZWFuc3BhY2VzLmNvbS9pbWFnZXMvcHJvZC9saW5rLTQwMDM5NjMvOTg1ZjNhODNkZDFjNTdmMmE2ZmE1YjJmNjMyODJlMWUuanBn.webp",
          "size": 510
        },
        {
          "url": "https://img2.propertyscout.co.th/9yjYtqLMJGDJmNZLp9YeEXULVDXAJvTwDrXuP0TbeJE/wm:0.6:so:0:50:0.3/rs:fit:600/q:70/aHR0cHM6Ly9mbGV4c3RheS1pbWFnZXMuc2dwMS5jZG4uZGlnaXRhbG9jZWFuc3BhY2VzLmNvbS9pbWFnZXMvcHJvZC9saW5rLTQwMDM5NjMvOTg1ZjNhODNkZDFjNTdmMmE2ZmE1YjJmNjMyODJlMWUuanBn.webp",
          "size": 600
        }
      ]
    },
    {
      "id": 30643141,
      "alt": "Modern living room with sleek TV stand and wooden flooring",
      "tags": [],
      "status": "original",
      "exterior": null,
      "roomType": "livingroom",
      "imageScore": 5,
      "isPublished": null,
      "resizeImages": [
        {
          "url": "https://img2.propertyscout.co.th/BIpKli0Y4BzJG_ltN22tIbJKcUfzGMw9IkG04htLyuU/wm:0.6:so:0:50:0.3/rs:fit:400/q:70/aHR0cHM6Ly9mbGV4c3RheS1pbWFnZXMuc2dwMS5jZG4uZGlnaXRhbG9jZWFuc3BhY2VzLmNvbS9pbWFnZXMvcHJvZC9saW5rLTQwMDM5NjMvNmY3MWFiZTFhZTU3N2E4NDIzZWQxNWRhNDIxOGNjOWUuanBn.webp",
          "size": 400
        },
        {
          "url": "https://img2.propertyscout.co.th/xt5_fpuLOtVgrGCfXKDI_rOyUddnxv6RypJNoiCQXE0/wm:0.6:so:0:50:0.3/rs:fit:510/q:70/aHR0cHM6Ly9mbGV4c3RheS1pbWFnZXMuc2dwMS5jZG4uZGlnaXRhbG9jZWFuc3BhY2VzLmNvbS9pbWFnZXMvcHJvZC9saW5rLTQwMDM5NjMvNmY3MWFiZTFhZTU3N2E4NDIzZWQxNWRhNDIxOGNjOWUuanBn.webp",
          "size": 510
        },
        {
          "url": "https://img2.propertyscout.co.th/4uWvUR2KE3g1TRZU0bhCJECeBctHD-gHK7xVSqpYpa4/wm:0.6:so:0:50:0.3/rs:fit:600/q:70/aHR0cHM6Ly9mbGV4c3RheS1pbWFnZXMuc2dwMS5jZG4uZGlnaXRhbG9jZWFuc3BhY2VzLmNvbS9pbWFnZXMvcHJvZC9saW5rLTQwMDM5NjMvNmY3MWFiZTFhZTU3N2E4NDIzZWQxNWRhNDIxOGNjOWUuanBn.webp",
          "size": 600
        }
      ]
    },
    {
      "id": 30643142,
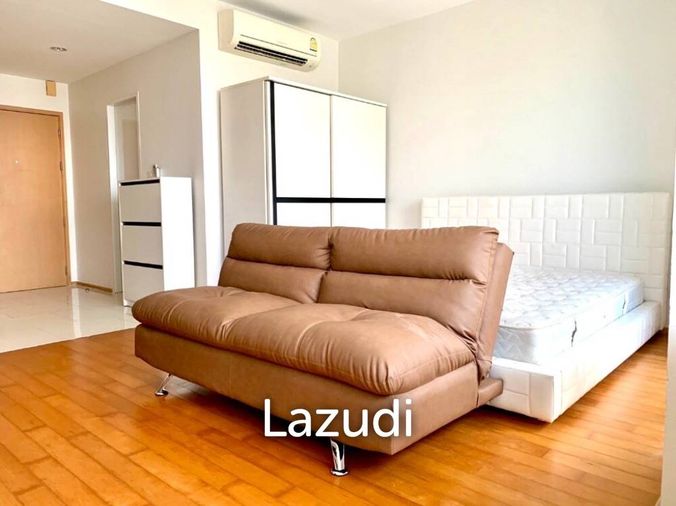
      "alt": "Modern bedroom with large window and air conditioning in a stylish apartment.",
      "tags": [],
      "status": "original",
      "exterior": null,
      "roomType": "bedroom",
      "imageScore": 5,
      "isPublished": null,
      "resizeImages": [
        {
          "url": "https://img2.propertyscout.co.th/nDBT5LOIKFqMKg3WOJdlkXbdueOOn77iI8TyscRbjX8/wm:0.6:so:0:50:0.3/rs:fit:400/q:70/aHR0cHM6Ly9mbGV4c3RheS1pbWFnZXMuc2dwMS5jZG4uZGlnaXRhbG9jZWFuc3BhY2VzLmNvbS9pbWFnZXMvcHJvZC9saW5rLTQwMDM5NjMvNDQ5NTRiZGNkNGJlMmZiZDQyYjRlNDE3Y2IzNTJhMDMuanBn.webp",
          "size": 400
        },
        {
          "url": "https://img2.propertyscout.co.th/x6cPjvH0dkGPpUf-Z7x-w7pr-rpt8k1XiKO-etMy7gI/wm:0.6:so:0:50:0.3/rs:fit:510/q:70/aHR0cHM6Ly9mbGV4c3RheS1pbWFnZXMuc2dwMS5jZG4uZGlnaXRhbG9jZWFuc3BhY2VzLmNvbS9pbWFnZXMvcHJvZC9saW5rLTQwMDM5NjMvNDQ5NTRiZGNkNGJlMmZiZDQyYjRlNDE3Y2IzNTJhMDMuanBn.webp",
          "size": 510
        },
        {
          "url": "https://img2.propertyscout.co.th/Szg5RoE2I3EPwTmI0TaUi1NaDllRE0ajQHX7UcgyG8M/wm:0.6:so:0:50:0.3/rs:fit:600/q:70/aHR0cHM6Ly9mbGV4c3RheS1pbWFnZXMuc2dwMS5jZG4uZGlnaXRhbG9jZWFuc3BhY2VzLmNvbS9pbWFnZXMvcHJvZC9saW5rLTQwMDM5NjMvNDQ5NTRiZGNkNGJlMmZiZDQyYjRlNDE3Y2IzNTJhMDMuanBn.webp",
          "size": 600
        }
      ]
    },
    {
      "id": 30643143,
      "alt": "Spacious modern wardrobe with built-in storage and hanging space",
      "tags": [],
      "status": "original",
      "exterior": null,
      "roomType": "storage",
      "imageScore": 5,
      "isPublished": null,
      "resizeImages": [
        {
          "url": "https://img2.propertyscout.co.th/Y-kQGsQsQzQDFrzCx0uzImnO-tWzkkdKBz1_DPruo7o/wm:0.6:so:0:50:0.3/rs:fit:400/q:70/aHR0cHM6Ly9mbGV4c3RheS1pbWFnZXMuc2dwMS5jZG4uZGlnaXRhbG9jZWFuc3BhY2VzLmNvbS9pbWFnZXMvcHJvZC9saW5rLTQwMDM5NjMvYzYxZTg4MGVjNjk0ZWZmNjIzNGJmMGVlNzU0NmFiMDEuanBn.webp",
          "size": 400
        },
        {
          "url": "https://img2.propertyscout.co.th/Fy68bxy7c0ipZJbup3rvZ6CJw8umPC2Q2Q5KaeGO094/wm:0.6:so:0:50:0.3/rs:fit:510/q:70/aHR0cHM6Ly9mbGV4c3RheS1pbWFnZXMuc2dwMS5jZG4uZGlnaXRhbG9jZWFuc3BhY2VzLmNvbS9pbWFnZXMvcHJvZC9saW5rLTQwMDM5NjMvYzYxZTg4MGVjNjk0ZWZmNjIzNGJmMGVlNzU0NmFiMDEuanBn.webp",
          "size": 510
        },
        {
          "url": "https://img2.propertyscout.co.th/_Pabd3W8IkmgxRI7kkSqnFX6LjNYsGitOi3u-smHBM4/wm:0.6:so:0:50:0.3/rs:fit:600/q:70/aHR0cHM6Ly9mbGV4c3RheS1pbWFnZXMuc2dwMS5jZG4uZGlnaXRhbG9jZWFuc3BhY2VzLmNvbS9pbWFnZXMvcHJvZC9saW5rLTQwMDM5NjMvYzYxZTg4MGVjNjk0ZWZmNjIzNGJmMGVlNzU0NmFiMDEuanBn.webp",
          "size": 600
        }
      ]
    },
    {
      "id": 30643144,
      "alt": "Modern compact kitchen with sleek wooden cabinetry and dining area in a cozy apartment.",
      "tags": [
        {
          "id": 994035,
          "name": "kitchenClosedLayout"
        }
      ],
      "status": "original",
      "exterior": null,
      "roomType": "kitchen",
      "imageScore": 5,
      "isPublished": null,
      "resizeImages": [
        {
          "url": "https://img2.propertyscout.co.th/wmXelVgNMFb_yTUhHp49emQxW08WqeJdi43TTNL1cQw/wm:0.6:so:0:50:0.3/rs:fit:400/q:70/aHR0cHM6Ly9mbGV4c3RheS1pbWFnZXMuc2dwMS5jZG4uZGlnaXRhbG9jZWFuc3BhY2VzLmNvbS9pbWFnZXMvcHJvZC9saW5rLTQwMDM5NjMvMjVkNDdkNTNkZGY2NTNmZjExZTIyYjI4YTM4ZTI3ZjUuanBn.webp",
          "size": 400
        },
        {
          "url": "https://img2.propertyscout.co.th/x4tWIYOvnt1JBWqaAP5AHgwMam6G-efA_W6jMpLi_a4/wm:0.6:so:0:50:0.3/rs:fit:510/q:70/aHR0cHM6Ly9mbGV4c3RheS1pbWFnZXMuc2dwMS5jZG4uZGlnaXRhbG9jZWFuc3BhY2VzLmNvbS9pbWFnZXMvcHJvZC9saW5rLTQwMDM5NjMvMjVkNDdkNTNkZGY2NTNmZjExZTIyYjI4YTM4ZTI3ZjUuanBn.webp",
          "size": 510
        },
        {
          "url": "https://img2.propertyscout.co.th/05mWNr5L1rgjk7kcJ6qxSUxW4QNn__D9v78EY_a1FaM/wm:0.6:so:0:50:0.3/rs:fit:600/q:70/aHR0cHM6Ly9mbGV4c3RheS1pbWFnZXMuc2dwMS5jZG4uZGlnaXRhbG9jZWFuc3BhY2VzLmNvbS9pbWFnZXMvcHJvZC9saW5rLTQwMDM5NjMvMjVkNDdkNTNkZGY2NTNmZjExZTIyYjI4YTM4ZTI3ZjUuanBn.webp",
          "size": 600
        }
      ]
    },
    {
      "id": 30643145,
      "alt": "Modern minimalist interior with wooden flooring and neutral tones, featuring sleek cabinetry and ample natural light.",
      "tags": [],
      "status": "original",
      "exterior": null,
      "roomType": "other",
      "imageScore": 5,
      "isPublished": null,
      "resizeImages": [
        {
          "url": "https://img2.propertyscout.co.th/WeNQWxW4JZQ9kS4al12sQlezcWxy5IpvV6jHagv6x-A/wm:0.6:so:0:50:0.3/rs:fit:400/q:70/aHR0cHM6Ly9mbGV4c3RheS1pbWFnZXMuc2dwMS5jZG4uZGlnaXRhbG9jZWFuc3BhY2VzLmNvbS9pbWFnZXMvcHJvZC9saW5rLTQwMDM5NjMvYjUwZmJhYzEwMDAwNjE3OTI0OTljNTA0Njk2YTEyMzAuanBn.webp",
          "size": 400
        },
        {
          "url": "https://img2.propertyscout.co.th/cMB12t78ECMy2VvQsAsIjTxxK4fXeECewJhQF86nZrE/wm:0.6:so:0:50:0.3/rs:fit:510/q:70/aHR0cHM6Ly9mbGV4c3RheS1pbWFnZXMuc2dwMS5jZG4uZGlnaXRhbG9jZWFuc3BhY2VzLmNvbS9pbWFnZXMvcHJvZC9saW5rLTQwMDM5NjMvYjUwZmJhYzEwMDAwNjE3OTI0OTljNTA0Njk2YTEyMzAuanBn.webp",
          "size": 510
        },
        {
          "url": "https://img2.propertyscout.co.th/jxaCfjXpyfbstZrTEft6EzeJvY4iP439qVvKLsCzsxY/wm:0.6:so:0:50:0.3/rs:fit:600/q:70/aHR0cHM6Ly9mbGV4c3RheS1pbWFnZXMuc2dwMS5jZG4uZGlnaXRhbG9jZWFuc3BhY2VzLmNvbS9pbWFnZXMvcHJvZC9saW5rLTQwMDM5NjMvYjUwZmJhYzEwMDAwNjE3OTI0OTljNTA0Njk2YTEyMzAuanBn.webp",
          "size": 600
        }
      ]
    },
    {
      "id": 30643146,
      "alt": "Modern apartment balcony with washing machine and sliding glass door",
      "tags": [],
      "status": "original",
      "exterior": null,
      "roomType": "other",
      "imageScore": 5,
      "isPublished": null,
      "resizeImages": [
        {
          "url": "https://img2.propertyscout.co.th/boFi93vMkzJcL8hyenn_jRDLNR4bRyo1vFwl5p-YGTk/wm:0.6:so:0:50:0.3/rs:fit:400/q:70/aHR0cHM6Ly9mbGV4c3RheS1pbWFnZXMuc2dwMS5jZG4uZGlnaXRhbG9jZWFuc3BhY2VzLmNvbS9pbWFnZXMvcHJvZC9saW5rLTQwMDM5NjMvYzY0ZjkwYWMzYTVjM2Q5NTRhOTliYzY3NmNjODVjMzAuanBn.webp",
          "size": 400
        },
        {
          "url": "https://img2.propertyscout.co.th/t2R3DaMv8Bmp_RvdiHtpxXDRlsMm4MX6bbPw9jsNZB8/wm:0.6:so:0:50:0.3/rs:fit:510/q:70/aHR0cHM6Ly9mbGV4c3RheS1pbWFnZXMuc2dwMS5jZG4uZGlnaXRhbG9jZWFuc3BhY2VzLmNvbS9pbWFnZXMvcHJvZC9saW5rLTQwMDM5NjMvYzY0ZjkwYWMzYTVjM2Q5NTRhOTliYzY3NmNjODVjMzAuanBn.webp",
          "size": 510
        },
        {
          "url": "https://img2.propertyscout.co.th/ReTO6ML9hfmIR4eOE08bwnuan7LSbVfAT0xSMQM8teg/wm:0.6:so:0:50:0.3/rs:fit:600/q:70/aHR0cHM6Ly9mbGV4c3RheS1pbWFnZXMuc2dwMS5jZG4uZGlnaXRhbG9jZWFuc3BhY2VzLmNvbS9pbWFnZXMvcHJvZC9saW5rLTQwMDM5NjMvYzY0ZjkwYWMzYTVjM2Q5NTRhOTliYzY3NmNjODVjMzAuanBn.webp",
          "size": 600
        }
      ]
    }
  ],
  "floorSize": 37,
  "salePrice": 7200000,
  "closestBts": "ratchathewi",
  "created_at": "2026-03-17T02:10:13.621Z",
  "furnishing": "fully_furnished",
  "greatDeals": {},
  "updated_at": "2026-06-15T19:06:23.926Z",
  "description": {},
  "petsAllowed": true,
  "poiBuilding": {
    "name": {
      "en": "Maestro 12 Ratchathewi",
      "th": "มาเอสโตร 12 ราชเทวี"
    },
    "numberOfFloors": 8
  },
  "subdistrict": "ถนนเพชรบุรี",
  "totalImages": 8,
  "buildingName": "Maestro 12 Ratchathewi",
  "neighborhood": "",
  "propertyType": "condo",
  "listingSource": "serve",
  "market_status": "on",
  "district_ps_cn": "拉差贴威",
  "district_ps_en": "Ratchathewi",
  "district_ps_th": "ราชเทวี",
  "numberBedrooms": "one_bedroom",
  "province_ps_cn": "曼谷",
  "province_ps_en": "Bangkok",
  "province_ps_th": "กรุงเทพ",
  "numberBathrooms": "one_bathroom",
  "serpSortingRank": {
    "rent": 0,
    "sale": 3.3025804404
  },
  "closestTransport": "ratchathewi",
  "featuredImageUrl": "https://img2.propertyscout.co.th/XZ0oWvnCB_Cu6jDfF1ojqk0DRMeYLhuzgLmzsFtIZtM/wm:0.6:so:0:50:0.3/rs:fit:384/q:70/aHR0cHM6Ly9mbGV4c3RheS1pbWFnZXMuc2dwMS5jZG4uZGlnaXRhbG9jZWFuc3BhY2VzLmNvbS9pbWFnZXMvcHJvZC9saW5rLTQwMDM5NjMvOTg1ZjNhODNkZDFjNTdmMmE2ZmE1YjJmNjMyODJlMWUuanBn.webp",
  "ae_man_event_date": "2026-03-17T01:12:06.973Z",
  "ae_man_event_type": "website_scraping",
  "greatDealsCluster": {
    "saleCluster": {
      "id": 1499,
      "name": "sell_combined_3140_one_bedroom",
      "medianRentPricePerSqm": null,
      "medianSalePricePerSqm": "143860"
    }
  },
  "subdistrict_ps_cn": "碧差汶里路",
  "subdistrict_ps_en": "Thanon Phetchaburi",
  "subdistrict_ps_th": "ถนนเพชรบุรี",
  "closestTransportKm": 0.2944614467355509,
  "ae_man_event_result": "available",
  "availabilitySubClusterCn": {
    "availabilityHoverText": "如果客户感兴趣,我们的团队将核实房产是否可租/售",
    "availabilityLabelLogo": "question",
    "availabilityLabelText": "根据需求可查验是否可租/售",
    "availabilityLabelColor": "pink"
  },
  "availabilitySubClusterDe": {
    "availabilityHoverText": "Unser Team prüft die Verfügbarkeit der Immobilie, wenn ein Kunde interessiert ist",
    "availabilityLabelLogo": "question",
    "availabilityLabelText": "Verfügbarkeit auf Anfrage",
    "availabilityLabelColor": "pink"
  },
  "availabilitySubClusterEn": {
    "availabilityHoverText": "Our team will verify availability of the property if client is interested",
    "availabilityLabelLogo": "question",
    "availabilityLabelText": "Availability upon request",
    "availabilityLabelColor": "pink"
  },
  "availabilitySubClusterMm": {
    "availabilityHoverText": "ဖောက်သည်စိတ်ဝင်စားပါက ကျွန်ုပ်တို့၏အဖွဲ့သည် ပစ္စည်းရရှိနိုင်မှုကို စိစစ်ပါမည်",
    "availabilityLabelLogo": "question",
    "availabilityLabelText": "ရရှိနိုင်မှုကိုမေးမြန်းပါ",
    "availabilityLabelColor": "pink"
  },
  "availabilitySubClusterTh": {
    "availabilityHoverText": "ทีมงานของเราจะทำการตรวจสอบความพร้อมในการให้บริการ หากคุณสนใจอสังหาฯนี้",
    "availabilityLabelLogo": "question",
    "availabilityLabelText": "ความพร้อมการให้บริการ ตามคำร้องขอ",
    "availabilityLabelColor": "pink"
  },
  "availability_subcluster_id": 3
} 8
8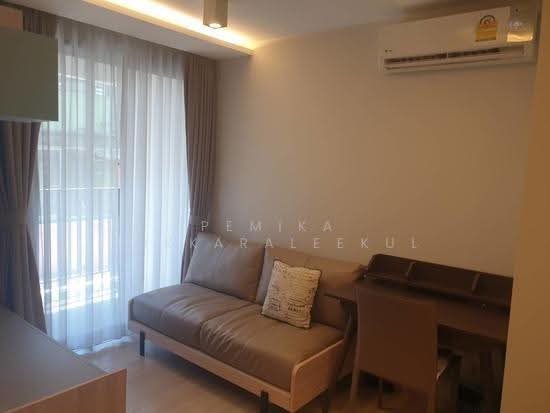 12
12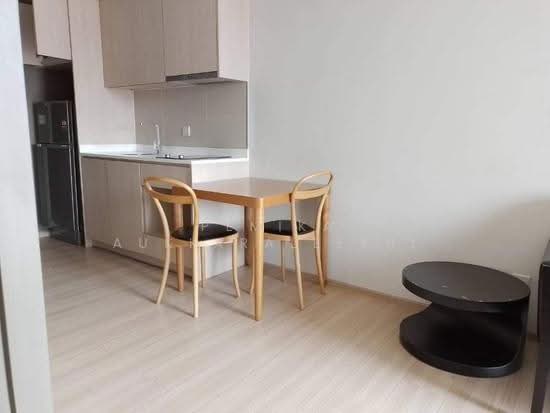 11
11 13
13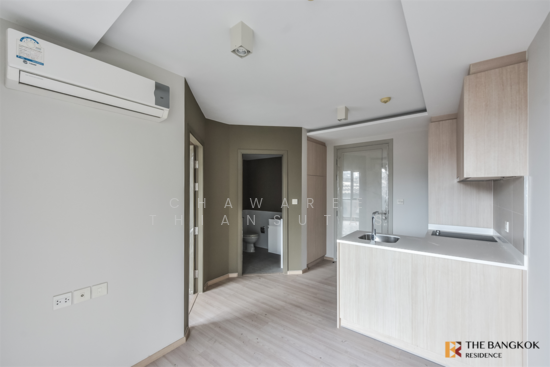 16
16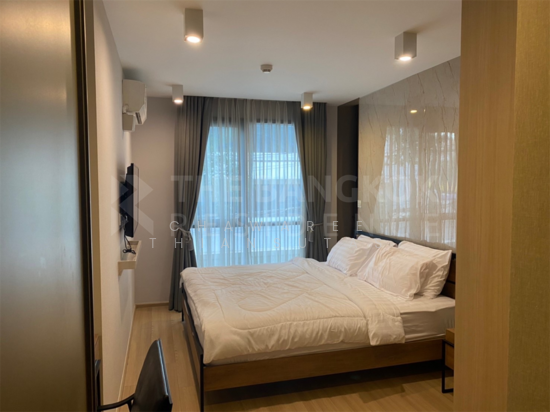 9
9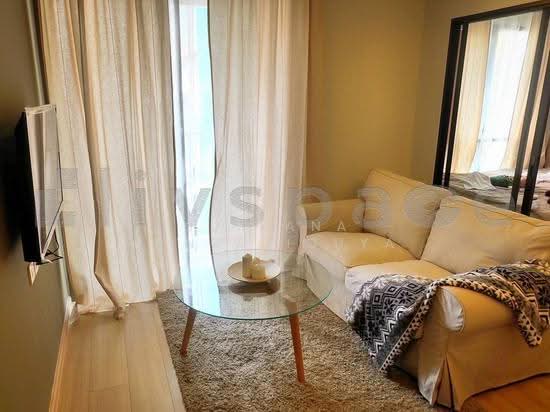 7
7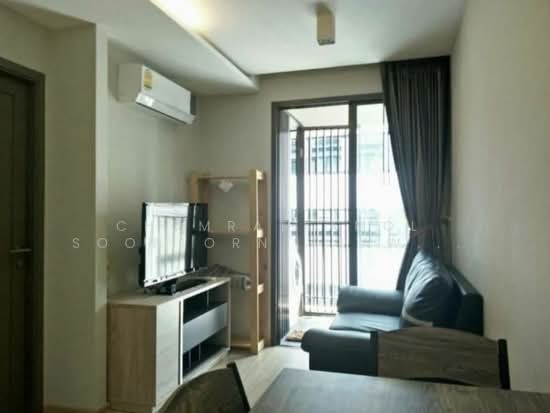 12
12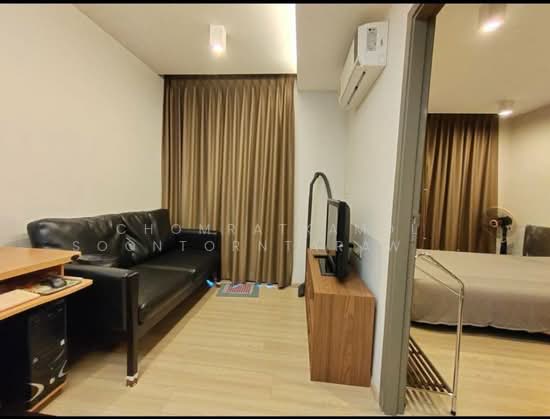 16
16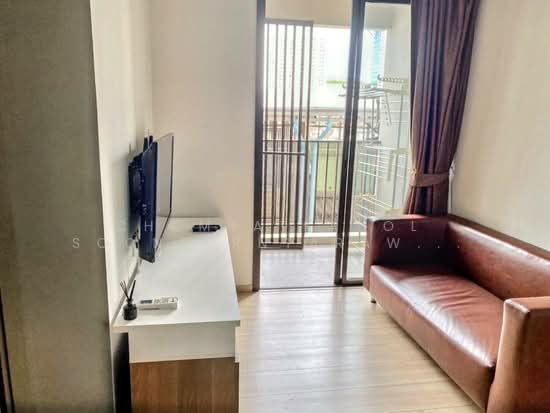 21
21 9
9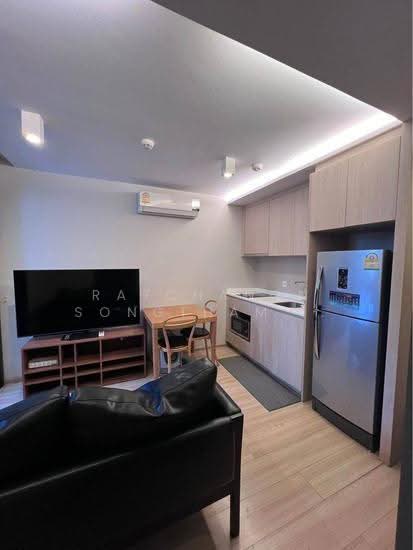 13
13