Raw JSON
{
  "id": 2841001,
  "title": {
    "meta": "1 นอน คอนโด ประกาศขาย, ฿2,299,000, ซีนิธ เพลส แอท สุขุมวิท คอนโดมิเนียม, ใกล้ BTS พระโขนง, ตกแต่งพร้อมอยู่",
    "short": "คอนโด 1-ห้องนอน ที่ ซีนิธ เพลส แอท สุขุมวิท คอนโดมิเนียม",
    "standard": "คอนโด 1-ห้องนอน ที่ ซีนิธ เพลส แอท สุขุมวิท คอนโดมิเนียม ใกล้ BTS พระโขนง"
  },
  "gpsLat": 13.712591198735957,
  "postBy": "agent",
  "tenure": "sell",
  "gpsLong": 100.59520125785095,
  "district": "วัฒนา",
  "landArea": 0,
  "province": "กรุงเทพ",
  "unitType": "one",
  "cdnImages": [
    {
      "id": 31911109,
      "alt": "SCR-20260501-mkev.png",
      "tags": [],
      "status": "featured",
      "exterior": null,
      "roomType": "livingroom",
      "imageScore": -1,
      "isPublished": true,
      "resizeImages": [
        {
          "url": "https://img2.propertyscout.co.th/fv4okJSagJbIt6VrRdyVd6c5sbJCpnChwsbXXKomGMQ/wm:0.6:so:0:50:0.3/rs:fit:400/q:70/aHR0cHM6Ly9mbGV4c3RheS1pbWFnZXMuc2dwMS5jZG4uZGlnaXRhbG9jZWFuc3BhY2VzLmNvbS9pbWFnZXMvcHJvZC8yODQxMDAxL2FkZTJkNDI1N2JmNDM2YTVhN2U0MjEzOGE0ZWJkN2QwLnBuZw.webp",
          "size": 400
        },
        {
          "url": "https://img2.propertyscout.co.th/kQxQLxFNFF-t4S9KIIMNjLFNFYk_FboO_CDt7rKhthc/wm:0.6:so:0:50:0.3/rs:fit:510/q:70/aHR0cHM6Ly9mbGV4c3RheS1pbWFnZXMuc2dwMS5jZG4uZGlnaXRhbG9jZWFuc3BhY2VzLmNvbS9pbWFnZXMvcHJvZC8yODQxMDAxL2FkZTJkNDI1N2JmNDM2YTVhN2U0MjEzOGE0ZWJkN2QwLnBuZw.webp",
          "size": 510
        },
        {
          "url": "https://img2.propertyscout.co.th/_JMNDZb04OvcBBp2ybJn1SgMUuBJ5T4aAFAKG6AgW4k/wm:0.6:so:0:50:0.3/rs:fit:600/q:70/aHR0cHM6Ly9mbGV4c3RheS1pbWFnZXMuc2dwMS5jZG4uZGlnaXRhbG9jZWFuc3BhY2VzLmNvbS9pbWFnZXMvcHJvZC8yODQxMDAxL2FkZTJkNDI1N2JmNDM2YTVhN2U0MjEzOGE0ZWJkN2QwLnBuZw.webp",
          "size": 600
        }
      ]
    },
    {
      "id": 31911110,
      "alt": "SCR-20260501-mkcp.png",
      "tags": [],
      "status": "uploaded",
      "exterior": null,
      "roomType": "kitchen",
      "imageScore": 5,
      "isPublished": true,
      "resizeImages": [
        {
          "url": "https://img2.propertyscout.co.th/DexOrXCmEHXfwNRoft7HpqCWvlMHc1vAYncGDXG4oRI/wm:0.6:so:0:50:0.3/rs:fit:400/q:70/aHR0cHM6Ly9mbGV4c3RheS1pbWFnZXMuc2dwMS5jZG4uZGlnaXRhbG9jZWFuc3BhY2VzLmNvbS9pbWFnZXMvcHJvZC8yODQxMDAxL2I1MzFmNzgyNDFlYmM1MDFjMjYwZDE4OWQ3MjU1ZjU5LnBuZw.webp",
          "size": 400
        },
        {
          "url": "https://img2.propertyscout.co.th/tY0IahiNyGCPfTCk0MAL-bZ43pj75Y9Oi_S-Ctzot8c/wm:0.6:so:0:50:0.3/rs:fit:510/q:70/aHR0cHM6Ly9mbGV4c3RheS1pbWFnZXMuc2dwMS5jZG4uZGlnaXRhbG9jZWFuc3BhY2VzLmNvbS9pbWFnZXMvcHJvZC8yODQxMDAxL2I1MzFmNzgyNDFlYmM1MDFjMjYwZDE4OWQ3MjU1ZjU5LnBuZw.webp",
          "size": 510
        },
        {
          "url": "https://img2.propertyscout.co.th/ztDCtJtDXsEkxRRYdIMzZGAhRw-dVamV3yO8nxJRVec/wm:0.6:so:0:50:0.3/rs:fit:600/q:70/aHR0cHM6Ly9mbGV4c3RheS1pbWFnZXMuc2dwMS5jZG4uZGlnaXRhbG9jZWFuc3BhY2VzLmNvbS9pbWFnZXMvcHJvZC8yODQxMDAxL2I1MzFmNzgyNDFlYmM1MDFjMjYwZDE4OWQ3MjU1ZjU5LnBuZw.webp",
          "size": 600
        }
      ]
    },
    {
      "id": 31911111,
      "alt": "SCR-20260501-mkfz.png",
      "tags": [],
      "status": "uploaded",
      "exterior": null,
      "roomType": "bedroom",
      "imageScore": 5,
      "isPublished": true,
      "resizeImages": [
        {
          "url": "https://img2.propertyscout.co.th/XoqROsdu55ZY_n0WwlzBgK03KJ-eif1TzeaCHKVOJIw/wm:0.6:so:0:50:0.3/rs:fit:400/q:70/aHR0cHM6Ly9mbGV4c3RheS1pbWFnZXMuc2dwMS5jZG4uZGlnaXRhbG9jZWFuc3BhY2VzLmNvbS9pbWFnZXMvcHJvZC8yODQxMDAxLzNkYTA4YjAyMDA1M2RmYTVkYmY4MTg5ZDMwNzI0MGZhLnBuZw.webp",
          "size": 400
        },
        {
          "url": "https://img2.propertyscout.co.th/v2GJwnR554Q6oWRcGG8_42h954xR7PGlJ8vziPd-JxU/wm:0.6:so:0:50:0.3/rs:fit:510/q:70/aHR0cHM6Ly9mbGV4c3RheS1pbWFnZXMuc2dwMS5jZG4uZGlnaXRhbG9jZWFuc3BhY2VzLmNvbS9pbWFnZXMvcHJvZC8yODQxMDAxLzNkYTA4YjAyMDA1M2RmYTVkYmY4MTg5ZDMwNzI0MGZhLnBuZw.webp",
          "size": 510
        },
        {
          "url": "https://img2.propertyscout.co.th/EeVYrgYMND9u9ByqjnJWyV1Y-iQuwdG6oQdi4Y1djvk/wm:0.6:so:0:50:0.3/rs:fit:600/q:70/aHR0cHM6Ly9mbGV4c3RheS1pbWFnZXMuc2dwMS5jZG4uZGlnaXRhbG9jZWFuc3BhY2VzLmNvbS9pbWFnZXMvcHJvZC8yODQxMDAxLzNkYTA4YjAyMDA1M2RmYTVkYmY4MTg5ZDMwNzI0MGZhLnBuZw.webp",
          "size": 600
        }
      ]
    },
    {
      "id": 31911112,
      "alt": "SCR-20260501-mkdn.png",
      "tags": [],
      "status": "uploaded",
      "exterior": null,
      "roomType": "livingroom",
      "imageScore": 5,
      "isPublished": true,
      "resizeImages": [
        {
          "url": "https://img2.propertyscout.co.th/awvtgkb4flo-SUUlb6p93yEYrA_O_rPVdECCNVXI03c/wm:0.6:so:0:50:0.3/rs:fit:400/q:70/aHR0cHM6Ly9mbGV4c3RheS1pbWFnZXMuc2dwMS5jZG4uZGlnaXRhbG9jZWFuc3BhY2VzLmNvbS9pbWFnZXMvcHJvZC8yODQxMDAxLzJmYjY2NWFjMmI0OTc0M2NmMDBjZWQyN2FjMDBhMWEzLnBuZw.webp",
          "size": 400
        },
        {
          "url": "https://img2.propertyscout.co.th/iVjpQVYo2QHGxakCdHHJ7p32DUW_w8vzSLkIycpvS8c/wm:0.6:so:0:50:0.3/rs:fit:510/q:70/aHR0cHM6Ly9mbGV4c3RheS1pbWFnZXMuc2dwMS5jZG4uZGlnaXRhbG9jZWFuc3BhY2VzLmNvbS9pbWFnZXMvcHJvZC8yODQxMDAxLzJmYjY2NWFjMmI0OTc0M2NmMDBjZWQyN2FjMDBhMWEzLnBuZw.webp",
          "size": 510
        },
        {
          "url": "https://img2.propertyscout.co.th/9sm-viqygZPn2Q9XAYeeqdw1rUKxqubLFqTlPSuiZIk/wm:0.6:so:0:50:0.3/rs:fit:600/q:70/aHR0cHM6Ly9mbGV4c3RheS1pbWFnZXMuc2dwMS5jZG4uZGlnaXRhbG9jZWFuc3BhY2VzLmNvbS9pbWFnZXMvcHJvZC8yODQxMDAxLzJmYjY2NWFjMmI0OTc0M2NmMDBjZWQyN2FjMDBhMWEzLnBuZw.webp",
          "size": 600
        }
      ]
    },
    {
      "id": 31911113,
      "alt": "SCR-20260501-mkat.png",
      "tags": [],
      "status": "uploaded",
      "exterior": null,
      "roomType": "kitchen",
      "imageScore": 5,
      "isPublished": true,
      "resizeImages": [
        {
          "url": "https://img2.propertyscout.co.th/h9BtemTL525gi6KxjOLN9hBZFFCPQejRDV7ICWBmG9o/wm:0.6:so:0:50:0.3/rs:fit:400/q:70/aHR0cHM6Ly9mbGV4c3RheS1pbWFnZXMuc2dwMS5jZG4uZGlnaXRhbG9jZWFuc3BhY2VzLmNvbS9pbWFnZXMvcHJvZC8yODQxMDAxLzRkNWM2NzQyMDI1NmZjYzBkNWQ0ZTFmYjdlYjM0MzI5LnBuZw.webp",
          "size": 400
        },
        {
          "url": "https://img2.propertyscout.co.th/8NIEe2xFkb34Z_QHMNIOPYSn3vidGI-L32pHLWoSweA/wm:0.6:so:0:50:0.3/rs:fit:510/q:70/aHR0cHM6Ly9mbGV4c3RheS1pbWFnZXMuc2dwMS5jZG4uZGlnaXRhbG9jZWFuc3BhY2VzLmNvbS9pbWFnZXMvcHJvZC8yODQxMDAxLzRkNWM2NzQyMDI1NmZjYzBkNWQ0ZTFmYjdlYjM0MzI5LnBuZw.webp",
          "size": 510
        },
        {
          "url": "https://img2.propertyscout.co.th/g6ebfR5okaIYmiyVrLxplCI5wi65HoW44H4zwhMmMyU/wm:0.6:so:0:50:0.3/rs:fit:600/q:70/aHR0cHM6Ly9mbGV4c3RheS1pbWFnZXMuc2dwMS5jZG4uZGlnaXRhbG9jZWFuc3BhY2VzLmNvbS9pbWFnZXMvcHJvZC8yODQxMDAxLzRkNWM2NzQyMDI1NmZjYzBkNWQ0ZTFmYjdlYjM0MzI5LnBuZw.webp",
          "size": 600
        }
      ]
    },
    {
      "id": 31911114,
      "alt": "SCR-20260501-mkha.png",
      "tags": [],
      "status": "uploaded",
      "exterior": null,
      "roomType": "bedroom",
      "imageScore": 5,
      "isPublished": true,
      "resizeImages": [
        {
          "url": "https://img2.propertyscout.co.th/c2QawD_Tiyo1kaNJZOzssoS5FaWDmjyNna7TKvJga3A/wm:0.6:so:0:50:0.3/rs:fit:400/q:70/aHR0cHM6Ly9mbGV4c3RheS1pbWFnZXMuc2dwMS5jZG4uZGlnaXRhbG9jZWFuc3BhY2VzLmNvbS9pbWFnZXMvcHJvZC8yODQxMDAxLzQxYjcyM2JlYzdhNmE4Nzk5ZGMwZjZhYjBhYmNlYTFlLnBuZw.webp",
          "size": 400
        },
        {
          "url": "https://img2.propertyscout.co.th/8u9qSHGTOt-_X_MA-hC18TYDxXxZ01V60cZDzILfGR4/wm:0.6:so:0:50:0.3/rs:fit:510/q:70/aHR0cHM6Ly9mbGV4c3RheS1pbWFnZXMuc2dwMS5jZG4uZGlnaXRhbG9jZWFuc3BhY2VzLmNvbS9pbWFnZXMvcHJvZC8yODQxMDAxLzQxYjcyM2JlYzdhNmE4Nzk5ZGMwZjZhYjBhYmNlYTFlLnBuZw.webp",
          "size": 510
        },
        {
          "url": "https://img2.propertyscout.co.th/Fyb68h5yvMP-x2pURSniWU3w963Mj0vwhBnGhIHhgxQ/wm:0.6:so:0:50:0.3/rs:fit:600/q:70/aHR0cHM6Ly9mbGV4c3RheS1pbWFnZXMuc2dwMS5jZG4uZGlnaXRhbG9jZWFuc3BhY2VzLmNvbS9pbWFnZXMvcHJvZC8yODQxMDAxLzQxYjcyM2JlYzdhNmE4Nzk5ZGMwZjZhYjBhYmNlYTFlLnBuZw.webp",
          "size": 600
        }
      ]
    }
  ],
  "floorSize": 33.21,
  "salePrice": 2299000,
  "closestBts": "phra_khanong",
  "created_at": "2026-04-29T08:28:20.000Z",
  "floorLevel": "8",
  "furnishing": "fully_furnished",
  "greatDeals": {
    "saleGreatDeal": {
      "id": 371890,
      "type": "automated",
      "accepted": true,
      "reviewed": false,
      "createdAt": "2026-07-02T00:26:01.155Z",
      "salePrice": "2299000",
      "updatedAt": "2026-07-02T00:26:01.155Z",
      "createdById": null,
      "reviewedById": null,
      "greatDealClusterName": "sell_combined_367_one_bedroom"
    }
  },
  "updated_at": "2026-09-25T16:03:50.582Z",
  "description": {},
  "poiBuilding": {
    "name": {
      "en": "Zenith Place @ Sukhumvit Condominium",
      "th": "ซีนิธ เพลส แอท สุขุมวิท คอนโดมิเนียม"
    },
    "numberOfFloors": 8
  },
  "subdistrict": "พระโขนงเหนือ",
  "totalImages": 6,
  "buildingName": "Zenith Place @ Sukhumvit Condominium",
  "neighborhood": "",
  "propertyType": "condo",
  "listingSource": "cobroker_livinginsider_227259",
  "market_status": "on",
  "district_ps_cn": "瓦他那",
  "district_ps_en": "Watthana",
  "district_ps_th": "วัฒนา",
  "numberBedrooms": "one_bedroom",
  "province_ps_cn": "曼谷",
  "province_ps_en": "Bangkok",
  "province_ps_th": "กรุงเทพ",
  "numberBathrooms": "one_bathroom",
  "serpSortingRank": {
    "rent": 0,
    "sale": 3.3076485979
  },
  "closestTransport": "phra_khanong",
  "featuredImageUrl": "https://img2.propertyscout.co.th/dMH3pVAk2yWY07V6XzsEwprIiqLW_RwSBoorwOaWvLo/wm:0.6:so:0:50:0.3/rs:fit:384/q:70/aHR0cHM6Ly9mbGV4c3RheS1pbWFnZXMuc2dwMS5jZG4uZGlnaXRhbG9jZWFuc3BhY2VzLmNvbS9pbWFnZXMvcHJvZC8yODQxMDAxL2FkZTJkNDI1N2JmNDM2YTVhN2U0MjEzOGE0ZWJkN2QwLnBuZw.webp",
  "ae_man_event_date": "2026-05-06T08:39:13.201Z",
  "ae_man_event_type": "cobroker_feedback",
  "greatDealsCluster": {
    "saleCluster": {
      "id": 12373,
      "name": "sell_combined_367_one_bedroom",
      "medianRentPricePerSqm": null,
      "medianSalePricePerSqm": "69226"
    }
  },
  "subdistrict_ps_cn": "帕卡侬努",
  "subdistrict_ps_en": "Phra Khanong Nuea",
  "subdistrict_ps_th": "พระโขนงเหนือ",
  "closestTransportKm": 0.506592178300661,
  "ae_man_event_result": "available",
  "availabilitySubClusterCn": {
    "availabilityHoverText": "如果客户感兴趣,我们的团队将核实房产是否可租/售",
    "availabilityLabelLogo": "question",
    "availabilityLabelText": "根据需求可查验是否可租/售",
    "availabilityLabelColor": "pink"
  },
  "availabilitySubClusterDe": {
    "availabilityHoverText": "Unser Team prüft die Verfügbarkeit der Immobilie, wenn ein Kunde interessiert ist",
    "availabilityLabelLogo": "question",
    "availabilityLabelText": "Verfügbarkeit auf Anfrage",
    "availabilityLabelColor": "pink"
  },
  "availabilitySubClusterEn": {
    "availabilityHoverText": "Our team will verify availability of the property if client is interested",
    "availabilityLabelLogo": "question",
    "availabilityLabelText": "Availability upon request",
    "availabilityLabelColor": "pink"
  },
  "availabilitySubClusterMm": {
    "availabilityHoverText": "ဖောက်သည်စိတ်ဝင်စားပါက ကျွန်ုပ်တို့၏အဖွဲ့သည် ပစ္စည်းရရှိနိုင်မှုကို စိစစ်ပါမည်",
    "availabilityLabelLogo": "question",
    "availabilityLabelText": "ရရှိနိုင်မှုကိုမေးမြန်းပါ",
    "availabilityLabelColor": "pink"
  },
  "availabilitySubClusterTh": {
    "availabilityHoverText": "ทีมงานของเราจะทำการตรวจสอบความพร้อมในการให้บริการ หากคุณสนใจอสังหาฯนี้",
    "availabilityLabelLogo": "question",
    "availabilityLabelText": "ความพร้อมการให้บริการ ตามคำร้องขอ",
    "availabilityLabelColor": "pink"
  },
  "availability_subcluster_id": 3
} 10
10 17
17 22
22 16
16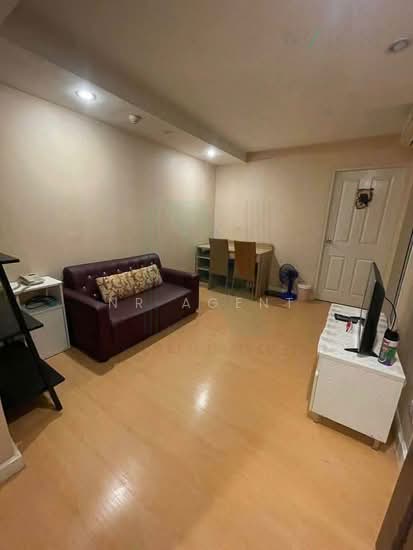 12
12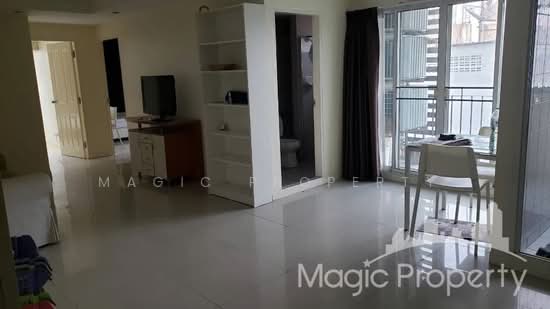 11
11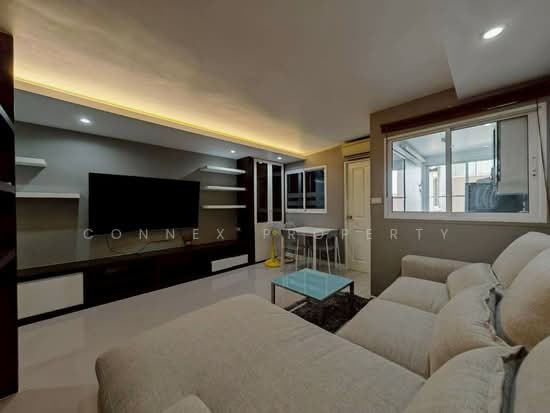 19
19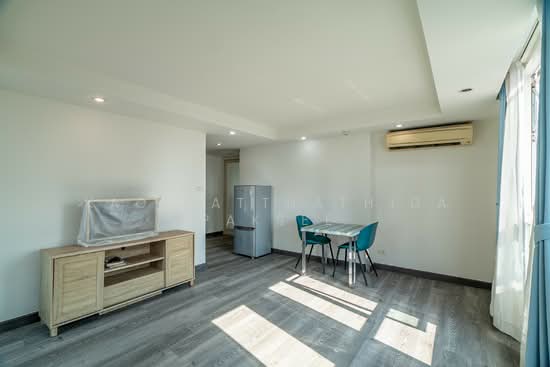 16
16 16
16 9
9 13
13 12
12