Raw JSON
{
  "id": 2874351,
  "title": {
    "meta": "2 นอน คอนโด ประกาศขาย, ฿22,000,000, ไพรม แมนชั่น วัน, ใกล้ MRT เพชรบุรี, ตกแต่งพร้อมอยู่",
    "short": "คอนโด 2-ห้องนอน ที่ ไพรม แมนชั่น วัน",
    "standard": "คอนโด 2-ห้องนอน ที่ ไพรม แมนชั่น วัน ใกล้ MRT เพชรบุรี"
  },
  "gpsLat": 13.744704040697497,
  "postBy": "agent",
  "tenure": "sell",
  "gpsLong": 100.567191342707,
  "district": "วัฒนา",
  "province": "กรุงเทพ",
  "cdnImages": [
    {
      "id": 32192994,
      "alt": "Spacious living room with modern furniture and city view balcony in luxury apartment.",
      "tags": [
        {
          "id": 1166007,
          "name": "bigLivingroom"
        },
        {
          "id": 1166008,
          "name": "greatView"
        }
      ],
      "status": "featured",
      "exterior": null,
      "roomType": "livingroom",
      "imageScore": 8,
      "isPublished": null,
      "resizeImages": [
        {
          "url": "https://img2.propertyscout.co.th/9O06ox0ldaU0p7ajZNdaeblaEyQJIniQVLYV2KiQpbQ/wm:0.6:so:0:50:0.3/rs:fit:400/q:70/aHR0cHM6Ly9mbGV4c3RheS1pbWFnZXMuc2dwMS5jZG4uZGlnaXRhbG9jZWFuc3BhY2VzLmNvbS9pbWFnZXMvcHJvZC9saW5rLTQ0MjY4MDkvODc1YTM5YmVkMmYzNDMyNDc0NDY2NmY3ZmQyMmQ5Y2IuanBn.webp",
          "size": 400
        },
        {
          "url": "https://img2.propertyscout.co.th/qCR237sQTNBnu6n-CzYcmaZAhI60s96ar_Wf3cFg3AU/wm:0.6:so:0:50:0.3/rs:fit:510/q:70/aHR0cHM6Ly9mbGV4c3RheS1pbWFnZXMuc2dwMS5jZG4uZGlnaXRhbG9jZWFuc3BhY2VzLmNvbS9pbWFnZXMvcHJvZC9saW5rLTQ0MjY4MDkvODc1YTM5YmVkMmYzNDMyNDc0NDY2NmY3ZmQyMmQ5Y2IuanBn.webp",
          "size": 510
        },
        {
          "url": "https://img2.propertyscout.co.th/iZT4TU-ZaHCLZNzhenXj43gZWHifCajrIczEXhBBafE/wm:0.6:so:0:50:0.3/rs:fit:600/q:70/aHR0cHM6Ly9mbGV4c3RheS1pbWFnZXMuc2dwMS5jZG4uZGlnaXRhbG9jZWFuc3BhY2VzLmNvbS9pbWFnZXMvcHJvZC9saW5rLTQ0MjY4MDkvODc1YTM5YmVkMmYzNDMyNDc0NDY2NmY3ZmQyMmQ5Y2IuanBn.webp",
          "size": 600
        }
      ]
    },
    {
      "id": 32192995,
      "alt": "Spacious balcony with stunning city skyline view, perfect for relaxation and entertainment.",
      "tags": [
        {
          "id": 1166009,
          "name": "bigBalcony"
        },
        {
          "id": 1166010,
          "name": "greatView"
        }
      ],
      "status": "original",
      "exterior": null,
      "roomType": "balcony",
      "imageScore": 8,
      "isPublished": null,
      "resizeImages": [
        {
          "url": "https://img2.propertyscout.co.th/dMOzx5xzZkjVVpmL_2vjzN-AccXivwBGGohMLiqGD0U/wm:0.6:so:0:50:0.3/rs:fit:400/q:70/aHR0cHM6Ly9mbGV4c3RheS1pbWFnZXMuc2dwMS5jZG4uZGlnaXRhbG9jZWFuc3BhY2VzLmNvbS9pbWFnZXMvcHJvZC9saW5rLTQ0MjY4MDkvZjU1YjA5MzFlMmI5MmI3YmZhYTI3ZGUxYWI0MWIxNTcuanBn.webp",
          "size": 400
        },
        {
          "url": "https://img2.propertyscout.co.th/V_59W_pE1xNxK0kS4I4mBPBV3p2ZXOPCps-P42BOTlI/wm:0.6:so:0:50:0.3/rs:fit:510/q:70/aHR0cHM6Ly9mbGV4c3RheS1pbWFnZXMuc2dwMS5jZG4uZGlnaXRhbG9jZWFuc3BhY2VzLmNvbS9pbWFnZXMvcHJvZC9saW5rLTQ0MjY4MDkvZjU1YjA5MzFlMmI5MmI3YmZhYTI3ZGUxYWI0MWIxNTcuanBn.webp",
          "size": 510
        },
        {
          "url": "https://img2.propertyscout.co.th/Cf8DLnttYVSp5IaqSZahwMyDCtLVJ38lCQSz2ZnGc2Y/wm:0.6:so:0:50:0.3/rs:fit:600/q:70/aHR0cHM6Ly9mbGV4c3RheS1pbWFnZXMuc2dwMS5jZG4uZGlnaXRhbG9jZWFuc3BhY2VzLmNvbS9pbWFnZXMvcHJvZC9saW5rLTQ0MjY4MDkvZjU1YjA5MzFlMmI5MmI3YmZhYTI3ZGUxYWI0MWIxNTcuanBn.webp",
          "size": 600
        }
      ]
    },
    {
      "id": 32192996,
      "alt": "Spacious open-plan dining and kitchen area with modern furnishings and wooden flooring.",
      "tags": [
        {
          "id": 1166011,
          "name": "bigLivingroom"
        },
        {
          "id": 1166012,
          "name": "kitchenClosedLayout"
        }
      ],
      "status": "original",
      "exterior": null,
      "roomType": "kitchen",
      "imageScore": 6,
      "isPublished": null,
      "resizeImages": [
        {
          "url": "https://img2.propertyscout.co.th/cIU-XkCn3LY5LQmReUUmExohj1hVAYEAzStoeCotBKE/wm:0.6:so:0:50:0.3/rs:fit:400/q:70/aHR0cHM6Ly9mbGV4c3RheS1pbWFnZXMuc2dwMS5jZG4uZGlnaXRhbG9jZWFuc3BhY2VzLmNvbS9pbWFnZXMvcHJvZC9saW5rLTQ0MjY4MDkvNjdmOWYxYzU0OGQ3N2EwNmNkNjYzM2ZlYmI1MzVlOTMuanBn.webp",
          "size": 400
        },
        {
          "url": "https://img2.propertyscout.co.th/v9sLmf3rceaXzHjhw0hUrJTO5coDw2pBiO7LfsPJrgY/wm:0.6:so:0:50:0.3/rs:fit:510/q:70/aHR0cHM6Ly9mbGV4c3RheS1pbWFnZXMuc2dwMS5jZG4uZGlnaXRhbG9jZWFuc3BhY2VzLmNvbS9pbWFnZXMvcHJvZC9saW5rLTQ0MjY4MDkvNjdmOWYxYzU0OGQ3N2EwNmNkNjYzM2ZlYmI1MzVlOTMuanBn.webp",
          "size": 510
        },
        {
          "url": "https://img2.propertyscout.co.th/XiiQFdZFXEenfDlX1YHOtXcKRDyCtN2d7L_CmPM1_Yg/wm:0.6:so:0:50:0.3/rs:fit:600/q:70/aHR0cHM6Ly9mbGV4c3RheS1pbWFnZXMuc2dwMS5jZG4uZGlnaXRhbG9jZWFuc3BhY2VzLmNvbS9pbWFnZXMvcHJvZC9saW5rLTQ0MjY4MDkvNjdmOWYxYzU0OGQ3N2EwNmNkNjYzM2ZlYmI1MzVlOTMuanBn.webp",
          "size": 600
        }
      ]
    },
    {
      "id": 32192997,
      "alt": "Spacious living room with elegant wooden flooring and mirrored wall in modern apartment.",
      "tags": [
        {
          "id": 1166013,
          "name": "bigLivingroom"
        }
      ],
      "status": "original",
      "exterior": null,
      "roomType": "livingroom",
      "imageScore": 6,
      "isPublished": null,
      "resizeImages": [
        {
          "url": "https://img2.propertyscout.co.th/CoNc-1uaR8oF-n7rVoE2cFvHZanYq4urUcFSGXjgcfo/wm:0.6:so:0:50:0.3/rs:fit:400/q:70/aHR0cHM6Ly9mbGV4c3RheS1pbWFnZXMuc2dwMS5jZG4uZGlnaXRhbG9jZWFuc3BhY2VzLmNvbS9pbWFnZXMvcHJvZC9saW5rLTQ0MjY4MDkvOGM2YTk0NzAxNjQ2NWIxY2E1MDhhNGQ2YjNiZmIyOTUuanBn.webp",
          "size": 400
        },
        {
          "url": "https://img2.propertyscout.co.th/11LJkgrxmLfJ228o2gQcNjblpptoBCB26NSRRcfjz_U/wm:0.6:so:0:50:0.3/rs:fit:510/q:70/aHR0cHM6Ly9mbGV4c3RheS1pbWFnZXMuc2dwMS5jZG4uZGlnaXRhbG9jZWFuc3BhY2VzLmNvbS9pbWFnZXMvcHJvZC9saW5rLTQ0MjY4MDkvOGM2YTk0NzAxNjQ2NWIxY2E1MDhhNGQ2YjNiZmIyOTUuanBn.webp",
          "size": 510
        },
        {
          "url": "https://img2.propertyscout.co.th/IuCAlKhA0tRHajOJzAkDjwBmspqAKPO-yN4qTKTKek0/wm:0.6:so:0:50:0.3/rs:fit:600/q:70/aHR0cHM6Ly9mbGV4c3RheS1pbWFnZXMuc2dwMS5jZG4uZGlnaXRhbG9jZWFuc3BhY2VzLmNvbS9pbWFnZXMvcHJvZC9saW5rLTQ0MjY4MDkvOGM2YTk0NzAxNjQ2NWIxY2E1MDhhNGQ2YjNiZmIyOTUuanBn.webp",
          "size": 600
        }
      ]
    },
    {
      "id": 32192998,
      "alt": "Spacious modern living room with hardwood floors and stylish partition wall",
      "tags": [
        {
          "id": 1166014,
          "name": "bigLivingroom"
        }
      ],
      "status": "original",
      "exterior": null,
      "roomType": "livingroom",
      "imageScore": 6,
      "isPublished": null,
      "resizeImages": [
        {
          "url": "https://img2.propertyscout.co.th/QtEoKy7K_WPyanu8viQbEpyXSqyc5Cm1Ad-dZO7doDo/wm:0.6:so:0:50:0.3/rs:fit:400/q:70/aHR0cHM6Ly9mbGV4c3RheS1pbWFnZXMuc2dwMS5jZG4uZGlnaXRhbG9jZWFuc3BhY2VzLmNvbS9pbWFnZXMvcHJvZC9saW5rLTQ0MjY4MDkvZGYyMDJiY2I2ODg0ZjYwYWM3YmVkYjdiNjRjMDI3YzAuanBn.webp",
          "size": 400
        },
        {
          "url": "https://img2.propertyscout.co.th/r_F7hY9HNfY4OC_-_kjfR_Bs8kH2XHDyEhpkTP6s1Lo/wm:0.6:so:0:50:0.3/rs:fit:510/q:70/aHR0cHM6Ly9mbGV4c3RheS1pbWFnZXMuc2dwMS5jZG4uZGlnaXRhbG9jZWFuc3BhY2VzLmNvbS9pbWFnZXMvcHJvZC9saW5rLTQ0MjY4MDkvZGYyMDJiY2I2ODg0ZjYwYWM3YmVkYjdiNjRjMDI3YzAuanBn.webp",
          "size": 510
        },
        {
          "url": "https://img2.propertyscout.co.th/1SqdUkwflP2s_xL575en-jyX8PO6T0IfAIIv_A8xobE/wm:0.6:so:0:50:0.3/rs:fit:600/q:70/aHR0cHM6Ly9mbGV4c3RheS1pbWFnZXMuc2dwMS5jZG4uZGlnaXRhbG9jZWFuc3BhY2VzLmNvbS9pbWFnZXMvcHJvZC9saW5rLTQ0MjY4MDkvZGYyMDJiY2I2ODg0ZjYwYWM3YmVkYjdiNjRjMDI3YzAuanBn.webp",
          "size": 600
        }
      ]
    },
    {
      "id": 32192999,
      "alt": "Spacious living room with large window and hardwood floors in modern apartment",
      "tags": [
        {
          "id": 1166015,
          "name": "bigLivingroom"
        }
      ],
      "status": "original",
      "exterior": null,
      "roomType": "livingroom",
      "imageScore": 6,
      "isPublished": null,
      "resizeImages": [
        {
          "url": "https://img2.propertyscout.co.th/RrtNeb8wIonzdUyvRRWYeCLtTQxSs76AMV3R2K_gLJU/wm:0.6:so:0:50:0.3/rs:fit:400/q:70/aHR0cHM6Ly9mbGV4c3RheS1pbWFnZXMuc2dwMS5jZG4uZGlnaXRhbG9jZWFuc3BhY2VzLmNvbS9pbWFnZXMvcHJvZC9saW5rLTQ0MjY4MDkvMDRhMTYyNzIwOWIyZTZkMTYzNzVjMTEzYzMxMDI3ZGMuanBn.webp",
          "size": 400
        },
        {
          "url": "https://img2.propertyscout.co.th/RgEep91Bicpz5mhWxpA7_qi5tggtqnnWXveF6EzSsI0/wm:0.6:so:0:50:0.3/rs:fit:510/q:70/aHR0cHM6Ly9mbGV4c3RheS1pbWFnZXMuc2dwMS5jZG4uZGlnaXRhbG9jZWFuc3BhY2VzLmNvbS9pbWFnZXMvcHJvZC9saW5rLTQ0MjY4MDkvMDRhMTYyNzIwOWIyZTZkMTYzNzVjMTEzYzMxMDI3ZGMuanBn.webp",
          "size": 510
        },
        {
          "url": "https://img2.propertyscout.co.th/RdgZO_1q7B1MMEx6LzVTo2FIcPNQw1fMI5KWlIqLd34/wm:0.6:so:0:50:0.3/rs:fit:600/q:70/aHR0cHM6Ly9mbGV4c3RheS1pbWFnZXMuc2dwMS5jZG4uZGlnaXRhbG9jZWFuc3BhY2VzLmNvbS9pbWFnZXMvcHJvZC9saW5rLTQ0MjY4MDkvMDRhMTYyNzIwOWIyZTZkMTYzNzVjMTEzYzMxMDI3ZGMuanBn.webp",
          "size": 600
        }
      ]
    },
    {
      "id": 32193000,
      "alt": "Spacious modern kitchen with sleek cabinetry and open layout design",
      "tags": [
        {
          "id": 1166016,
          "name": "kitchenOpenLayout"
        }
      ],
      "status": "original",
      "exterior": null,
      "roomType": "kitchen",
      "imageScore": 6,
      "isPublished": null,
      "resizeImages": [
        {
          "url": "https://img2.propertyscout.co.th/AiVuMQxDEkgelcOSfMuw4JO05H2IUNqe6upa9RiryRM/wm:0.6:so:0:50:0.3/rs:fit:400/q:70/aHR0cHM6Ly9mbGV4c3RheS1pbWFnZXMuc2dwMS5jZG4uZGlnaXRhbG9jZWFuc3BhY2VzLmNvbS9pbWFnZXMvcHJvZC9saW5rLTQ0MjY4MDkvZmQ2YTMzNDA1OTJjYmIyMWM3ZDNjMzQ4YTZhYTFhMzIuanBn.webp",
          "size": 400
        },
        {
          "url": "https://img2.propertyscout.co.th/IvRLhGXa8SNw0a91aFt06f0In5B_hHByGHZrFsJeA2Q/wm:0.6:so:0:50:0.3/rs:fit:510/q:70/aHR0cHM6Ly9mbGV4c3RheS1pbWFnZXMuc2dwMS5jZG4uZGlnaXRhbG9jZWFuc3BhY2VzLmNvbS9pbWFnZXMvcHJvZC9saW5rLTQ0MjY4MDkvZmQ2YTMzNDA1OTJjYmIyMWM3ZDNjMzQ4YTZhYTFhMzIuanBn.webp",
          "size": 510
        },
        {
          "url": "https://img2.propertyscout.co.th/9fqShP1iXbp2fGREfKWIShJTadxEPj4ztK_qWTG34ZM/wm:0.6:so:0:50:0.3/rs:fit:600/q:70/aHR0cHM6Ly9mbGV4c3RheS1pbWFnZXMuc2dwMS5jZG4uZGlnaXRhbG9jZWFuc3BhY2VzLmNvbS9pbWFnZXMvcHJvZC9saW5rLTQ0MjY4MDkvZmQ2YTMzNDA1OTJjYmIyMWM3ZDNjMzQ4YTZhYTFhMzIuanBn.webp",
          "size": 600
        }
      ]
    }
  ],
  "floorSize": 250,
  "salePrice": 22000000,
  "closestMrt": "phetchaburi",
  "created_at": "2026-05-06T06:34:37.818Z",
  "furnishing": "fully_furnished",
  "greatDeals": {},
  "updated_at": "2026-08-04T19:00:03.684Z",
  "description": {},
  "petsAllowed": true,
  "poiBuilding": {
    "name": {
      "en": "Prime Mansion One",
      "th": "ไพรม แมนชั่น วัน"
    },
    "numberOfFloors": 8
  },
  "subdistrict": "คลองเตยเหนือ",
  "totalImages": 22,
  "buildingName": "Prime Mansion One",
  "neighborhood": "พร้อมพงษ์",
  "propertyType": "condo",
  "listingSource": "cobroker_bkkcondos",
  "market_status": "on",
  "district_ps_cn": "瓦他那",
  "district_ps_en": "Watthana",
  "district_ps_th": "วัฒนา",
  "numberBedrooms": "two_bedrooms",
  "province_ps_cn": "曼谷",
  "province_ps_en": "Bangkok",
  "province_ps_th": "กรุงเทพ",
  "numberBathrooms": "two_bathrooms",
  "serpSortingRank": {
    "rent": 0,
    "sale": 3.3021349919
  },
  "closestTransport": "phetchaburi",
  "featuredImageUrl": "https://img2.propertyscout.co.th/1beCweDmNiFgdTOXImhR5wc3qSD5-5BX3HM0noaNkvo/wm:0.6:so:0:50:0.3/rs:fit:384/q:70/aHR0cHM6Ly9mbGV4c3RheS1pbWFnZXMuc2dwMS5jZG4uZGlnaXRhbG9jZWFuc3BhY2VzLmNvbS9pbWFnZXMvcHJvZC9saW5rLTQ0MjY4MDkvODc1YTM5YmVkMmYzNDMyNDc0NDY2NmY3ZmQyMmQ5Y2IuanBn.webp",
  "ae_man_event_date": "2026-05-06T05:32:54.402Z",
  "ae_man_event_type": "website_scraping",
  "greatDealsCluster": {},
  "subdistrict_ps_cn": "空堤努",
  "subdistrict_ps_en": "Khlong Toei Nuea",
  "subdistrict_ps_th": "คลองเตยเหนือ",
  "closestTransportKm": 0.6442584891671532,
  "neighborhood_ps_cn": "澎蓬",
  "neighborhood_ps_en": "Phrom Phong",
  "neighborhood_ps_th": "พร้อมพงษ์",
  "ae_man_event_result": "available",
  "availabilitySubClusterCn": {
    "availabilityHoverText": "如果客户感兴趣,我们的团队将核实房产是否可租/售",
    "availabilityLabelLogo": "question",
    "availabilityLabelText": "根据需求可查验是否可租/售",
    "availabilityLabelColor": "pink"
  },
  "availabilitySubClusterDe": {
    "availabilityHoverText": "Unser Team prüft die Verfügbarkeit der Immobilie, wenn ein Kunde interessiert ist",
    "availabilityLabelLogo": "question",
    "availabilityLabelText": "Verfügbarkeit auf Anfrage",
    "availabilityLabelColor": "pink"
  },
  "availabilitySubClusterEn": {
    "availabilityHoverText": "Our team will verify availability of the property if client is interested",
    "availabilityLabelLogo": "question",
    "availabilityLabelText": "Availability upon request",
    "availabilityLabelColor": "pink"
  },
  "availabilitySubClusterMm": {
    "availabilityHoverText": "ဖောက်သည်စိတ်ဝင်စားပါက ကျွန်ုပ်တို့၏အဖွဲ့သည် ပစ္စည်းရရှိနိုင်မှုကို စိစစ်ပါမည်",
    "availabilityLabelLogo": "question",
    "availabilityLabelText": "ရရှိနိုင်မှုကိုမေးမြန်းပါ",
    "availabilityLabelColor": "pink"
  },
  "availabilitySubClusterTh": {
    "availabilityHoverText": "ทีมงานของเราจะทำการตรวจสอบความพร้อมในการให้บริการ หากคุณสนใจอสังหาฯนี้",
    "availabilityLabelLogo": "question",
    "availabilityLabelText": "ความพร้อมการให้บริการ ตามคำร้องขอ",
    "availabilityLabelColor": "pink"
  },
  "availability_subcluster_id": 3
} 12
12 14
14 12
12 36
36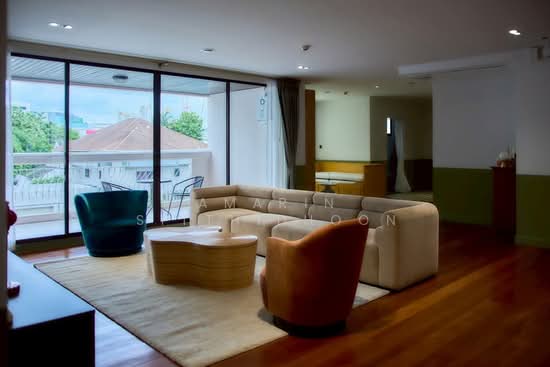 14
14 12
12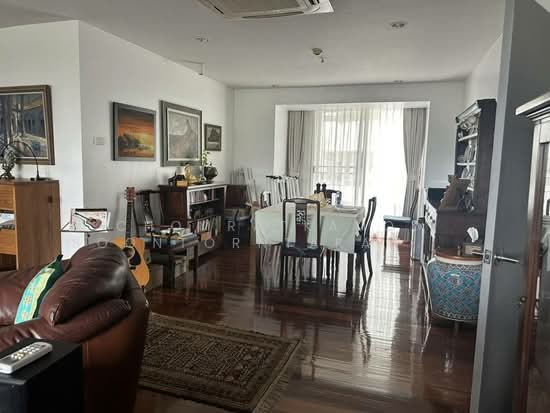 13
13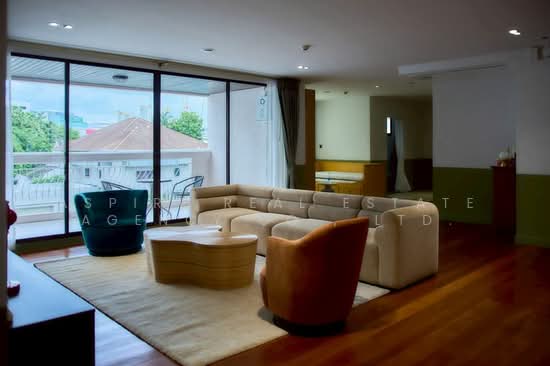 9
9