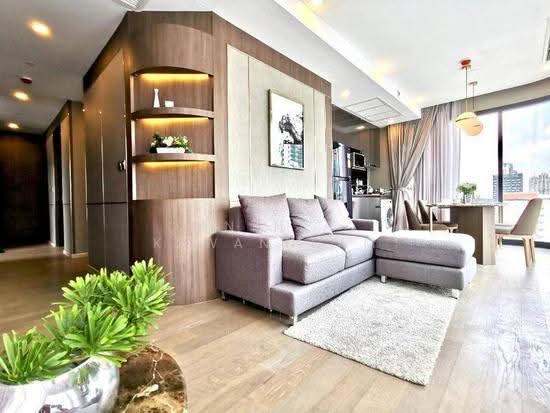
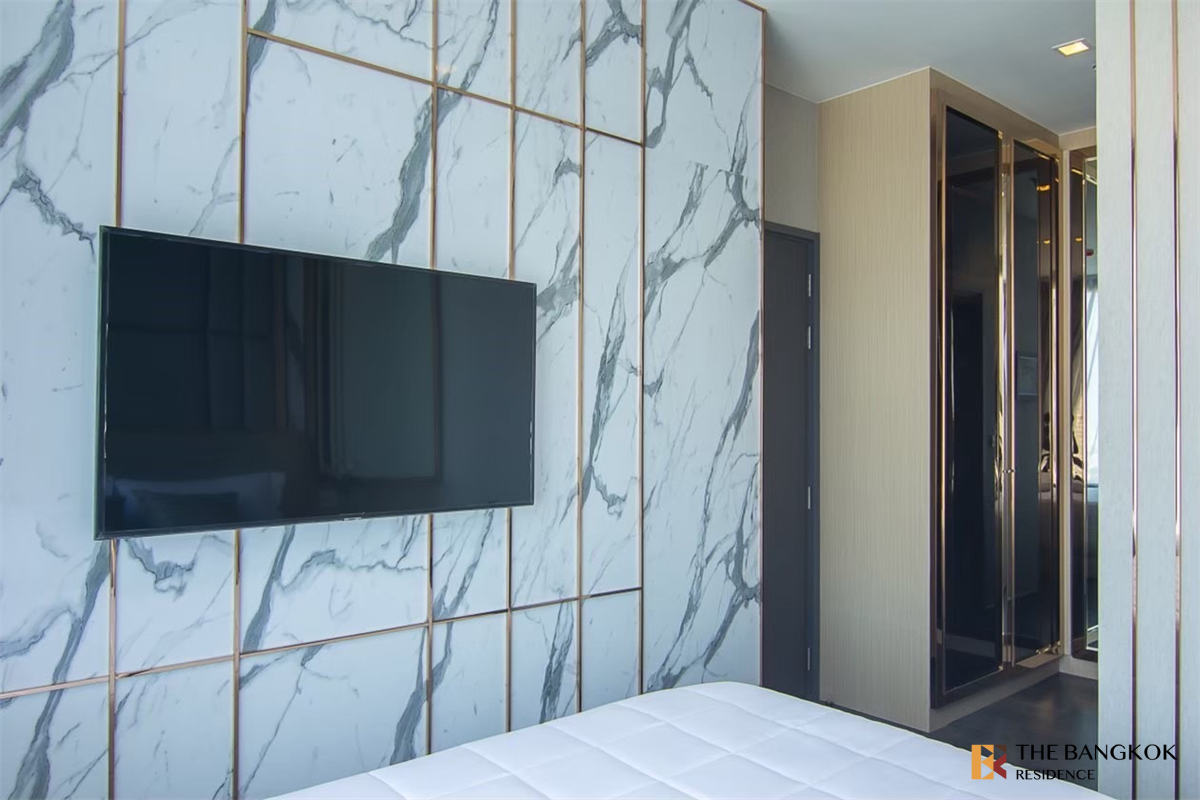
Raw JSON
{
  "id": 2918295,
  "title": {
    "meta": "2 นอน คอนโด ประกาศขาย, ฿20,900,000, แอชตัน อโศก, ใกล้ MRT สุขุมวิท, ตกแต่งพร้อมอยู่",
    "short": "คอนโด 2-ห้องนอน ที่ แอชตัน อโศก",
    "standard": "คอนโด 2-ห้องนอน ที่ แอชตัน อโศก ใกล้ MRT สุขุมวิท"
  },
  "gpsLat": 13.738933173652422,
  "postBy": "agent",
  "tenure": "sell",
  "gpsLong": 100.56084975753686,
  "district": "วัฒนา",
  "province": "กรุงเทพ",
  "cdnImages": [
    {
      "id": 37156305,
      "alt": "Luxurious modern lobby with sleek marble finishes and elegant seating area",
      "tags": [],
      "status": "original",
      "exterior": "entrance",
      "roomType": null,
      "imageScore": 8,
      "isPublished": null,
      "resizeImages": [
        {
          "url": "https://img2.propertyscout.co.th/nUSQxgkuOEGZrHeQ2O0OhNSjlDUkFwiBjyxi6XeIm5s/wm:0.6:so:0:50:0.3/rs:fit:400/q:70/aHR0cHM6Ly9mbGV4c3RheS1pbWFnZXMuc2dwMS5jZG4uZGlnaXRhbG9jZWFuc3BhY2VzLmNvbS9pbWFnZXMvcHJvZC9saW5rLTQ1NTAxNzAvNDNiOWU0Y2Y1YmZkNjYzZGYzMjA0NjkzOGRmZGRmYTUuanBn.webp",
          "size": 400
        },
        {
          "url": "https://img2.propertyscout.co.th/wahzSqf2EdA1tz7HySvqvynuy7C5u_WcwA0LhGpoA1A/wm:0.6:so:0:50:0.3/rs:fit:510/q:70/aHR0cHM6Ly9mbGV4c3RheS1pbWFnZXMuc2dwMS5jZG4uZGlnaXRhbG9jZWFuc3BhY2VzLmNvbS9pbWFnZXMvcHJvZC9saW5rLTQ1NTAxNzAvNDNiOWU0Y2Y1YmZkNjYzZGYzMjA0NjkzOGRmZGRmYTUuanBn.webp",
          "size": 510
        },
        {
          "url": "https://img2.propertyscout.co.th/U34dJyPuLQbgJA2JWyWX5oAH_p0R0hcsjU3ZaZlQKFw/wm:0.6:so:0:50:0.3/rs:fit:600/q:70/aHR0cHM6Ly9mbGV4c3RheS1pbWFnZXMuc2dwMS5jZG4uZGlnaXRhbG9jZWFuc3BhY2VzLmNvbS9pbWFnZXMvcHJvZC9saW5rLTQ1NTAxNzAvNDNiOWU0Y2Y1YmZkNjYzZGYzMjA0NjkzOGRmZGRmYTUuanBn.webp",
          "size": 600
        }
      ]
    },
    {
      "id": 37156306,
      "alt": "Luxurious modern lobby with sleek design and elegant seating area in high-end building.",
      "tags": [],
      "status": "original",
      "exterior": "entrance",
      "roomType": null,
      "imageScore": 8,
      "isPublished": null,
      "resizeImages": [
        {
          "url": "https://img2.propertyscout.co.th/14vYGuZPyrZlw-BDihpCHiJEzCwRW3-7C5VUcAI2hxI/wm:0.6:so:0:50:0.3/rs:fit:400/q:70/aHR0cHM6Ly9mbGV4c3RheS1pbWFnZXMuc2dwMS5jZG4uZGlnaXRhbG9jZWFuc3BhY2VzLmNvbS9pbWFnZXMvcHJvZC9saW5rLTQ1NTAxNzAvZjVlMzYwYTQ1ODMwNzcwYzdhMTU1MzdmZjNlOTAzOTcuanBn.webp",
          "size": 400
        },
        {
          "url": "https://img2.propertyscout.co.th/ciB0ZfTRTSoXPca-8FTu0c6LO_b9zLE9E1z4asj6pLo/wm:0.6:so:0:50:0.3/rs:fit:510/q:70/aHR0cHM6Ly9mbGV4c3RheS1pbWFnZXMuc2dwMS5jZG4uZGlnaXRhbG9jZWFuc3BhY2VzLmNvbS9pbWFnZXMvcHJvZC9saW5rLTQ1NTAxNzAvZjVlMzYwYTQ1ODMwNzcwYzdhMTU1MzdmZjNlOTAzOTcuanBn.webp",
          "size": 510
        },
        {
          "url": "https://img2.propertyscout.co.th/0p60G52DZRL6KWN2H92V11Uc6skDRZKtsU7AM7iJ_xs/wm:0.6:so:0:50:0.3/rs:fit:600/q:70/aHR0cHM6Ly9mbGV4c3RheS1pbWFnZXMuc2dwMS5jZG4uZGlnaXRhbG9jZWFuc3BhY2VzLmNvbS9pbWFnZXMvcHJvZC9saW5rLTQ1NTAxNzAvZjVlMzYwYTQ1ODMwNzcwYzdhMTU1MzdmZjNlOTAzOTcuanBn.webp",
          "size": 600
        }
      ]
    },
    {
      "id": 37156307,
      "alt": "Luxurious modern living room with elegant seating and stylish decor",
      "tags": [
        {
          "id": 1633746,
          "name": "bigLivingroom"
        }
      ],
      "status": "featured",
      "exterior": null,
      "roomType": "livingroom",
      "imageScore": 8,
      "isPublished": null,
      "resizeImages": [
        {
          "url": "https://img2.propertyscout.co.th/UPuaKl7W7njqN4Pbkta55VZwEw1sIwnCEyUIflfBmN0/wm:0.6:so:0:50:0.3/rs:fit:400/q:70/aHR0cHM6Ly9mbGV4c3RheS1pbWFnZXMuc2dwMS5jZG4uZGlnaXRhbG9jZWFuc3BhY2VzLmNvbS9pbWFnZXMvcHJvZC9saW5rLTQ1NTAxNzAvYjJlZDUxYmI3MTBhNjAwYmIxZTRhYjk1OTg5ZTVjM2MuanBn.webp",
          "size": 400
        },
        {
          "url": "https://img2.propertyscout.co.th/glvAhLLjqpft307g6KTqlfU_TQcBS25BG7qoB1UM6-0/wm:0.6:so:0:50:0.3/rs:fit:510/q:70/aHR0cHM6Ly9mbGV4c3RheS1pbWFnZXMuc2dwMS5jZG4uZGlnaXRhbG9jZWFuc3BhY2VzLmNvbS9pbWFnZXMvcHJvZC9saW5rLTQ1NTAxNzAvYjJlZDUxYmI3MTBhNjAwYmIxZTRhYjk1OTg5ZTVjM2MuanBn.webp",
          "size": 510
        },
        {
          "url": "https://img2.propertyscout.co.th/vjeCYGOI7sKQlLmfchBiQzS5OfuQ6CSGuCFVrCYIbk8/wm:0.6:so:0:50:0.3/rs:fit:600/q:70/aHR0cHM6Ly9mbGV4c3RheS1pbWFnZXMuc2dwMS5jZG4uZGlnaXRhbG9jZWFuc3BhY2VzLmNvbS9pbWFnZXMvcHJvZC9saW5rLTQ1NTAxNzAvYjJlZDUxYmI3MTBhNjAwYmIxZTRhYjk1OTg5ZTVjM2MuanBn.webp",
          "size": 600
        }
      ]
    },
    {
      "id": 37156308,
      "alt": "Spacious modern living room with elegant decor and city view, perfect for urban living.",
      "tags": [
        {
          "id": 1633747,
          "name": "bigLivingroom"
        },
        {
          "id": 1633748,
          "name": "greatView"
        }
      ],
      "status": "original",
      "exterior": null,
      "roomType": "livingroom",
      "imageScore": 8,
      "isPublished": null,
      "resizeImages": [
        {
          "url": "https://img2.propertyscout.co.th/q0Hfvt9o4NLoCv8pF8Mm1qvR8FxVzJSknzpOsK5CdDo/wm:0.6:so:0:50:0.3/rs:fit:400/q:70/aHR0cHM6Ly9mbGV4c3RheS1pbWFnZXMuc2dwMS5jZG4uZGlnaXRhbG9jZWFuc3BhY2VzLmNvbS9pbWFnZXMvcHJvZC9saW5rLTQ1NTAxNzAvOGRjYzhiMmM3ZWJlNDdjNzU1NWZiMjI2NWVhNDhiYTQuanBn.webp",
          "size": 400
        },
        {
          "url": "https://img2.propertyscout.co.th/-1TOHuOH0_7jKxE1anRYyH9KwCwpaXZiow87KpPf6zU/wm:0.6:so:0:50:0.3/rs:fit:510/q:70/aHR0cHM6Ly9mbGV4c3RheS1pbWFnZXMuc2dwMS5jZG4uZGlnaXRhbG9jZWFuc3BhY2VzLmNvbS9pbWFnZXMvcHJvZC9saW5rLTQ1NTAxNzAvOGRjYzhiMmM3ZWJlNDdjNzU1NWZiMjI2NWVhNDhiYTQuanBn.webp",
          "size": 510
        },
        {
          "url": "https://img2.propertyscout.co.th/qEVaxopahOwIhXtW5aQDbN9B7R9BBnLnrqzEIsfbCkY/wm:0.6:so:0:50:0.3/rs:fit:600/q:70/aHR0cHM6Ly9mbGV4c3RheS1pbWFnZXMuc2dwMS5jZG4uZGlnaXRhbG9jZWFuc3BhY2VzLmNvbS9pbWFnZXMvcHJvZC9saW5rLTQ1NTAxNzAvOGRjYzhiMmM3ZWJlNDdjNzU1NWZiMjI2NWVhNDhiYTQuanBn.webp",
          "size": 600
        }
      ]
    },
    {
      "id": 37156309,
      "alt": "Modern apartment interior with open layout and stylish decor",
      "tags": [],
      "status": "original",
      "exterior": null,
      "roomType": "other",
      "imageScore": 6,
      "isPublished": null,
      "resizeImages": [
        {
          "url": "https://img2.propertyscout.co.th/S68Ys7GJFS6ZtWJ6YG5ZM98oGb1WUpPwv9J-F9ZEJwA/wm:0.6:so:0:50:0.3/rs:fit:400/q:70/aHR0cHM6Ly9mbGV4c3RheS1pbWFnZXMuc2dwMS5jZG4uZGlnaXRhbG9jZWFuc3BhY2VzLmNvbS9pbWFnZXMvcHJvZC9saW5rLTQ1NTAxNzAvY2MzYjllM2I3OTUwMTFmNzM1YTM4ZDNiYzU3ODNmNGUuanBn.webp",
          "size": 400
        },
        {
          "url": "https://img2.propertyscout.co.th/zgsJsas3Xw-X5YvFKKEDON3i2qM4AKjQHFc7IHn2ylE/wm:0.6:so:0:50:0.3/rs:fit:510/q:70/aHR0cHM6Ly9mbGV4c3RheS1pbWFnZXMuc2dwMS5jZG4uZGlnaXRhbG9jZWFuc3BhY2VzLmNvbS9pbWFnZXMvcHJvZC9saW5rLTQ1NTAxNzAvY2MzYjllM2I3OTUwMTFmNzM1YTM4ZDNiYzU3ODNmNGUuanBn.webp",
          "size": 510
        },
        {
          "url": "https://img2.propertyscout.co.th/haWhfqndv4JdgSZCh9MqsKdHUMsea8gTZQYb_MtKlgM/wm:0.6:so:0:50:0.3/rs:fit:600/q:70/aHR0cHM6Ly9mbGV4c3RheS1pbWFnZXMuc2dwMS5jZG4uZGlnaXRhbG9jZWFuc3BhY2VzLmNvbS9pbWFnZXMvcHJvZC9saW5rLTQ1NTAxNzAvY2MzYjllM2I3OTUwMTFmNzM1YTM4ZDNiYzU3ODNmNGUuanBn.webp",
          "size": 600
        }
      ]
    },
    {
      "id": 37156310,
      "alt": "Luxurious modern living room with stunning city view and elegant furnishings.",
      "tags": [
        {
          "id": 1633749,
          "name": "greatView"
        },
        {
          "id": 1633750,
          "name": "bigLivingroom"
        }
      ],
      "status": "original",
      "exterior": null,
      "roomType": "livingroom",
      "imageScore": 8,
      "isPublished": null,
      "resizeImages": [
        {
          "url": "https://img2.propertyscout.co.th/TB06AfQv5GzZkUmcqbYFGG4NIw7MpNcNo9qE5P4W8LQ/wm:0.6:so:0:50:0.3/rs:fit:400/q:70/aHR0cHM6Ly9mbGV4c3RheS1pbWFnZXMuc2dwMS5jZG4uZGlnaXRhbG9jZWFuc3BhY2VzLmNvbS9pbWFnZXMvcHJvZC9saW5rLTQ1NTAxNzAvMmI4NGI1ZTE3OTk0YTY2NTVkM2FiMWExNmE4NDVhMjkuanBn.webp",
          "size": 400
        },
        {
          "url": "https://img2.propertyscout.co.th/GWIABashin6NnopabWjsi6SIXwZOQ1E3H4TV-R5FAFo/wm:0.6:so:0:50:0.3/rs:fit:510/q:70/aHR0cHM6Ly9mbGV4c3RheS1pbWFnZXMuc2dwMS5jZG4uZGlnaXRhbG9jZWFuc3BhY2VzLmNvbS9pbWFnZXMvcHJvZC9saW5rLTQ1NTAxNzAvMmI4NGI1ZTE3OTk0YTY2NTVkM2FiMWExNmE4NDVhMjkuanBn.webp",
          "size": 510
        },
        {
          "url": "https://img2.propertyscout.co.th/Lzqqr0WuIt6r327pCQivMKtSoVFACmY35aqxW5HV_ks/wm:0.6:so:0:50:0.3/rs:fit:600/q:70/aHR0cHM6Ly9mbGV4c3RheS1pbWFnZXMuc2dwMS5jZG4uZGlnaXRhbG9jZWFuc3BhY2VzLmNvbS9pbWFnZXMvcHJvZC9saW5rLTQ1NTAxNzAvMmI4NGI1ZTE3OTk0YTY2NTVkM2FiMWExNmE4NDVhMjkuanBn.webp",
          "size": 600
        }
      ]
    },
    {
      "id": 37156311,
      "alt": "Modern kitchen with dining area and city view in luxury apartment",
      "tags": [
        {
          "id": 1633751,
          "name": "kitchenClosedLayout"
        },
        {
          "id": 1633752,
          "name": "greatView"
        }
      ],
      "status": "original",
      "exterior": null,
      "roomType": "kitchen",
      "imageScore": 8,
      "isPublished": null,
      "resizeImages": [
        {
          "url": "https://img2.propertyscout.co.th/vQQaImp2b9rZwolZNjQr4_uBVqTaThLgvvQ52yTwZMg/wm:0.6:so:0:50:0.3/rs:fit:400/q:70/aHR0cHM6Ly9mbGV4c3RheS1pbWFnZXMuc2dwMS5jZG4uZGlnaXRhbG9jZWFuc3BhY2VzLmNvbS9pbWFnZXMvcHJvZC9saW5rLTQ1NTAxNzAvNGY3MDAzMzFkZjliNzEwOTEyYzcxYjU3MDc2NTczNGYuanBn.webp",
          "size": 400
        },
        {
          "url": "https://img2.propertyscout.co.th/e_AJYNZuE8tYboL5v8ERdgAnlFKulIrt1c9JCZPgF1M/wm:0.6:so:0:50:0.3/rs:fit:510/q:70/aHR0cHM6Ly9mbGV4c3RheS1pbWFnZXMuc2dwMS5jZG4uZGlnaXRhbG9jZWFuc3BhY2VzLmNvbS9pbWFnZXMvcHJvZC9saW5rLTQ1NTAxNzAvNGY3MDAzMzFkZjliNzEwOTEyYzcxYjU3MDc2NTczNGYuanBn.webp",
          "size": 510
        },
        {
          "url": "https://img2.propertyscout.co.th/qukza9BtM2nLW6WXcmItdiC_lmrx_0eVwbpCR__0oRs/wm:0.6:so:0:50:0.3/rs:fit:600/q:70/aHR0cHM6Ly9mbGV4c3RheS1pbWFnZXMuc2dwMS5jZG4uZGlnaXRhbG9jZWFuc3BhY2VzLmNvbS9pbWFnZXMvcHJvZC9saW5rLTQ1NTAxNzAvNGY3MDAzMzFkZjliNzEwOTEyYzcxYjU3MDc2NTczNGYuanBn.webp",
          "size": 600
        }
      ]
    }
  ],
  "floorSize": 64,
  "salePrice": 20900000,
  "closestArl": "makkasan",
  "closestBts": "asoke",
  "closestMrt": "sukhumvit",
  "created_at": "2026-05-18T21:12:42.676Z",
  "floorLevel": "5",
  "furnishing": "fully_furnished",
  "greatDeals": {},
  "updated_at": "2026-09-13T07:12:33.573Z",
  "description": {},
  "petsAllowed": false,
  "poiBuilding": {
    "name": {
      "en": "Ashton Asoke",
      "th": "แอชตัน อโศก"
    },
    "numberOfFloors": 50
  },
  "subdistrict": "คลองเตยเหนือ",
  "totalImages": 8,
  "buildingName": "Ashton Asoke",
  "neighborhood": "อโศก",
  "propertyType": "condo",
  "listingSource": "cobroker_propertyhub_320280",
  "market_status": "on",
  "district_ps_cn": "瓦他那",
  "district_ps_en": "Watthana",
  "district_ps_th": "วัฒนา",
  "numberBedrooms": "two_bedrooms",
  "province_ps_cn": "曼谷",
  "province_ps_en": "Bangkok",
  "province_ps_th": "กรุงเทพ",
  "numberBathrooms": "two_bathrooms",
  "serpSortingRank": {
    "rent": 0,
    "sale": 2.4029709777
  },
  "closestTransport": "sukhumvit",
  "featuredImageUrl": "https://img2.propertyscout.co.th/LkKajVOMS_3XqrqvdJAPP-yOLHFIkalvQeWuLD6pgDM/wm:0.6:so:0:50:0.3/rs:fit:384/q:70/aHR0cHM6Ly9mbGV4c3RheS1pbWFnZXMuc2dwMS5jZG4uZGlnaXRhbG9jZWFuc3BhY2VzLmNvbS9pbWFnZXMvcHJvZC9saW5rLTQ1NTAxNzAvNDNiOWU0Y2Y1YmZkNjYzZGYzMjA0NjkzOGRmZGRmYTUuanBn.webp",
  "ae_man_event_date": "2026-06-29T03:09:09.984Z",
  "ae_man_event_type": "website_scraping",
  "greatDealsCluster": {
    "saleCluster": {
      "id": 1792,
      "name": "sell_combined_4565_two_bedrooms",
      "medianRentPricePerSqm": null,
      "medianSalePricePerSqm": "294574"
    }
  },
  "subdistrict_ps_cn": "空堤努",
  "subdistrict_ps_en": "Khlong Toei Nuea",
  "subdistrict_ps_th": "คลองเตยเหนือ",
  "closestTransportKm": 0.07679948293196238,
  "neighborhood_ps_cn": "阿索",
  "neighborhood_ps_en": "Asok",
  "neighborhood_ps_th": "อโศก",
  "ae_man_event_result": "available",
  "availabilitySubClusterCn": {
    "availabilityHoverText": null,
    "availabilityLabelLogo": "availability-check",
    "availabilityLabelText": "2个月前 确认有货",
    "availabilityLabelColor": "green"
  },
  "availabilitySubClusterDe": {
    "availabilityHoverText": null,
    "availabilityLabelLogo": "availability-check",
    "availabilityLabelText": "vor 2 Monaten als verfügbar bestätigt",
    "availabilityLabelColor": "green"
  },
  "availabilitySubClusterEn": {
    "availabilityHoverText": null,
    "availabilityLabelLogo": "availability-check",
    "availabilityLabelText": "Confirmed available 2 months ago",
    "availabilityLabelColor": "green"
  },
  "availabilitySubClusterMm": {
    "availabilityHoverText": null,
    "availabilityLabelLogo": "availability-check",
    "availabilityLabelText": "လွန်ခဲ့သော2 လက ရရှိနိုင်ကြောင်း အတည်ပြုခဲ့သည်",
    "availabilityLabelColor": "green"
  },
  "availabilitySubClusterTh": {
    "availabilityLabelLogo": "availability-check",
    "availabilityLabelText": "การยืนยันสถานะว่าง เมื่อ 2 เดือนที่ผ่านมา",
    "availabilityLabelColor": "green"
  },
  "availability_subcluster_id": 2.1
} 33
33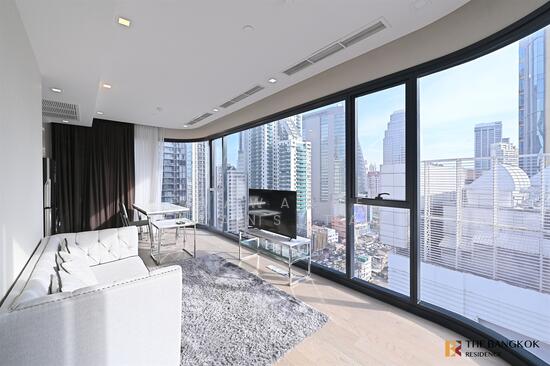 26
26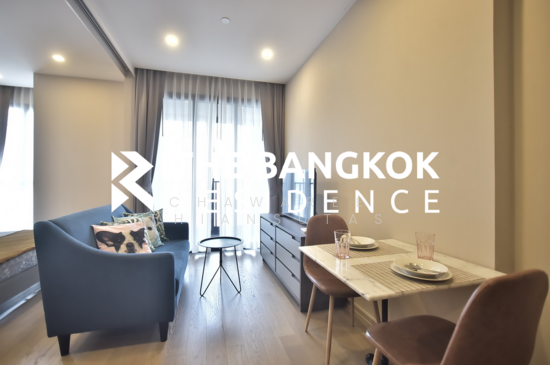 20
20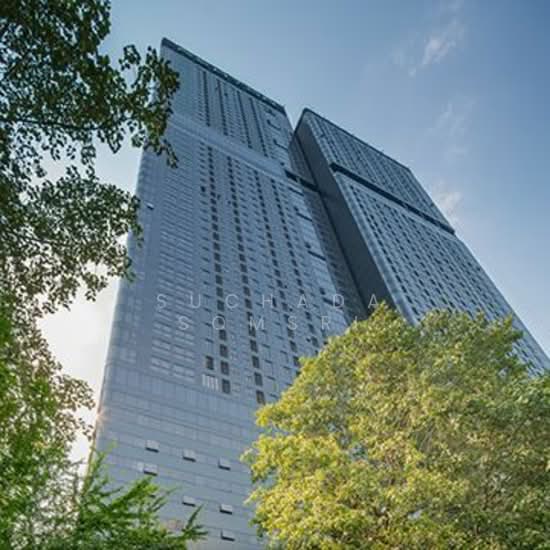 16
16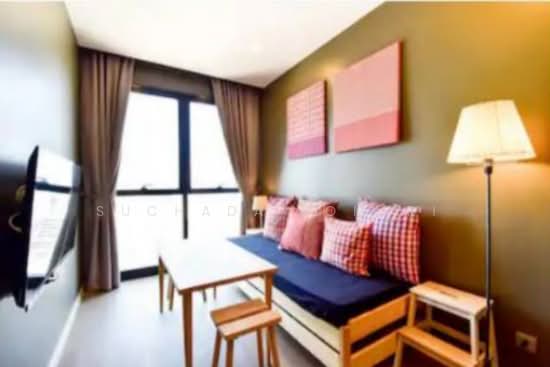 24
24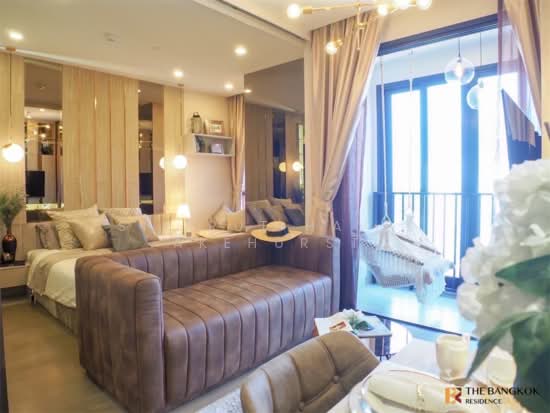 21
21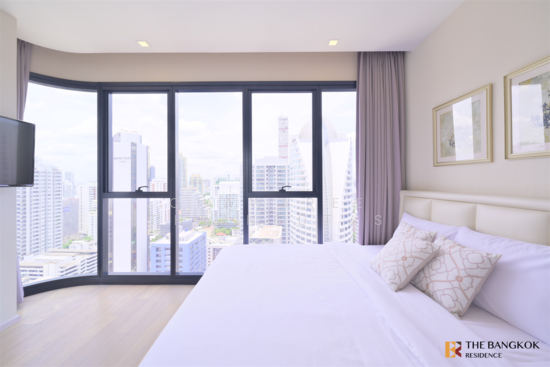 25
25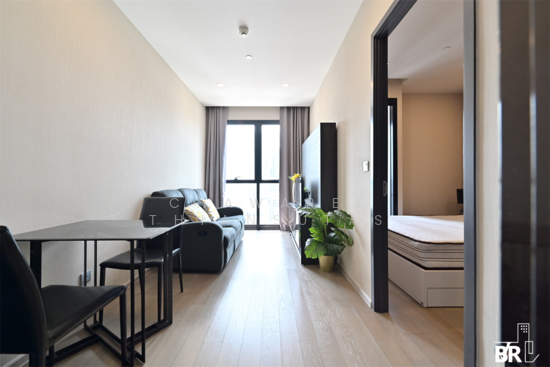 21
21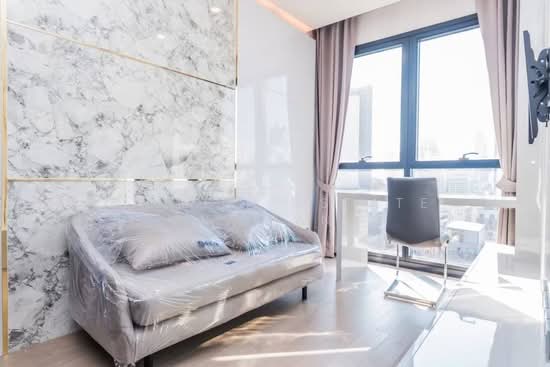 16
16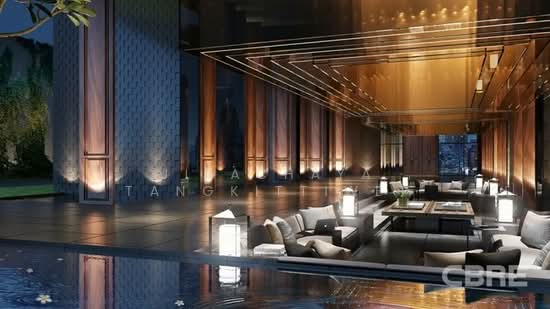 19
19 19
19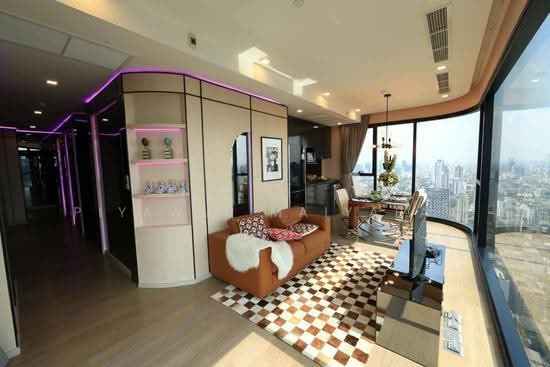 24
24