Raw JSON
{
  "id": 2961150,
  "title": {
    "meta": "4 นอน คอนโด ให้เช่า ฿109,000/เดือน, ประกาศขาย ฿30,900,000, วัฒนา ไฮทส์ คอนโดมิเนียม, ใกล้ MRT สุขุมวิท, ตกแต่งพร้อมอยู่",
    "short": "คอนโด 4-ห้องนอน ที่ วัฒนา ไฮทส์ คอนโดมิเนียม",
    "standard": "คอนโด 4-ห้องนอน ที่ วัฒนา ไฮทส์ คอนโดมิเนียม ใกล้ MRT สุขุมวิท"
  },
  "gpsLat": 13.740493,
  "postBy": "agent",
  "tenure": "rentsell",
  "gpsLong": 100.561171,
  "district": "วัฒนา",
  "province": "กรุงเทพ",
  "unitType": "four_plus",
  "cdnImages": [
    {
      "id": 33140597,
      "alt": "Spacious modern kitchen with sleek white cabinetry and marble flooring, featuring built-in appliances and elegant decor.",
      "tags": [
        {
          "id": 1244839,
          "name": "kitchenClosedLayout"
        },
        {
          "id": 1244840,
          "name": "kitchenOven"
        }
      ],
      "status": "featured",
      "exterior": null,
      "roomType": "kitchen",
      "imageScore": 8,
      "isPublished": null,
      "resizeImages": [
        {
          "url": "https://img2.propertyscout.co.th/gFEecAOHSE2HscvtKs-bTKCL2Me5VacR0KkXDsD5GfM/wm:0.6:so:0:50:0.3/rs:fit:400/q:70/aHR0cHM6Ly9mbGV4c3RheS1pbWFnZXMuc2dwMS5jZG4uZGlnaXRhbG9jZWFuc3BhY2VzLmNvbS9pbWFnZXMvcHJvZC9saW5rLTQ2OTc5MDcvZjgwZTM0ZTQ1MjdlNWZjNGY0YjlkMjZkYzgwZGI4YWEuanBn.webp",
          "size": 400
        },
        {
          "url": "https://img2.propertyscout.co.th/elWiVFSE23lX3svcGHGaYUAd7h3FK_LWvRPEqnRz7lc/wm:0.6:so:0:50:0.3/rs:fit:510/q:70/aHR0cHM6Ly9mbGV4c3RheS1pbWFnZXMuc2dwMS5jZG4uZGlnaXRhbG9jZWFuc3BhY2VzLmNvbS9pbWFnZXMvcHJvZC9saW5rLTQ2OTc5MDcvZjgwZTM0ZTQ1MjdlNWZjNGY0YjlkMjZkYzgwZGI4YWEuanBn.webp",
          "size": 510
        },
        {
          "url": "https://img2.propertyscout.co.th/e2vqhXyHneJW-frM856BmYaxLkZQezfbKDbsxBj0w0g/wm:0.6:so:0:50:0.3/rs:fit:600/q:70/aHR0cHM6Ly9mbGV4c3RheS1pbWFnZXMuc2dwMS5jZG4uZGlnaXRhbG9jZWFuc3BhY2VzLmNvbS9pbWFnZXMvcHJvZC9saW5rLTQ2OTc5MDcvZjgwZTM0ZTQ1MjdlNWZjNGY0YjlkMjZkYzgwZGI4YWEuanBn.webp",
          "size": 600
        }
      ]
    },
    {
      "id": 33140598,
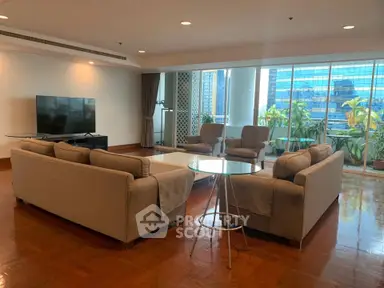
      "alt": "Spacious modern living room with wooden flooring and glass partitions",
      "tags": [
        {
          "id": 1244841,
          "name": "bigLivingroom"
        }
      ],
      "status": null,
      "exterior": null,
      "roomType": "livingroom",
      "imageScore": 6,
      "isPublished": null,
      "resizeImages": [
        {
          "url": "https://img2.propertyscout.co.th/qpbIz4ieAw2YN9xs89GlWEBPZ5Kk2TBI5LDkYpg4CAw/wm:0.6:so:0:50:0.3/rs:fit:400/q:70/aHR0cHM6Ly9mbGV4c3RheS1pbWFnZXMuc2dwMS5jZG4uZGlnaXRhbG9jZWFuc3BhY2VzLmNvbS9pbWFnZXMvcHJvZC9saW5rLTQ2OTc5MDcvMTI5ZTg3ODc4ZTY3MDFkODVlMzUzZDJmOTljOTA2ZjIuanBn.webp",
          "size": 400
        },
        {
          "url": "https://img2.propertyscout.co.th/CCRCg3Z2e2oqisSd_5NJwb8UIzTLZNUOSA4TAr03-fg/wm:0.6:so:0:50:0.3/rs:fit:510/q:70/aHR0cHM6Ly9mbGV4c3RheS1pbWFnZXMuc2dwMS5jZG4uZGlnaXRhbG9jZWFuc3BhY2VzLmNvbS9pbWFnZXMvcHJvZC9saW5rLTQ2OTc5MDcvMTI5ZTg3ODc4ZTY3MDFkODVlMzUzZDJmOTljOTA2ZjIuanBn.webp",
          "size": 510
        },
        {
          "url": "https://img2.propertyscout.co.th/yhYL6CuO0zkbEixYE_AmC12_xAbyphggkkPKaJ1ndSE/wm:0.6:so:0:50:0.3/rs:fit:600/q:70/aHR0cHM6Ly9mbGV4c3RheS1pbWFnZXMuc2dwMS5jZG4uZGlnaXRhbG9jZWFuc3BhY2VzLmNvbS9pbWFnZXMvcHJvZC9saW5rLTQ2OTc5MDcvMTI5ZTg3ODc4ZTY3MDFkODVlMzUzZDJmOTljOTA2ZjIuanBn.webp",
          "size": 600
        }
      ]
    },
    {
      "id": 33140599,
      "alt": "Spacious modern living room with wooden flooring and large TV, leading to a bright hallway.",
      "tags": [
        {
          "id": 1244842,
          "name": "bigLivingroom"
        }
      ],
      "status": null,
      "exterior": null,
      "roomType": "livingroom",
      "imageScore": 6,
      "isPublished": null,
      "resizeImages": [
        {
          "url": "https://img2.propertyscout.co.th/SdMOk7XmPvSJMh4bgBp8kzaXc6jEglFe3jbrBAW0AQE/wm:0.6:so:0:50:0.3/rs:fit:400/q:70/aHR0cHM6Ly9mbGV4c3RheS1pbWFnZXMuc2dwMS5jZG4uZGlnaXRhbG9jZWFuc3BhY2VzLmNvbS9pbWFnZXMvcHJvZC9saW5rLTQ2OTc5MDcvNDBkN2YxZTc4NWZmNGQ3NGIxYjVhZDQ0OWNmNGQ2Y2YuanBn.webp",
          "size": 400
        },
        {
          "url": "https://img2.propertyscout.co.th/rEiCnp-x9JGpi-AtD84FE3L0tioLf2E6UfdBTIk5VDY/wm:0.6:so:0:50:0.3/rs:fit:510/q:70/aHR0cHM6Ly9mbGV4c3RheS1pbWFnZXMuc2dwMS5jZG4uZGlnaXRhbG9jZWFuc3BhY2VzLmNvbS9pbWFnZXMvcHJvZC9saW5rLTQ2OTc5MDcvNDBkN2YxZTc4NWZmNGQ3NGIxYjVhZDQ0OWNmNGQ2Y2YuanBn.webp",
          "size": 510
        },
        {
          "url": "https://img2.propertyscout.co.th/pePdFKiI9_sJeHiKtXP7-HSeZVu6JiPX-Dt7pY7HTqA/wm:0.6:so:0:50:0.3/rs:fit:600/q:70/aHR0cHM6Ly9mbGV4c3RheS1pbWFnZXMuc2dwMS5jZG4uZGlnaXRhbG9jZWFuc3BhY2VzLmNvbS9pbWFnZXMvcHJvZC9saW5rLTQ2OTc5MDcvNDBkN2YxZTc4NWZmNGQ3NGIxYjVhZDQ0OWNmNGQ2Y2YuanBn.webp",
          "size": 600
        }
      ]
    },
    {
      "id": 33140600,
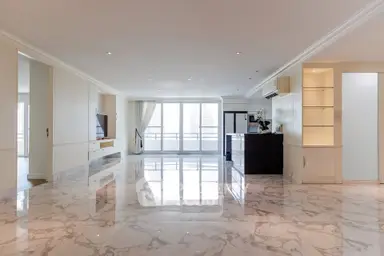
      "alt": "Spacious modern living room with marble flooring and large windows offering natural light.",
      "tags": [
        {
          "id": 1244843,
          "name": "bigLivingroom"
        }
      ],
      "status": null,
      "exterior": null,
      "roomType": "livingroom",
      "imageScore": 8,
      "isPublished": null,
      "resizeImages": [
        {
          "url": "https://img2.propertyscout.co.th/kJI_bJfdE8zyaLUeHEOlgt9AyNsLaSH3hqEijPlv3qY/wm:0.6:so:0:50:0.3/rs:fit:400/q:70/aHR0cHM6Ly9mbGV4c3RheS1pbWFnZXMuc2dwMS5jZG4uZGlnaXRhbG9jZWFuc3BhY2VzLmNvbS9pbWFnZXMvcHJvZC9saW5rLTQ2OTc5MDcvODIwNTkyMDI1MTIzM2FmZDQwNGQ1NWU4MjUzYzEwM2QuanBn.webp",
          "size": 400
        },
        {
          "url": "https://img2.propertyscout.co.th/vXX0euminX82SAdGpi1Y70bsp4entyXbSXbnXyK9-Ts/wm:0.6:so:0:50:0.3/rs:fit:510/q:70/aHR0cHM6Ly9mbGV4c3RheS1pbWFnZXMuc2dwMS5jZG4uZGlnaXRhbG9jZWFuc3BhY2VzLmNvbS9pbWFnZXMvcHJvZC9saW5rLTQ2OTc5MDcvODIwNTkyMDI1MTIzM2FmZDQwNGQ1NWU4MjUzYzEwM2QuanBn.webp",
          "size": 510
        },
        {
          "url": "https://img2.propertyscout.co.th/xXgUA4TBVFo8c4ei0HJb56gFXTCv3l4gW4-clAz7vqY/wm:0.6:so:0:50:0.3/rs:fit:600/q:70/aHR0cHM6Ly9mbGV4c3RheS1pbWFnZXMuc2dwMS5jZG4uZGlnaXRhbG9jZWFuc3BhY2VzLmNvbS9pbWFnZXMvcHJvZC9saW5rLTQ2OTc5MDcvODIwNTkyMDI1MTIzM2FmZDQwNGQ1NWU4MjUzYzEwM2QuanBn.webp",
          "size": 600
        }
      ]
    },
    {
      "id": 33140601,
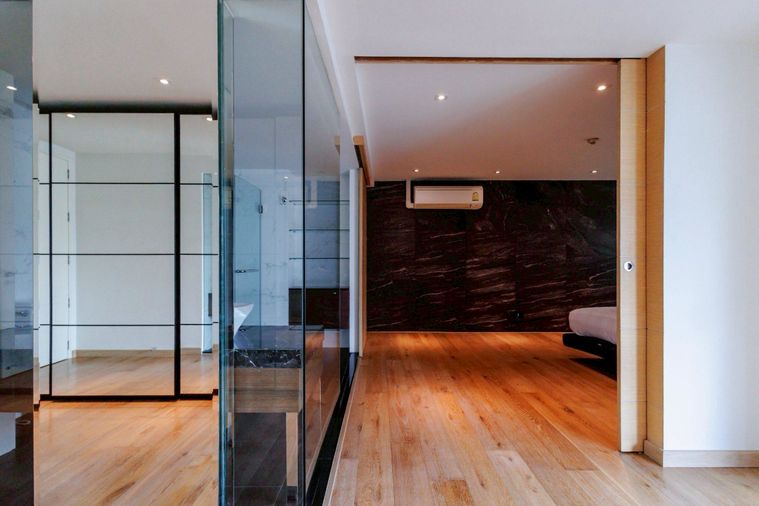
      "alt": "Spacious empty room with wooden flooring and white walls, ideal for customization.",
      "tags": [],
      "status": null,
      "exterior": null,
      "roomType": "other",
      "imageScore": 5,
      "isPublished": null,
      "resizeImages": [
        {
          "url": "https://img2.propertyscout.co.th/Flqdv0ghh54bPwn4piP1tmppFR4ZcjYUIM0cyzbpU3c/wm:0.6:so:0:50:0.3/rs:fit:400/q:70/aHR0cHM6Ly9mbGV4c3RheS1pbWFnZXMuc2dwMS5jZG4uZGlnaXRhbG9jZWFuc3BhY2VzLmNvbS9pbWFnZXMvcHJvZC9saW5rLTQ2OTc5MDcvNmE5NTIyODdkNGVjMTllNzliYmM2ODQ0NWNmNzQzYjAuanBn.webp",
          "size": 400
        },
        {
          "url": "https://img2.propertyscout.co.th/0h3XuBpqSYSJPLyP0_aE3_Wo_RQwGx8VCV4LFUguJKs/wm:0.6:so:0:50:0.3/rs:fit:510/q:70/aHR0cHM6Ly9mbGV4c3RheS1pbWFnZXMuc2dwMS5jZG4uZGlnaXRhbG9jZWFuc3BhY2VzLmNvbS9pbWFnZXMvcHJvZC9saW5rLTQ2OTc5MDcvNmE5NTIyODdkNGVjMTllNzliYmM2ODQ0NWNmNzQzYjAuanBn.webp",
          "size": 510
        },
        {
          "url": "https://img2.propertyscout.co.th/05vkZOjJlHcYkGCe37JM37qqGAhalJDlnWvNT7cgwDE/wm:0.6:so:0:50:0.3/rs:fit:600/q:70/aHR0cHM6Ly9mbGV4c3RheS1pbWFnZXMuc2dwMS5jZG4uZGlnaXRhbG9jZWFuc3BhY2VzLmNvbS9pbWFnZXMvcHJvZC9saW5rLTQ2OTc5MDcvNmE5NTIyODdkNGVjMTllNzliYmM2ODQ0NWNmNzQzYjAuanBn.webp",
          "size": 600
        }
      ]
    },
    {
      "id": 33140602,
      "alt": "Spacious modern living room with wooden flooring and large windows in a high-rise apartment.",
      "tags": [
        {
          "id": 1244844,
          "name": "bigLivingroom"
        }
      ],
      "status": null,
      "exterior": null,
      "roomType": "livingroom",
      "imageScore": 6,
      "isPublished": null,
      "resizeImages": [
        {
          "url": "https://img2.propertyscout.co.th/hEENTEOS3WBbCpTvQRGkMrsqdvL615ShoqntwxAuHnE/wm:0.6:so:0:50:0.3/rs:fit:400/q:70/aHR0cHM6Ly9mbGV4c3RheS1pbWFnZXMuc2dwMS5jZG4uZGlnaXRhbG9jZWFuc3BhY2VzLmNvbS9pbWFnZXMvcHJvZC9saW5rLTQ2OTc5MDcvYjhmMWM5MGIyZGE2NzE5ODBiNGJmZWY4ZjBkMGMxMWEuanBn.webp",
          "size": 400
        },
        {
          "url": "https://img2.propertyscout.co.th/Ol4srujhOSuKfRvQmusSNeRJptBys9y0Y60blbGA9PM/wm:0.6:so:0:50:0.3/rs:fit:510/q:70/aHR0cHM6Ly9mbGV4c3RheS1pbWFnZXMuc2dwMS5jZG4uZGlnaXRhbG9jZWFuc3BhY2VzLmNvbS9pbWFnZXMvcHJvZC9saW5rLTQ2OTc5MDcvYjhmMWM5MGIyZGE2NzE5ODBiNGJmZWY4ZjBkMGMxMWEuanBn.webp",
          "size": 510
        },
        {
          "url": "https://img2.propertyscout.co.th/1GA3YmYx8o1DrABmBZY5YL93S80uqAYvnuXDE8NPEDA/wm:0.6:so:0:50:0.3/rs:fit:600/q:70/aHR0cHM6Ly9mbGV4c3RheS1pbWFnZXMuc2dwMS5jZG4uZGlnaXRhbG9jZWFuc3BhY2VzLmNvbS9pbWFnZXMvcHJvZC9saW5rLTQ2OTc5MDcvYjhmMWM5MGIyZGE2NzE5ODBiNGJmZWY4ZjBkMGMxMWEuanBn.webp",
          "size": 600
        }
      ]
    },
    {
      "id": 33140603,
      "alt": "Luxurious marble-floored living room with elegant glass doors and ample natural light.",
      "tags": [
        {
          "id": 1244845,
          "name": "bigLivingroom"
        }
      ],
      "status": null,
      "exterior": null,
      "roomType": "livingroom",
      "imageScore": 8,
      "isPublished": null,
      "resizeImages": [
        {
          "url": "https://img2.propertyscout.co.th/cDe78NJ3woKlMi5VfQMrjTYrfxASRk26CHIGpTeidK0/wm:0.6:so:0:50:0.3/rs:fit:400/q:70/aHR0cHM6Ly9mbGV4c3RheS1pbWFnZXMuc2dwMS5jZG4uZGlnaXRhbG9jZWFuc3BhY2VzLmNvbS9pbWFnZXMvcHJvZC9saW5rLTQ2OTc5MDcvZDAxZGQ1NzUzNjBlNTc5NjAwMjljOGZhZGQ5NjAyYzUuanBn.webp",
          "size": 400
        },
        {
          "url": "https://img2.propertyscout.co.th/9MA-I736rbks-9zxrcnGHx4I_4SYxEAlHnJPFi55ZK4/wm:0.6:so:0:50:0.3/rs:fit:510/q:70/aHR0cHM6Ly9mbGV4c3RheS1pbWFnZXMuc2dwMS5jZG4uZGlnaXRhbG9jZWFuc3BhY2VzLmNvbS9pbWFnZXMvcHJvZC9saW5rLTQ2OTc5MDcvZDAxZGQ1NzUzNjBlNTc5NjAwMjljOGZhZGQ5NjAyYzUuanBn.webp",
          "size": 510
        },
        {
          "url": "https://img2.propertyscout.co.th/maXKrkKrW-knGpaItc21EJvxnAfJRn7x60z42FRBgqw/wm:0.6:so:0:50:0.3/rs:fit:600/q:70/aHR0cHM6Ly9mbGV4c3RheS1pbWFnZXMuc2dwMS5jZG4uZGlnaXRhbG9jZWFuc3BhY2VzLmNvbS9pbWFnZXMvcHJvZC9saW5rLTQ2OTc5MDcvZDAxZGQ1NzUzNjBlNTc5NjAwMjljOGZhZGQ5NjAyYzUuanBn.webp",
          "size": 600
        }
      ]
    }
  ],
  "floorSize": 336.31,
  "salePrice": 30900000,
  "closestArl": "makkasan",
  "closestBts": "asoke",
  "closestMrt": "sukhumvit",
  "created_at": "2026-06-01T08:42:42.035Z",
  "furnishing": "fully_furnished",
  "greatDeals": {},
  "updated_at": "2026-09-23T18:22:30.532Z",
  "description": {},
  "lowestPrice": 109000,
  "petsAllowed": false,
  "poiBuilding": {
    "name": {
      "en": "Wattana Heights",
      "th": "วัฒนา ไฮทส์ คอนโดมิเนียม"
    },
    "numberOfFloors": 39
  },
  "subdistrict": "คลองเตยเหนือ",
  "totalImages": 21,
  "buildingName": "Wattana Heights",
  "neighborhood": "อโศก",
  "propertyType": "condo",
  "listingSource": "cobroker_fb_naris_worth_grow_asset",
  "market_status": "on",
  "district_ps_cn": "瓦他那",
  "district_ps_en": "Watthana",
  "district_ps_th": "วัฒนา",
  "minLeasePeriod": "twelve_months",
  "numberBedrooms": "four_bedrooms",
  "province_ps_cn": "曼谷",
  "province_ps_en": "Bangkok",
  "province_ps_th": "กรุงเทพ",
  "numberBathrooms": "three_bathrooms",
  "serpSortingRank": {
    "rent": 3.3032860301,
    "sale": 3.3032860301
  },
  "closestTransport": "sukhumvit",
  "featuredImageUrl": "https://img2.propertyscout.co.th/EjPqSPN5U_Aa2B6r0WBX9r0wD_q_xqkxHoi_kOm3s98/wm:0.6:so:0:50:0.3/rs:fit:384/q:70/aHR0cHM6Ly9mbGV4c3RheS1pbWFnZXMuc2dwMS5jZG4uZGlnaXRhbG9jZWFuc3BhY2VzLmNvbS9pbWFnZXMvcHJvZC9saW5rLTQ2OTc5MDcvZjgwZTM0ZTQ1MjdlNWZjNGY0YjlkMjZkYzgwZGI4YWEuanBn.webp",
  "ae_man_event_date": "2026-08-18T05:34:33.303Z",
  "ae_man_event_type": "cannot_reach_cobroker_third",
  "greatDealsCluster": {
    "rentCluster": {
      "id": 109785,
      "name": "rent_combined_99_four_bedrooms",
      "medianRentPricePerSqm": null,
      "medianSalePricePerSqm": null
    },
    "saleCluster": {
      "id": 109786,
      "name": "sell_combined_99_four_bedrooms",
      "medianRentPricePerSqm": null,
      "medianSalePricePerSqm": null
    }
  },
  "subdistrict_ps_cn": "空堤努",
  "subdistrict_ps_en": "Khlong Toei Nuea",
  "subdistrict_ps_th": "คลองเตยเหนือ",
  "closestTransportKm": 0.2196199160646674,
  "neighborhood_ps_cn": "阿索",
  "neighborhood_ps_en": "Asok",
  "neighborhood_ps_th": "อโศก",
  "ae_man_event_result": "unknown",
  "ae_man_rentsell_specific": "unknown",
  "availabilitySubClusterCn": {
    "availabilityHoverText": "如果客户感兴趣,我们的团队将核实房产是否可租/售",
    "availabilityLabelLogo": "question",
    "availabilityLabelText": "根据需求可查验是否可租/售",
    "availabilityLabelColor": "pink"
  },
  "availabilitySubClusterDe": {
    "availabilityHoverText": "Unser Team prüft die Verfügbarkeit der Immobilie, wenn ein Kunde interessiert ist",
    "availabilityLabelLogo": "question",
    "availabilityLabelText": "Verfügbarkeit auf Anfrage",
    "availabilityLabelColor": "pink"
  },
  "availabilitySubClusterEn": {
    "availabilityHoverText": "Our team will verify availability of the property if client is interested",
    "availabilityLabelLogo": "question",
    "availabilityLabelText": "Availability upon request",
    "availabilityLabelColor": "pink"
  },
  "availabilitySubClusterMm": {
    "availabilityHoverText": "ဖောက်သည်စိတ်ဝင်စားပါက ကျွန်ုပ်တို့၏အဖွဲ့သည် ပစ္စည်းရရှိနိုင်မှုကို စိစစ်ပါမည်",
    "availabilityLabelLogo": "question",
    "availabilityLabelText": "ရရှိနိုင်မှုကိုမေးမြန်းပါ",
    "availabilityLabelColor": "pink"
  },
  "availabilitySubClusterTh": {
    "availabilityHoverText": "ทีมงานของเราจะทำการตรวจสอบความพร้อมในการให้บริการ หากคุณสนใจอสังหาฯนี้",
    "availabilityLabelLogo": "question",
    "availabilityLabelText": "ความพร้อมการให้บริการ ตามคำร้องขอ",
    "availabilityLabelColor": "pink"
  },
  "availability_subcluster_id": 3
} 17
17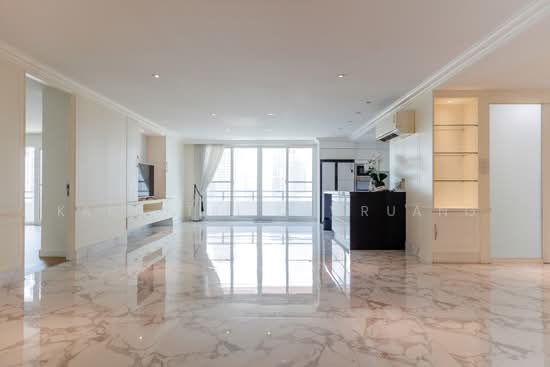 18
18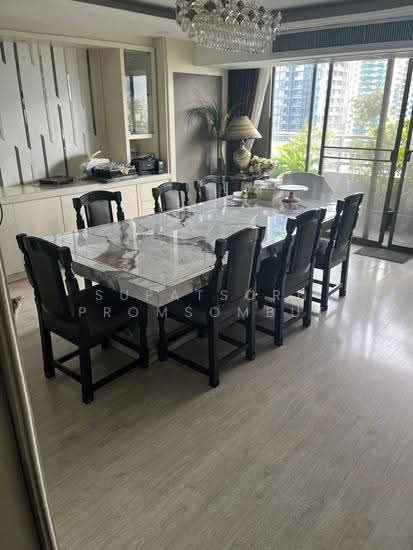 17
17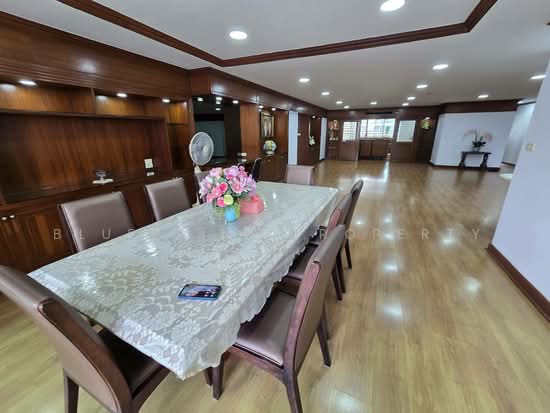 24
24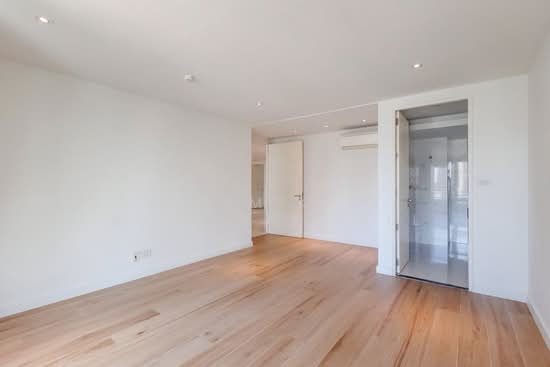 21
21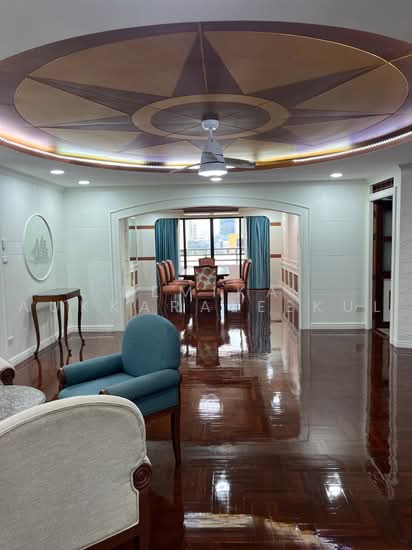 29
29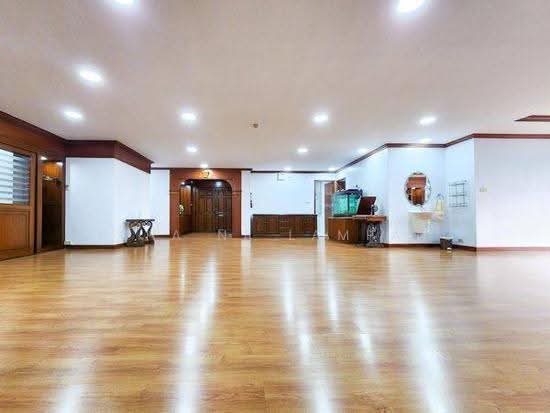 29
29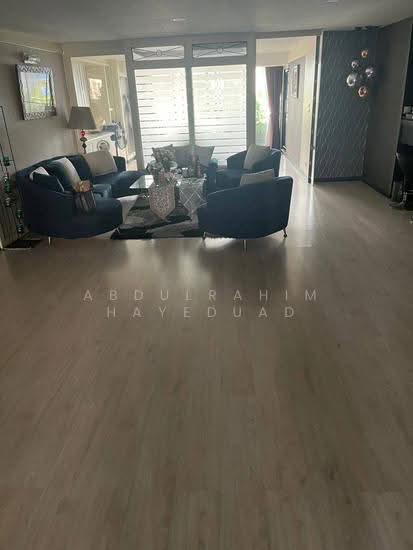 17
17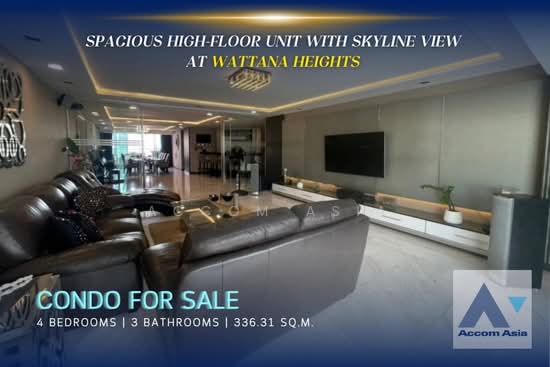 5
5 4
4