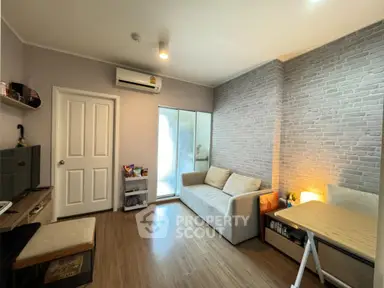
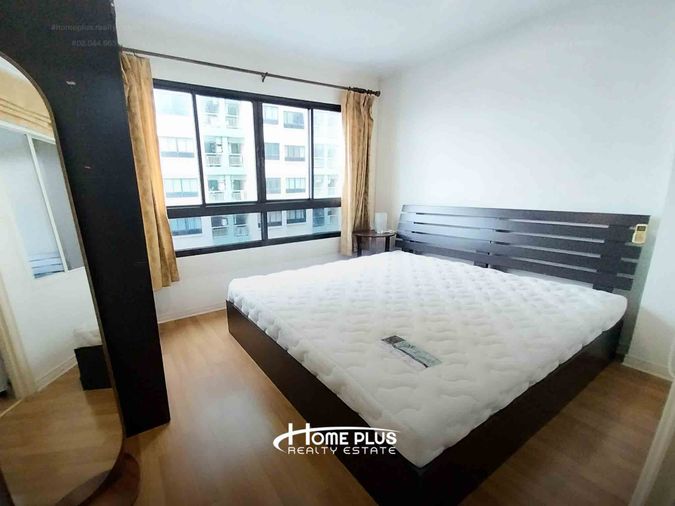
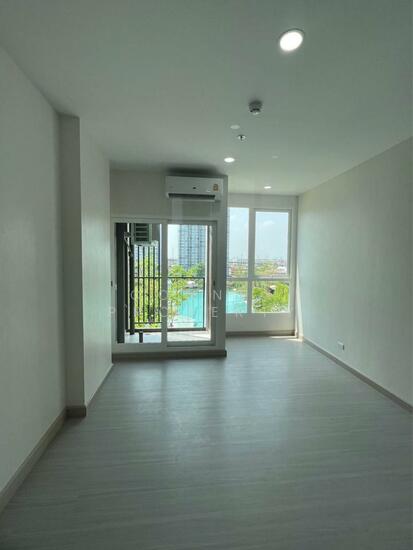
Raw JSON
{
  "id": 3004975,
  "title": {
    "meta": "1 นอน คอนโด ประกาศขาย, ฿2,250,000, แบงค์คอก ฮอไรซอน รัชดา-ท่าพระ, ใกล้ BTS ตลาดพลู, ตกแต่งพร้อมอยู่",
    "short": "คอนโด 1-ห้องนอน ที่ แบงค์คอก ฮอไรซอน รัชดา-ท่าพระ",
    "standard": "คอนโด 1-ห้องนอน ที่ แบงค์คอก ฮอไรซอน รัชดา-ท่าพระ ใกล้ BTS ตลาดพลู"
  },
  "gpsLat": 13.708079,
  "postBy": "agent",
  "tenure": "sell",
  "gpsLong": 100.480649,
  "district": "ธนบุรี",
  "landArea": 0,
  "province": "กรุงเทพ",
  "unitType": "one",
  "cdnImages": [
    {
      "id": 33687301,
      "alt": "Screenshot 2026-06-17 104919.png",
      "tags": [],
      "status": "featured",
      "exterior": null,
      "roomType": "livingroom",
      "imageScore": -1,
      "isPublished": true,
      "resizeImages": [
        {
          "url": "https://img2.propertyscout.co.th/OYzsNl31RYZKwKHv0TNknQotqRKDfBGaI1--jZ-r0M4/wm:0.6:so:0:50:0.3/rs:fit:400/q:70/aHR0cHM6Ly9mbGV4c3RheS1pbWFnZXMuc2dwMS5jZG4uZGlnaXRhbG9jZWFuc3BhY2VzLmNvbS9pbWFnZXMvcHJvZC8zMDA0OTc1LzljNDcyNjYxYjhiZGEwOTcwZWRlYzU2NTZkZDk0NmI3LnBuZw.webp",
          "size": 400
        },
        {
          "url": "https://img2.propertyscout.co.th/8OOT8BDb15XsbIqG_yOD0gdp6ulElRbOG_k-pL842pw/wm:0.6:so:0:50:0.3/rs:fit:510/q:70/aHR0cHM6Ly9mbGV4c3RheS1pbWFnZXMuc2dwMS5jZG4uZGlnaXRhbG9jZWFuc3BhY2VzLmNvbS9pbWFnZXMvcHJvZC8zMDA0OTc1LzljNDcyNjYxYjhiZGEwOTcwZWRlYzU2NTZkZDk0NmI3LnBuZw.webp",
          "size": 510
        },
        {
          "url": "https://img2.propertyscout.co.th/eRpaRbdLICcZnnQcFt7qId2utsiAT-kK6glyIzvsTJA/wm:0.6:so:0:50:0.3/rs:fit:600/q:70/aHR0cHM6Ly9mbGV4c3RheS1pbWFnZXMuc2dwMS5jZG4uZGlnaXRhbG9jZWFuc3BhY2VzLmNvbS9pbWFnZXMvcHJvZC8zMDA0OTc1LzljNDcyNjYxYjhiZGEwOTcwZWRlYzU2NTZkZDk0NmI3LnBuZw.webp",
          "size": 600
        }
      ]
    },
    {
      "id": 33687302,
      "alt": "Screenshot 2026-06-17 104714.png",
      "tags": [],
      "status": "uploaded",
      "exterior": null,
      "roomType": "storage",
      "imageScore": 5,
      "isPublished": true,
      "resizeImages": [
        {
          "url": "https://img2.propertyscout.co.th/yXdBG8eruQ7exhjypIIZMexTrTdevxyG__tReRUPPgc/wm:0.6:so:0:50:0.3/rs:fit:400/q:70/aHR0cHM6Ly9mbGV4c3RheS1pbWFnZXMuc2dwMS5jZG4uZGlnaXRhbG9jZWFuc3BhY2VzLmNvbS9pbWFnZXMvcHJvZC8zMDA0OTc1Lzc4ODM0NjE1MzQyMDc0N2Q4ZTQ1ZGZiOTFkZmE4YTlkLnBuZw.webp",
          "size": 400
        },
        {
          "url": "https://img2.propertyscout.co.th/c9RdiX_SFOT9Q4OpARbaZW_6lZKz8DHLxTRx574Xw44/wm:0.6:so:0:50:0.3/rs:fit:510/q:70/aHR0cHM6Ly9mbGV4c3RheS1pbWFnZXMuc2dwMS5jZG4uZGlnaXRhbG9jZWFuc3BhY2VzLmNvbS9pbWFnZXMvcHJvZC8zMDA0OTc1Lzc4ODM0NjE1MzQyMDc0N2Q4ZTQ1ZGZiOTFkZmE4YTlkLnBuZw.webp",
          "size": 510
        },
        {
          "url": "https://img2.propertyscout.co.th/yAeLNWOOWz1XjGeWXWYiwf3wSC0o82bE40NQzv6lJWI/wm:0.6:so:0:50:0.3/rs:fit:600/q:70/aHR0cHM6Ly9mbGV4c3RheS1pbWFnZXMuc2dwMS5jZG4uZGlnaXRhbG9jZWFuc3BhY2VzLmNvbS9pbWFnZXMvcHJvZC8zMDA0OTc1Lzc4ODM0NjE1MzQyMDc0N2Q4ZTQ1ZGZiOTFkZmE4YTlkLnBuZw.webp",
          "size": 600
        }
      ]
    },
    {
      "id": 33687303,
      "alt": "Screenshot 2026-06-17 104738.png",
      "tags": [],
      "status": "uploaded",
      "exterior": null,
      "roomType": "balcony",
      "imageScore": 5,
      "isPublished": true,
      "resizeImages": [
        {
          "url": "https://img2.propertyscout.co.th/lDpuyrlWvpPZ3SFdrPLL_sUrNoBFNERr9X453JpMhRg/wm:0.6:so:0:50:0.3/rs:fit:400/q:70/aHR0cHM6Ly9mbGV4c3RheS1pbWFnZXMuc2dwMS5jZG4uZGlnaXRhbG9jZWFuc3BhY2VzLmNvbS9pbWFnZXMvcHJvZC8zMDA0OTc1LzdmZTBlOGZjMGFiY2FmMzBhNTRjZjdjYzFlZjU4ZDdhLnBuZw.webp",
          "size": 400
        },
        {
          "url": "https://img2.propertyscout.co.th/erwa0tPv9PA8nyHPxh0rNtWTjX721Wk9v3vBKX7UVfQ/wm:0.6:so:0:50:0.3/rs:fit:510/q:70/aHR0cHM6Ly9mbGV4c3RheS1pbWFnZXMuc2dwMS5jZG4uZGlnaXRhbG9jZWFuc3BhY2VzLmNvbS9pbWFnZXMvcHJvZC8zMDA0OTc1LzdmZTBlOGZjMGFiY2FmMzBhNTRjZjdjYzFlZjU4ZDdhLnBuZw.webp",
          "size": 510
        },
        {
          "url": "https://img2.propertyscout.co.th/ehhPhwufWB2hF-phbCxfLbDM3rf52QQB88n29E9W_6c/wm:0.6:so:0:50:0.3/rs:fit:600/q:70/aHR0cHM6Ly9mbGV4c3RheS1pbWFnZXMuc2dwMS5jZG4uZGlnaXRhbG9jZWFuc3BhY2VzLmNvbS9pbWFnZXMvcHJvZC8zMDA0OTc1LzdmZTBlOGZjMGFiY2FmMzBhNTRjZjdjYzFlZjU4ZDdhLnBuZw.webp",
          "size": 600
        }
      ]
    },
    {
      "id": 33687304,
      "alt": "Screenshot 2026-06-17 104903.png",
      "tags": [],
      "status": "uploaded",
      "exterior": null,
      "roomType": "bathroom",
      "imageScore": 5,
      "isPublished": true,
      "resizeImages": [
        {
          "url": "https://img2.propertyscout.co.th/QCZJp9-4S8M7uzytio9oIAgbcQJy2jYdH6CI2u0evho/wm:0.6:so:0:50:0.3/rs:fit:400/q:70/aHR0cHM6Ly9mbGV4c3RheS1pbWFnZXMuc2dwMS5jZG4uZGlnaXRhbG9jZWFuc3BhY2VzLmNvbS9pbWFnZXMvcHJvZC8zMDA0OTc1LzI3ZDYzNzk5OGFiZmIzM2VkN2ZmYjU4ZmIzZjRkNjk3LnBuZw.webp",
          "size": 400
        },
        {
          "url": "https://img2.propertyscout.co.th/mfrSsF-ahR8nLftmpv2b1ur6lEiHrwtNizUBQ0t0ih0/wm:0.6:so:0:50:0.3/rs:fit:510/q:70/aHR0cHM6Ly9mbGV4c3RheS1pbWFnZXMuc2dwMS5jZG4uZGlnaXRhbG9jZWFuc3BhY2VzLmNvbS9pbWFnZXMvcHJvZC8zMDA0OTc1LzI3ZDYzNzk5OGFiZmIzM2VkN2ZmYjU4ZmIzZjRkNjk3LnBuZw.webp",
          "size": 510
        },
        {
          "url": "https://img2.propertyscout.co.th/whucZzbfTFH2t8fGlj64CMJ21uPcJ4tS5sIHFLLFwpE/wm:0.6:so:0:50:0.3/rs:fit:600/q:70/aHR0cHM6Ly9mbGV4c3RheS1pbWFnZXMuc2dwMS5jZG4uZGlnaXRhbG9jZWFuc3BhY2VzLmNvbS9pbWFnZXMvcHJvZC8zMDA0OTc1LzI3ZDYzNzk5OGFiZmIzM2VkN2ZmYjU4ZmIzZjRkNjk3LnBuZw.webp",
          "size": 600
        }
      ]
    },
    {
      "id": 33687305,
      "alt": "Screenshot 2026-06-17 104848.png",
      "tags": [],
      "status": "uploaded",
      "exterior": null,
      "roomType": "bedroom",
      "imageScore": 5,
      "isPublished": true,
      "resizeImages": [
        {
          "url": "https://img2.propertyscout.co.th/XwX4vVPe5KIdnVQZuaXQWC6MwoOkF537ANmhZc9Ec0Y/wm:0.6:so:0:50:0.3/rs:fit:400/q:70/aHR0cHM6Ly9mbGV4c3RheS1pbWFnZXMuc2dwMS5jZG4uZGlnaXRhbG9jZWFuc3BhY2VzLmNvbS9pbWFnZXMvcHJvZC8zMDA0OTc1LzQ1ZTI0Yzc0NDA4YTFkZmYxODdkY2QxZjI2MTNmMTNhLnBuZw.webp",
          "size": 400
        },
        {
          "url": "https://img2.propertyscout.co.th/wgSMVvuz48flWSdj8Mr7rPjQH09RYyndyxm1FYWCm7c/wm:0.6:so:0:50:0.3/rs:fit:510/q:70/aHR0cHM6Ly9mbGV4c3RheS1pbWFnZXMuc2dwMS5jZG4uZGlnaXRhbG9jZWFuc3BhY2VzLmNvbS9pbWFnZXMvcHJvZC8zMDA0OTc1LzQ1ZTI0Yzc0NDA4YTFkZmYxODdkY2QxZjI2MTNmMTNhLnBuZw.webp",
          "size": 510
        },
        {
          "url": "https://img2.propertyscout.co.th/XGRdgPdDh0qaBqaR-21ZDBRywwk9mvtT0QCkkZdVXjA/wm:0.6:so:0:50:0.3/rs:fit:600/q:70/aHR0cHM6Ly9mbGV4c3RheS1pbWFnZXMuc2dwMS5jZG4uZGlnaXRhbG9jZWFuc3BhY2VzLmNvbS9pbWFnZXMvcHJvZC8zMDA0OTc1LzQ1ZTI0Yzc0NDA4YTFkZmYxODdkY2QxZjI2MTNmMTNhLnBuZw.webp",
          "size": 600
        }
      ]
    },
    {
      "id": 33687306,
      "alt": "Screenshot 2026-06-17 104751.png",
      "tags": [],
      "status": "uploaded",
      "exterior": null,
      "roomType": "kitchen",
      "imageScore": 5,
      "isPublished": true,
      "resizeImages": [
        {
          "url": "https://img2.propertyscout.co.th/5-OfhomYAqKBw_PzlDoBFjbMRQ59p5eJYWbSGs2gd8w/wm:0.6:so:0:50:0.3/rs:fit:400/q:70/aHR0cHM6Ly9mbGV4c3RheS1pbWFnZXMuc2dwMS5jZG4uZGlnaXRhbG9jZWFuc3BhY2VzLmNvbS9pbWFnZXMvcHJvZC8zMDA0OTc1L2YzNzc2NTRkMWRmYTA4NTMzODlhOTQ2NDNhNDg5OGZmLnBuZw.webp",
          "size": 400
        },
        {
          "url": "https://img2.propertyscout.co.th/3S8dsyC8usOQ16P5l6um5QZUnef6L7VqzRnTIF11xUQ/wm:0.6:so:0:50:0.3/rs:fit:510/q:70/aHR0cHM6Ly9mbGV4c3RheS1pbWFnZXMuc2dwMS5jZG4uZGlnaXRhbG9jZWFuc3BhY2VzLmNvbS9pbWFnZXMvcHJvZC8zMDA0OTc1L2YzNzc2NTRkMWRmYTA4NTMzODlhOTQ2NDNhNDg5OGZmLnBuZw.webp",
          "size": 510
        },
        {
          "url": "https://img2.propertyscout.co.th/pQjaP0LirE4QrwfBCEl1WNV5H_xCWfuICyaUndionKg/wm:0.6:so:0:50:0.3/rs:fit:600/q:70/aHR0cHM6Ly9mbGV4c3RheS1pbWFnZXMuc2dwMS5jZG4uZGlnaXRhbG9jZWFuc3BhY2VzLmNvbS9pbWFnZXMvcHJvZC8zMDA0OTc1L2YzNzc2NTRkMWRmYTA4NTMzODlhOTQ2NDNhNDg5OGZmLnBuZw.webp",
          "size": 600
        }
      ]
    },
    {
      "id": 33687307,
      "alt": "Screenshot 2026-06-17 104933.png",
      "tags": [],
      "status": "uploaded",
      "exterior": null,
      "roomType": "bedroom",
      "imageScore": 5,
      "isPublished": true,
      "resizeImages": [
        {
          "url": "https://img2.propertyscout.co.th/G1AjnlwEpy3tL9V0KimpXEmj8ZCuGQq1r8blPaoAeD8/wm:0.6:so:0:50:0.3/rs:fit:400/q:70/aHR0cHM6Ly9mbGV4c3RheS1pbWFnZXMuc2dwMS5jZG4uZGlnaXRhbG9jZWFuc3BhY2VzLmNvbS9pbWFnZXMvcHJvZC8zMDA0OTc1LzJmMTZhZjQ5MTBjYzU5Yjg5NzNiNzJlYWM3OWI1NzBjLnBuZw.webp",
          "size": 400
        },
        {
          "url": "https://img2.propertyscout.co.th/YZVVp6RFWlXdB4OeRngJRGqbzqqAVtRVvQ7hMHNk92o/wm:0.6:so:0:50:0.3/rs:fit:510/q:70/aHR0cHM6Ly9mbGV4c3RheS1pbWFnZXMuc2dwMS5jZG4uZGlnaXRhbG9jZWFuc3BhY2VzLmNvbS9pbWFnZXMvcHJvZC8zMDA0OTc1LzJmMTZhZjQ5MTBjYzU5Yjg5NzNiNzJlYWM3OWI1NzBjLnBuZw.webp",
          "size": 510
        },
        {
          "url": "https://img2.propertyscout.co.th/gcdHyoNewAWWqKMfgStRMqoKll2EfV_sg71u3EsEYas/wm:0.6:so:0:50:0.3/rs:fit:600/q:70/aHR0cHM6Ly9mbGV4c3RheS1pbWFnZXMuc2dwMS5jZG4uZGlnaXRhbG9jZWFuc3BhY2VzLmNvbS9pbWFnZXMvcHJvZC8zMDA0OTc1LzJmMTZhZjQ5MTBjYzU5Yjg5NzNiNzJlYWM3OWI1NzBjLnBuZw.webp",
          "size": 600
        }
      ]
    }
  ],
  "floorSize": 28.54,
  "salePrice": 2250000,
  "closestBts": "talat_phlu",
  "created_at": "2026-06-16T03:19:05.673Z",
  "floorLevel": "21",
  "furnishing": "fully_furnished",
  "greatDeals": {},
  "updated_at": "2026-09-25T16:20:10.886Z",
  "description": {},
  "poiBuilding": {
    "name": {
      "en": "Bangkok Horizon Ratchada-Thaphra",
      "th": "แบงค์คอก ฮอไรซอน รัชดา-ท่าพระ"
    },
    "numberOfFloors": 30
  },
  "subdistrict": "ดาวคะนอง",
  "totalImages": 9,
  "buildingName": "Bangkok Horizon Ratchada-Thaphra",
  "neighborhood": "ราชพฤกษ์",
  "propertyType": "condo",
  "listingSource": "cobroker_livinginsider_301959",
  "market_status": "on",
  "district_ps_cn": "吞武里",
  "district_ps_en": "Thon Buri",
  "district_ps_th": "ธนบุรี",
  "numberBedrooms": "one_bedroom",
  "province_ps_cn": "曼谷",
  "province_ps_en": "Bangkok",
  "province_ps_th": "กรุงเทพ",
  "numberBathrooms": "one_bathroom",
  "serpSortingRank": {
    "rent": 0,
    "sale": 2.408176276
  },
  "closestTransport": "talat_phlu",
  "featuredImageUrl": "https://img2.propertyscout.co.th/0KMCoWGqdjN0WNOjONAaU-lACikXXdBgsdJV22DOmHU/wm:0.6:so:0:50:0.3/rs:fit:384/q:70/aHR0cHM6Ly9mbGV4c3RheS1pbWFnZXMuc2dwMS5jZG4uZGlnaXRhbG9jZWFuc3BhY2VzLmNvbS9pbWFnZXMvcHJvZC8zMDA0OTc1LzljNDcyNjYxYjhiZGEwOTcwZWRlYzU2NTZkZDk0NmI3LnBuZw.webp",
  "ae_man_event_date": "2026-07-24T08:00:30.373Z",
  "ae_man_event_type": "website_scraping",
  "greatDealsCluster": {
    "saleCluster": {
      "id": 6922,
      "name": "sell_combined_1791_one_bedroom",
      "medianRentPricePerSqm": null,
      "medianSalePricePerSqm": "60357"
    }
  },
  "subdistrict_ps_cn": "道卡农",
  "subdistrict_ps_en": "Dao Khanong",
  "subdistrict_ps_th": "ดาวคะนอง",
  "closestTransportKm": 0.7977249568468885,
  "neighborhood_ps_cn": "拉差普",
  "neighborhood_ps_en": "Ratchaphruek",
  "neighborhood_ps_th": "ราชพฤกษ์",
  "ae_man_event_result": "available",
  "availabilitySubClusterCn": {
    "availabilityHoverText": null,
    "availabilityLabelLogo": "availability-check",
    "availabilityLabelText": "2个月前 确认有货",
    "availabilityLabelColor": "green"
  },
  "availabilitySubClusterDe": {
    "availabilityHoverText": null,
    "availabilityLabelLogo": "availability-check",
    "availabilityLabelText": "vor 2 Monaten als verfügbar bestätigt",
    "availabilityLabelColor": "green"
  },
  "availabilitySubClusterEn": {
    "availabilityHoverText": null,
    "availabilityLabelLogo": "availability-check",
    "availabilityLabelText": "Confirmed available 2 months ago",
    "availabilityLabelColor": "green"
  },
  "availabilitySubClusterMm": {
    "availabilityHoverText": null,
    "availabilityLabelLogo": "availability-check",
    "availabilityLabelText": "လွန်ခဲ့သော2 လက ရရှိနိုင်ကြောင်း အတည်ပြုခဲ့သည်",
    "availabilityLabelColor": "green"
  },
  "availabilitySubClusterTh": {
    "availabilityLabelLogo": "availability-check",
    "availabilityLabelText": "การยืนยันสถานะว่าง เมื่อ 2 เดือนที่ผ่านมา",
    "availabilityLabelColor": "green"
  },
  "availability_subcluster_id": 2.1
} 14
14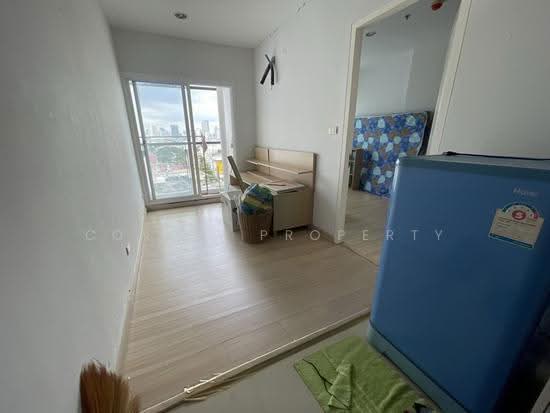 13
13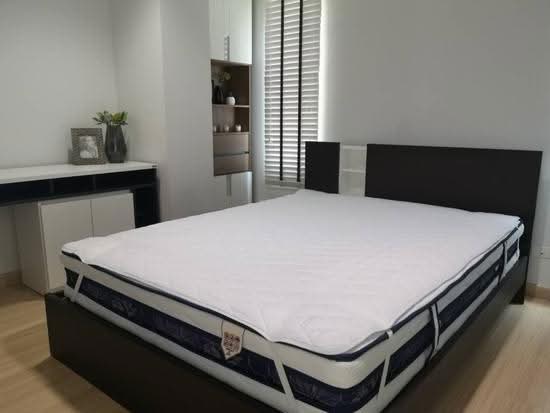 6
6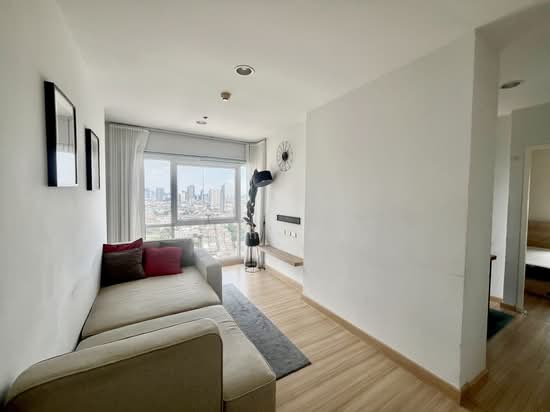 22
22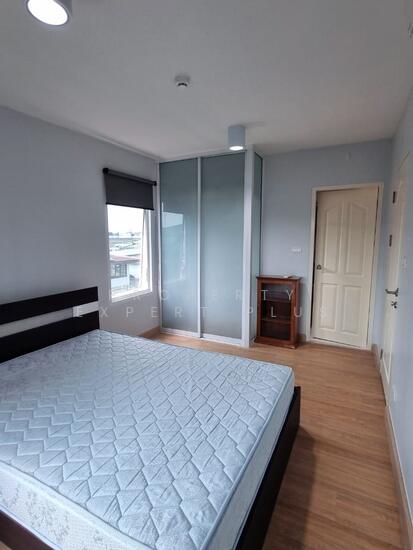 6
6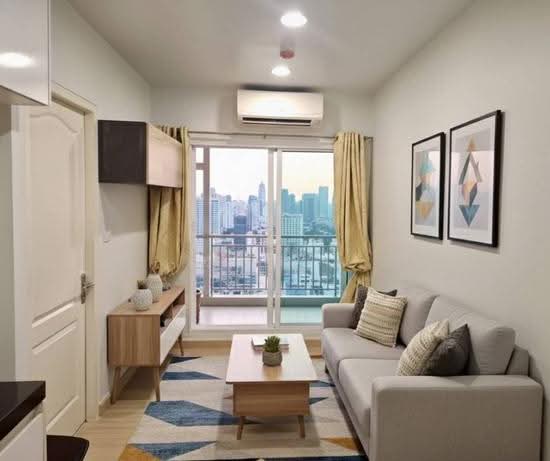 9
9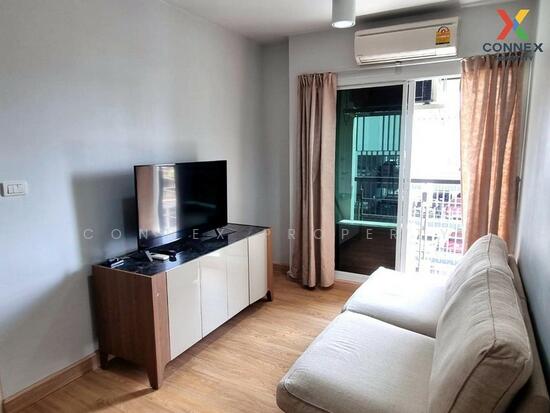 13
13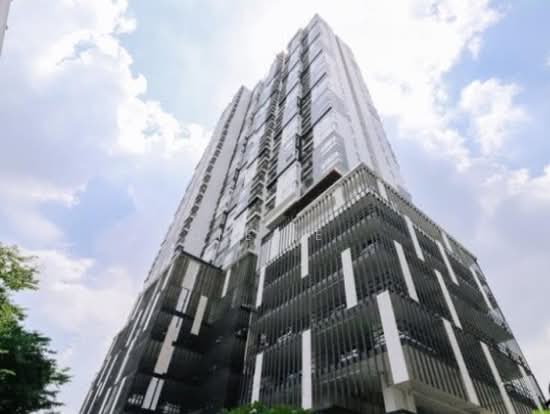 6
6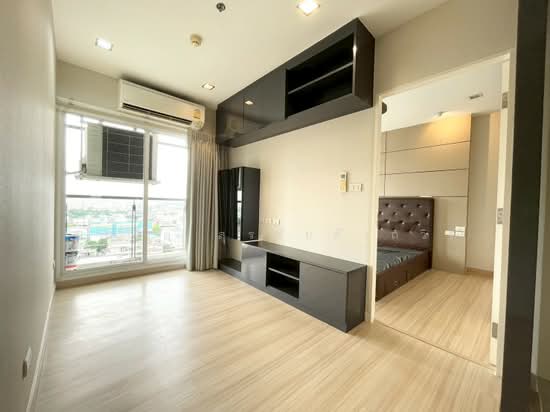 15
15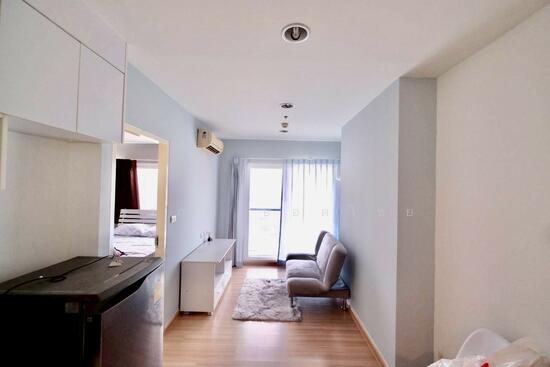 18
18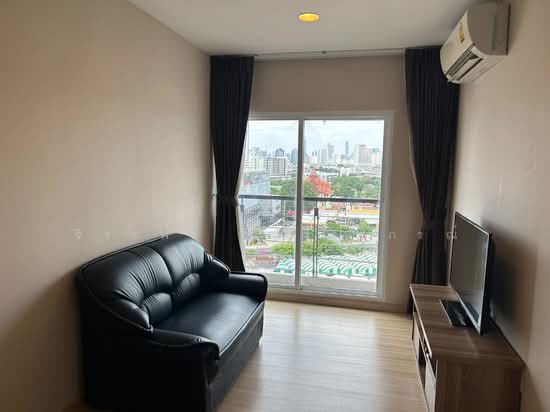 14
14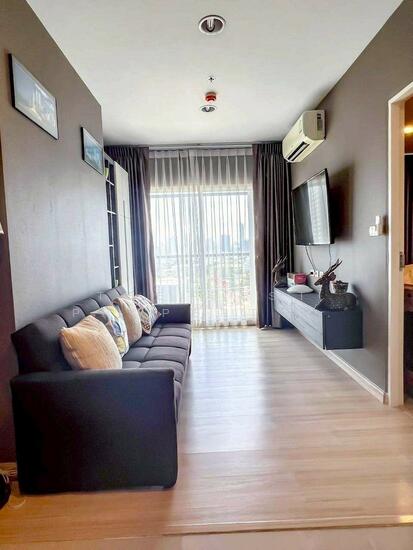 10
10