Raw JSON
{
  "id": 3010114,
  "title": {
    "meta": "4 นอน คอนโด ประกาศขาย, ฿30,900,000, วัฒนา ไฮทส์ คอนโดมิเนียม, ใกล้ MRT สุขุมวิท, ตกแต่งพร้อมอยู่",
    "short": "คอนโด 4-ห้องนอน ที่ วัฒนา ไฮทส์ คอนโดมิเนียม",
    "standard": "คอนโด 4-ห้องนอน ที่ วัฒนา ไฮทส์ คอนโดมิเนียม ใกล้ MRT สุขุมวิท"
  },
  "gpsLat": 13.740493,
  "postBy": "agent",
  "tenure": "sell",
  "gpsLong": 100.561171,
  "district": "วัฒนา",
  "province": "กรุงเทพ",
  "cdnImages": [
    {
      "id": 34455428,
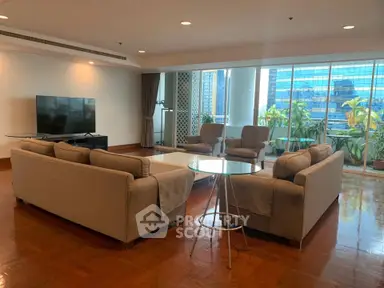
      "alt": "Spacious luxury living room with marble flooring and large windows offering city views.",
      "tags": [
        {
          "id": 1373711,
          "name": "bigLivingroom"
        },
        {
          "id": 1373712,
          "name": "greatView"
        }
      ],
      "status": "featured",
      "exterior": null,
      "roomType": "livingroom",
      "imageScore": 8,
      "isPublished": null,
      "resizeImages": [
        {
          "url": "https://img2.propertyscout.co.th/6E6VtBnlVzBOP4rgf8mHU5wrvTlKLCStpkK31n714fM/wm:0.6:so:0:50:0.3/rs:fit:400/q:70/aHR0cHM6Ly9mbGV4c3RheS1pbWFnZXMuc2dwMS5jZG4uZGlnaXRhbG9jZWFuc3BhY2VzLmNvbS9pbWFnZXMvcHJvZC9saW5rLTQ4NjU5NDgvMmU3OTZhOGE2ZTM3NzY1MTU3MGNiZmEzNWMyNjg1ZjYuanBn.webp",
          "size": 400
        },
        {
          "url": "https://img2.propertyscout.co.th/yWsO0RPcztvs6UaqP1n9IyhG2j3yDm8RD36DSCo5WoA/wm:0.6:so:0:50:0.3/rs:fit:510/q:70/aHR0cHM6Ly9mbGV4c3RheS1pbWFnZXMuc2dwMS5jZG4uZGlnaXRhbG9jZWFuc3BhY2VzLmNvbS9pbWFnZXMvcHJvZC9saW5rLTQ4NjU5NDgvMmU3OTZhOGE2ZTM3NzY1MTU3MGNiZmEzNWMyNjg1ZjYuanBn.webp",
          "size": 510
        },
        {
          "url": "https://img2.propertyscout.co.th/FwG4YIrkhOpfQkhPB73FI610A7-N_TH8Y59-1ssSPUM/wm:0.6:so:0:50:0.3/rs:fit:600/q:70/aHR0cHM6Ly9mbGV4c3RheS1pbWFnZXMuc2dwMS5jZG4uZGlnaXRhbG9jZWFuc3BhY2VzLmNvbS9pbWFnZXMvcHJvZC9saW5rLTQ4NjU5NDgvMmU3OTZhOGE2ZTM3NzY1MTU3MGNiZmEzNWMyNjg1ZjYuanBn.webp",
          "size": 600
        }
      ]
    },
    {
      "id": 34455429,
      "alt": "Stunning cityscape view from a high-rise balcony in a bustling urban area.",
      "tags": [
        {
          "id": 1373713,
          "name": "greatView"
        }
      ],
      "status": "original",
      "exterior": "view",
      "roomType": null,
      "imageScore": 8,
      "isPublished": null,
      "resizeImages": [
        {
          "url": "https://img2.propertyscout.co.th/AZ0x4ZurkMQBAWsmMVR8vSiHgExPjslt2TiC10jC418/wm:0.6:so:0:50:0.3/rs:fit:400/q:70/aHR0cHM6Ly9mbGV4c3RheS1pbWFnZXMuc2dwMS5jZG4uZGlnaXRhbG9jZWFuc3BhY2VzLmNvbS9pbWFnZXMvcHJvZC9saW5rLTQ4NjU5NDgvNGQwNGJjN2M2YzlmZDBlM2UzN2Q3ZmQzMjkzYWQwMzEuanBn.webp",
          "size": 400
        },
        {
          "url": "https://img2.propertyscout.co.th/PfpLPQeq5peDRfPcpRJzOU41A3BMS6pUv8VMFbvLu8E/wm:0.6:so:0:50:0.3/rs:fit:510/q:70/aHR0cHM6Ly9mbGV4c3RheS1pbWFnZXMuc2dwMS5jZG4uZGlnaXRhbG9jZWFuc3BhY2VzLmNvbS9pbWFnZXMvcHJvZC9saW5rLTQ4NjU5NDgvNGQwNGJjN2M2YzlmZDBlM2UzN2Q3ZmQzMjkzYWQwMzEuanBn.webp",
          "size": 510
        },
        {
          "url": "https://img2.propertyscout.co.th/2YWBP2Z6GikkT-_pfRkIrMIvHQexOVMnEK28Rnw13wU/wm:0.6:so:0:50:0.3/rs:fit:600/q:70/aHR0cHM6Ly9mbGV4c3RheS1pbWFnZXMuc2dwMS5jZG4uZGlnaXRhbG9jZWFuc3BhY2VzLmNvbS9pbWFnZXMvcHJvZC9saW5rLTQ4NjU5NDgvNGQwNGJjN2M2YzlmZDBlM2UzN2Q3ZmQzMjkzYWQwMzEuanBn.webp",
          "size": 600
        }
      ]
    },
    {
      "id": 34455430,
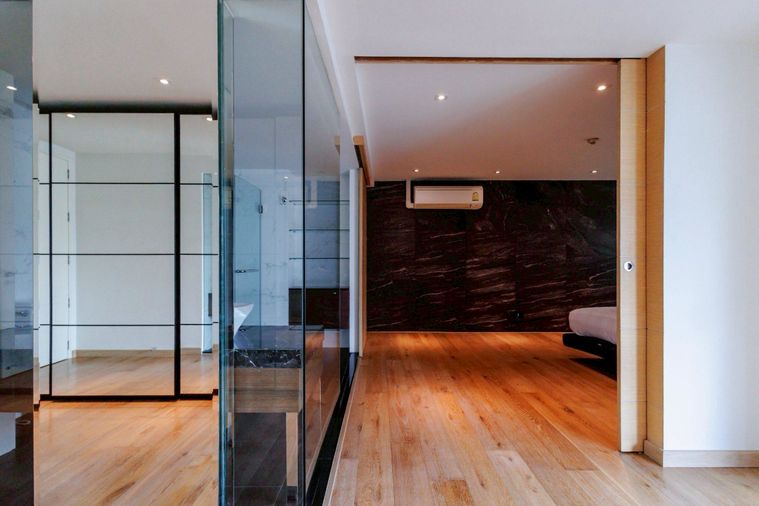
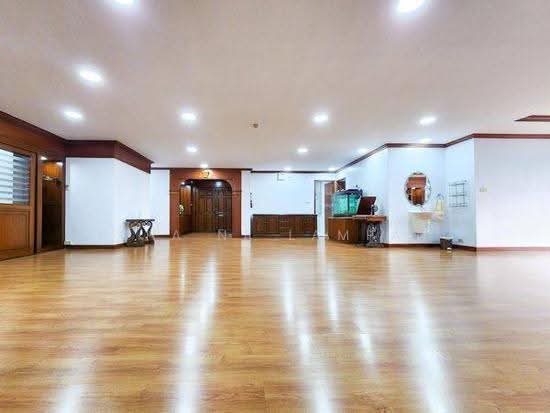
      "alt": "Spacious empty room with wooden flooring and modern design, perfect for customization.",
      "tags": [],
      "status": "original",
      "exterior": null,
      "roomType": "other",
      "imageScore": 5,
      "isPublished": null,
      "resizeImages": [
        {
          "url": "https://img2.propertyscout.co.th/FjKFJCQoab_9jtS5xK57Zp4YAWA6HGjxbBvnCqbABzg/wm:0.6:so:0:50:0.3/rs:fit:400/q:70/aHR0cHM6Ly9mbGV4c3RheS1pbWFnZXMuc2dwMS5jZG4uZGlnaXRhbG9jZWFuc3BhY2VzLmNvbS9pbWFnZXMvcHJvZC9saW5rLTQ4NjU5NDgvYTc3NzNiZTcyOTlhZWE2MzQxNTg2MzRlNTIzNzdhNTguanBn.webp",
          "size": 400
        },
        {
          "url": "https://img2.propertyscout.co.th/WXt_j1d_WUovG9B2INvi4YSKrWMOHFhXQDhk2YZgPlw/wm:0.6:so:0:50:0.3/rs:fit:510/q:70/aHR0cHM6Ly9mbGV4c3RheS1pbWFnZXMuc2dwMS5jZG4uZGlnaXRhbG9jZWFuc3BhY2VzLmNvbS9pbWFnZXMvcHJvZC9saW5rLTQ4NjU5NDgvYTc3NzNiZTcyOTlhZWE2MzQxNTg2MzRlNTIzNzdhNTguanBn.webp",
          "size": 510
        },
        {
          "url": "https://img2.propertyscout.co.th/T5VyYceyAQYss_zymHEE3wEFblMxv8aRgfYrbwSGHSs/wm:0.6:so:0:50:0.3/rs:fit:600/q:70/aHR0cHM6Ly9mbGV4c3RheS1pbWFnZXMuc2dwMS5jZG4uZGlnaXRhbG9jZWFuc3BhY2VzLmNvbS9pbWFnZXMvcHJvZC9saW5rLTQ4NjU5NDgvYTc3NzNiZTcyOTlhZWE2MzQxNTg2MzRlNTIzNzdhNTguanBn.webp",
          "size": 600
        }
      ]
    },
    {
      "id": 34455431,
      "alt": "Modern interior with glass partitions and wooden flooring in a spacious living area.",
      "tags": [
        {
          "id": 1373714,
          "name": "bigLivingroom"
        }
      ],
      "status": "original",
      "exterior": null,
      "roomType": "livingroom",
      "imageScore": 6,
      "isPublished": null,
      "resizeImages": [
        {
          "url": "https://img2.propertyscout.co.th/JK4dIf9cLOJhmThBr3QWvDNSaWTjM2Z5UFIU6rVz4qU/wm:0.6:so:0:50:0.3/rs:fit:400/q:70/aHR0cHM6Ly9mbGV4c3RheS1pbWFnZXMuc2dwMS5jZG4uZGlnaXRhbG9jZWFuc3BhY2VzLmNvbS9pbWFnZXMvcHJvZC9saW5rLTQ4NjU5NDgvMDliOTk3ZWRiOWJkOTVmMmNjZWEyNDdmNTZkNzg4YWEuanBn.webp",
          "size": 400
        },
        {
          "url": "https://img2.propertyscout.co.th/tb96FtHl6ylNuccXONOLWNVF7u4im2Nq4TUcqvO0W6w/wm:0.6:so:0:50:0.3/rs:fit:510/q:70/aHR0cHM6Ly9mbGV4c3RheS1pbWFnZXMuc2dwMS5jZG4uZGlnaXRhbG9jZWFuc3BhY2VzLmNvbS9pbWFnZXMvcHJvZC9saW5rLTQ4NjU5NDgvMDliOTk3ZWRiOWJkOTVmMmNjZWEyNDdmNTZkNzg4YWEuanBn.webp",
          "size": 510
        },
        {
          "url": "https://img2.propertyscout.co.th/FM-5qJqqfRLMuOumdDnbS-dVDpEN0jcn_NhhamB_B6Q/wm:0.6:so:0:50:0.3/rs:fit:600/q:70/aHR0cHM6Ly9mbGV4c3RheS1pbWFnZXMuc2dwMS5jZG4uZGlnaXRhbG9jZWFuc3BhY2VzLmNvbS9pbWFnZXMvcHJvZC9saW5rLTQ4NjU5NDgvMDliOTk3ZWRiOWJkOTVmMmNjZWEyNDdmNTZkNzg4YWEuanBn.webp",
          "size": 600
        }
      ]
    },
    {
      "id": 34455432,
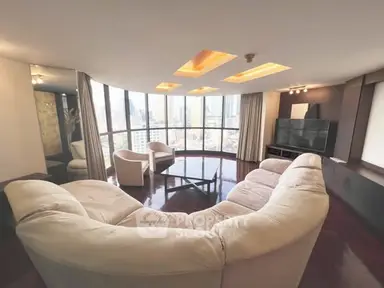
      "alt": "Luxurious marble-floored living room with elegant glass doors and ample natural light.",
      "tags": [
        {
          "id": 1373715,
          "name": "bigLivingroom"
        }
      ],
      "status": "original",
      "exterior": null,
      "roomType": "livingroom",
      "imageScore": 8,
      "isPublished": null,
      "resizeImages": [
        {
          "url": "https://img2.propertyscout.co.th/b6N9SopCPvi2W4nYawkjAouZVg6jBHnTNsPUmqIU5vc/wm:0.6:so:0:50:0.3/rs:fit:400/q:70/aHR0cHM6Ly9mbGV4c3RheS1pbWFnZXMuc2dwMS5jZG4uZGlnaXRhbG9jZWFuc3BhY2VzLmNvbS9pbWFnZXMvcHJvZC9saW5rLTQ4NjU5NDgvZmNiMmFlZmIzYmFmMGJmODFkYzc3ZjRlNTEzNjA3YWEuanBn.webp",
          "size": 400
        },
        {
          "url": "https://img2.propertyscout.co.th/TI4YgXokY0aT6ray6gbp6U_brU0YAqpVx6B2AIoLIMc/wm:0.6:so:0:50:0.3/rs:fit:510/q:70/aHR0cHM6Ly9mbGV4c3RheS1pbWFnZXMuc2dwMS5jZG4uZGlnaXRhbG9jZWFuc3BhY2VzLmNvbS9pbWFnZXMvcHJvZC9saW5rLTQ4NjU5NDgvZmNiMmFlZmIzYmFmMGJmODFkYzc3ZjRlNTEzNjA3YWEuanBn.webp",
          "size": 510
        },
        {
          "url": "https://img2.propertyscout.co.th/AcP3i0VWNAsptZsLYtpY1A4EhSWt3pYFivxLqkEEjfI/wm:0.6:so:0:50:0.3/rs:fit:600/q:70/aHR0cHM6Ly9mbGV4c3RheS1pbWFnZXMuc2dwMS5jZG4uZGlnaXRhbG9jZWFuc3BhY2VzLmNvbS9pbWFnZXMvcHJvZC9saW5rLTQ4NjU5NDgvZmNiMmFlZmIzYmFmMGJmODFkYzc3ZjRlNTEzNjA3YWEuanBn.webp",
          "size": 600
        }
      ]
    },
    {
      "id": 34455433,
      "alt": "Stunning cityscape view from a high-rise balcony showcasing modern skyscrapers and vibrant urban life.",
      "tags": [
        {
          "id": 1373716,
          "name": "greatView"
        }
      ],
      "status": "original",
      "exterior": "view",
      "roomType": null,
      "imageScore": 8,
      "isPublished": null,
      "resizeImages": [
        {
          "url": "https://img2.propertyscout.co.th/-jujbYDqhI4Wx4vJGMwOrFLEZT9VSd5Kz4gA8Kq9JeY/wm:0.6:so:0:50:0.3/rs:fit:400/q:70/aHR0cHM6Ly9mbGV4c3RheS1pbWFnZXMuc2dwMS5jZG4uZGlnaXRhbG9jZWFuc3BhY2VzLmNvbS9pbWFnZXMvcHJvZC9saW5rLTQ4NjU5NDgvM2Q4NTJkMDIzMTY3OGZmNWQxYzUzN2E0M2UzODY4YTguanBn.webp",
          "size": 400
        },
        {
          "url": "https://img2.propertyscout.co.th/jGhv09VtWeJBg8DxdONCg1BaE-UXwN3vDhg-QZe2NN4/wm:0.6:so:0:50:0.3/rs:fit:510/q:70/aHR0cHM6Ly9mbGV4c3RheS1pbWFnZXMuc2dwMS5jZG4uZGlnaXRhbG9jZWFuc3BhY2VzLmNvbS9pbWFnZXMvcHJvZC9saW5rLTQ4NjU5NDgvM2Q4NTJkMDIzMTY3OGZmNWQxYzUzN2E0M2UzODY4YTguanBn.webp",
          "size": 510
        },
        {
          "url": "https://img2.propertyscout.co.th/Z2DHUVgARj2OKrbUMBkyYaLUYQHr8qNHKNAgNeaLawc/wm:0.6:so:0:50:0.3/rs:fit:600/q:70/aHR0cHM6Ly9mbGV4c3RheS1pbWFnZXMuc2dwMS5jZG4uZGlnaXRhbG9jZWFuc3BhY2VzLmNvbS9pbWFnZXMvcHJvZC9saW5rLTQ4NjU5NDgvM2Q4NTJkMDIzMTY3OGZmNWQxYzUzN2E0M2UzODY4YTguanBn.webp",
          "size": 600
        }
      ]
    },
    {
      "id": 34455434,
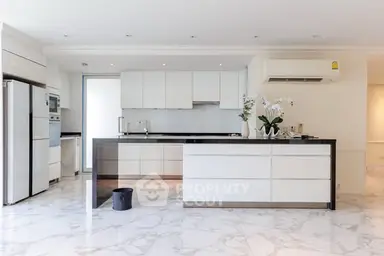
      "alt": "Luxurious modern living room with marble flooring and elegant glass door design.",
      "tags": [
        {
          "id": 1373717,
          "name": "bigLivingroom"
        }
      ],
      "status": "original",
      "exterior": null,
      "roomType": "livingroom",
      "imageScore": 8,
      "isPublished": null,
      "resizeImages": [
        {
          "url": "https://img2.propertyscout.co.th/87RVdxDV6ok75DdBQBTxXYhsZyzLfwOXdMioARIZeno/wm:0.6:so:0:50:0.3/rs:fit:400/q:70/aHR0cHM6Ly9mbGV4c3RheS1pbWFnZXMuc2dwMS5jZG4uZGlnaXRhbG9jZWFuc3BhY2VzLmNvbS9pbWFnZXMvcHJvZC9saW5rLTQ4NjU5NDgvYzBhNGUxN2M2Mjk2MDgxZDIwNjk0M2EyZjhkM2ZkNmEuanBn.webp",
          "size": 400
        },
        {
          "url": "https://img2.propertyscout.co.th/9KXPZ3fvubqBoutWXRxomLXlj8gHskzE2om9biB8th8/wm:0.6:so:0:50:0.3/rs:fit:510/q:70/aHR0cHM6Ly9mbGV4c3RheS1pbWFnZXMuc2dwMS5jZG4uZGlnaXRhbG9jZWFuc3BhY2VzLmNvbS9pbWFnZXMvcHJvZC9saW5rLTQ4NjU5NDgvYzBhNGUxN2M2Mjk2MDgxZDIwNjk0M2EyZjhkM2ZkNmEuanBn.webp",
          "size": 510
        },
        {
          "url": "https://img2.propertyscout.co.th/9AARcE4OHMkU4cPowMHFJFgxBoRE0rkhK-3tQ5Sq--0/wm:0.6:so:0:50:0.3/rs:fit:600/q:70/aHR0cHM6Ly9mbGV4c3RheS1pbWFnZXMuc2dwMS5jZG4uZGlnaXRhbG9jZWFuc3BhY2VzLmNvbS9pbWFnZXMvcHJvZC9saW5rLTQ4NjU5NDgvYzBhNGUxN2M2Mjk2MDgxZDIwNjk0M2EyZjhkM2ZkNmEuanBn.webp",
          "size": 600
        }
      ]
    }
  ],
  "floorSize": 336,
  "salePrice": 30900000,
  "closestArl": "makkasan",
  "closestBts": "asoke",
  "closestMrt": "sukhumvit",
  "created_at": "2026-06-17T07:12:01.717Z",
  "furnishing": "fully_furnished",
  "greatDeals": {},
  "updated_at": "2026-08-06T19:03:22.699Z",
  "description": {},
  "poiBuilding": {
    "name": {
      "en": "Wattana Heights",
      "th": "วัฒนา ไฮทส์ คอนโดมิเนียม"
    },
    "numberOfFloors": 39
  },
  "subdistrict": "คลองเตยเหนือ",
  "totalImages": 12,
  "buildingName": "Wattana Heights",
  "neighborhood": "อโศก",
  "propertyType": "condo",
  "listingSource": "cobroker_facebook_marketplace_49708",
  "market_status": "on",
  "district_ps_cn": "瓦他那",
  "district_ps_en": "Watthana",
  "district_ps_th": "วัฒนา",
  "numberBedrooms": "four_bedrooms",
  "province_ps_cn": "曼谷",
  "province_ps_en": "Bangkok",
  "province_ps_th": "กรุงเทพ",
  "numberBathrooms": "three_bathrooms",
  "serpSortingRank": {
    "rent": 0,
    "sale": 2.402170205
  },
  "closestTransport": "sukhumvit",
  "featuredImageUrl": "https://img2.propertyscout.co.th/-GMXiwm-5fJLxolJIKSzrUqHfztxknMYSyinSvZFcAs/wm:0.6:so:0:50:0.3/rs:fit:384/q:70/aHR0cHM6Ly9mbGV4c3RheS1pbWFnZXMuc2dwMS5jZG4uZGlnaXRhbG9jZWFuc3BhY2VzLmNvbS9pbWFnZXMvcHJvZC9saW5rLTQ4NjU5NDgvMmU3OTZhOGE2ZTM3NzY1MTU3MGNiZmEzNWMyNjg1ZjYuanBn.webp",
  "ae_man_event_date": "2026-07-07T07:48:00.180Z",
  "ae_man_event_type": "website_scraping",
  "greatDealsCluster": {
    "saleCluster": {
      "id": 120289,
      "name": "sell_combined_99_four_bedrooms",
      "medianRentPricePerSqm": null,
      "medianSalePricePerSqm": null
    }
  },
  "subdistrict_ps_cn": "空堤努",
  "subdistrict_ps_en": "Khlong Toei Nuea",
  "subdistrict_ps_th": "คลองเตยเหนือ",
  "closestTransportKm": 0.2196199160646674,
  "neighborhood_ps_cn": "阿索",
  "neighborhood_ps_en": "Asok",
  "neighborhood_ps_th": "อโศก",
  "ae_man_event_result": "available",
  "availabilitySubClusterCn": {
    "availabilityHoverText": null,
    "availabilityLabelLogo": "availability-check",
    "availabilityLabelText": "2个月前 确认有货",
    "availabilityLabelColor": "green"
  },
  "availabilitySubClusterDe": {
    "availabilityHoverText": null,
    "availabilityLabelLogo": "availability-check",
    "availabilityLabelText": "vor 2 Monaten als verfügbar bestätigt",
    "availabilityLabelColor": "green"
  },
  "availabilitySubClusterEn": {
    "availabilityHoverText": null,
    "availabilityLabelLogo": "availability-check",
    "availabilityLabelText": "Confirmed available 2 months ago",
    "availabilityLabelColor": "green"
  },
  "availabilitySubClusterMm": {
    "availabilityHoverText": null,
    "availabilityLabelLogo": "availability-check",
    "availabilityLabelText": "လွန်ခဲ့သော2 လက ရရှိနိုင်ကြောင်း အတည်ပြုခဲ့သည်",
    "availabilityLabelColor": "green"
  },
  "availabilitySubClusterTh": {
    "availabilityLabelLogo": "availability-check",
    "availabilityLabelText": "การยืนยันสถานะว่าง เมื่อ 2 เดือนที่ผ่านมา",
    "availabilityLabelColor": "green"
  },
  "availability_subcluster_id": 2.1
} 29
29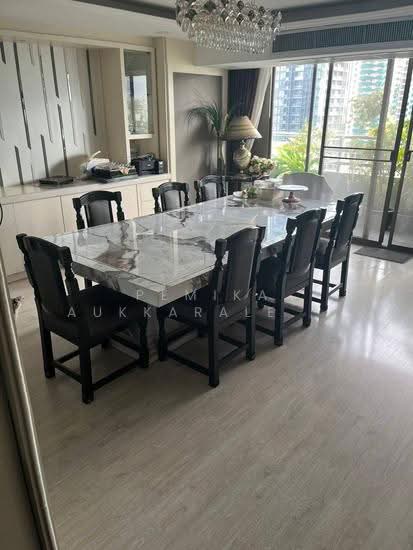 17
17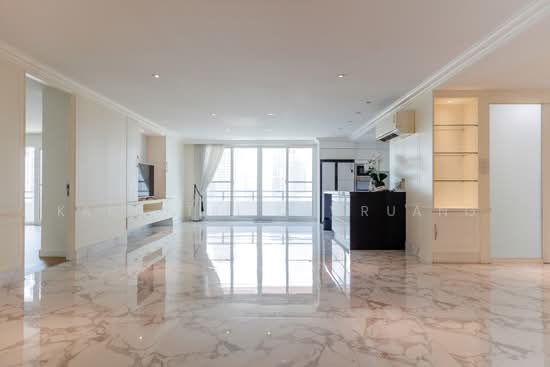 18
18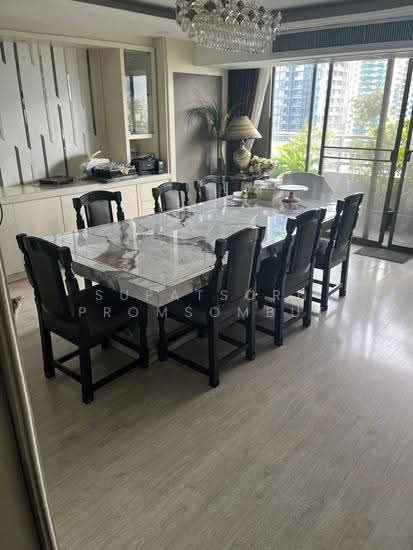 17
17 24
24 21
21 29
29 17
17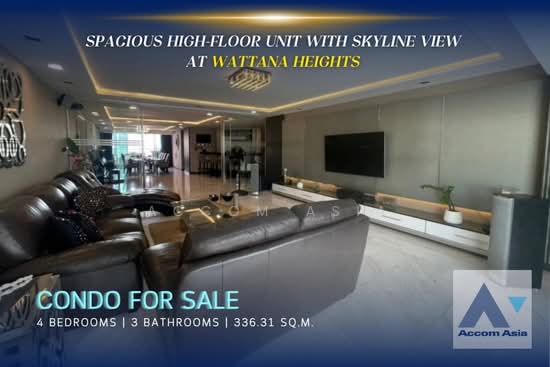 5
5 4
4