Raw JSON
{
  "id": 3045894,
  "title": {
    "meta": "1 นอน คอนโด ให้เช่า ฿13,000/เดือน, ประกาศขาย ฿2,790,000, เดอะ เบส พาร์ค อีสท์ สุขุมวิท 77, ใกล้ BTS อ่อนนุช, ตกแต่งพร้อมอยู่",
    "short": "คอนโด 1-ห้องนอน ที่ เดอะ เบส พาร์ค อีสท์ สุขุมวิท 77",
    "standard": "คอนโด 1-ห้องนอน ที่ เดอะ เบส พาร์ค อีสท์ สุขุมวิท 77 ใกล้ BTS อ่อนนุช"
  },
  "gpsLat": 13.713455,
  "postBy": "agent",
  "tenure": "rentsell",
  "gpsLong": 100.600447,
  "district": "วัฒนา",
  "province": "กรุงเทพ",
  "cdnImages": [
    {
      "id": 34131879,
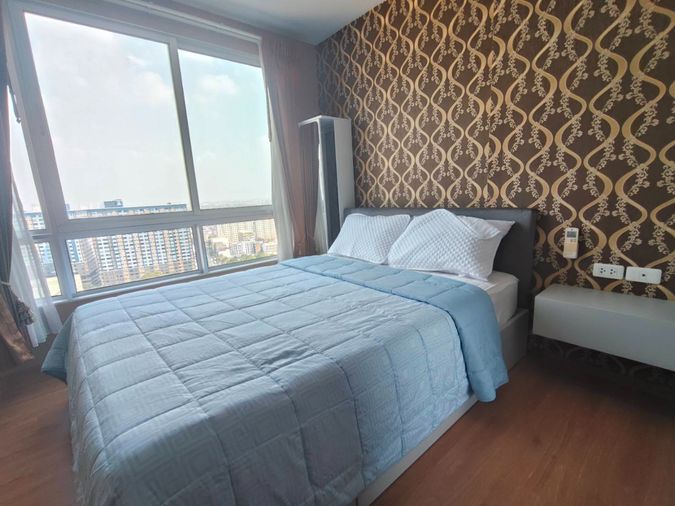
      "alt": "Cozy bedroom with elegant decor and large windows for natural light",
      "tags": [],
      "status": "original",
      "exterior": null,
      "roomType": "bedroom",
      "imageScore": 6,
      "isPublished": null,
      "resizeImages": [
        {
          "url": "https://img2.propertyscout.co.th/V8Lk_NFAE2b72euets-GNr9vPT6pEEZQBmOziEWFBl8/wm:0.6:so:0:50:0.3/rs:fit:400/q:70/aHR0cHM6Ly9mbGV4c3RheS1pbWFnZXMuc2dwMS5jZG4uZGlnaXRhbG9jZWFuc3BhY2VzLmNvbS9pbWFnZXMvcHJvZC9saW5rLTQ5NjkzMTAvYzM3YzI4YzkzOTVmMzczY2NhMDU4OWYwYWZmMWJkZGUuanBn.webp",
          "size": 400
        },
        {
          "url": "https://img2.propertyscout.co.th/MCZ6qFO_otoe8Tfg3Oz_LnfDCcaGBrvBvykiKbzNXD8/wm:0.6:so:0:50:0.3/rs:fit:510/q:70/aHR0cHM6Ly9mbGV4c3RheS1pbWFnZXMuc2dwMS5jZG4uZGlnaXRhbG9jZWFuc3BhY2VzLmNvbS9pbWFnZXMvcHJvZC9saW5rLTQ5NjkzMTAvYzM3YzI4YzkzOTVmMzczY2NhMDU4OWYwYWZmMWJkZGUuanBn.webp",
          "size": 510
        },
        {
          "url": "https://img2.propertyscout.co.th/NRF3sabUKjbRWmcDJQTp7T3a4bvOpHeHV7YOWGBk0uU/wm:0.6:so:0:50:0.3/rs:fit:600/q:70/aHR0cHM6Ly9mbGV4c3RheS1pbWFnZXMuc2dwMS5jZG4uZGlnaXRhbG9jZWFuc3BhY2VzLmNvbS9pbWFnZXMvcHJvZC9saW5rLTQ5NjkzMTAvYzM3YzI4YzkzOTVmMzczY2NhMDU4OWYwYWZmMWJkZGUuanBn.webp",
          "size": 600
        }
      ]
    },
    {
      "id": 34131880,
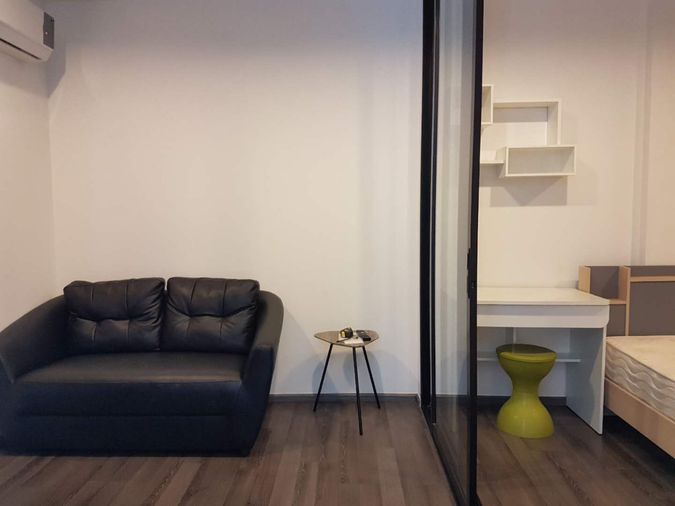
      "alt": "Modern apartment with cozy living room and stylish bedroom separated by glass sliding doors.",
      "tags": [],
      "status": "original",
      "exterior": null,
      "roomType": "bedroom",
      "imageScore": 6,
      "isPublished": null,
      "resizeImages": [
        {
          "url": "https://img2.propertyscout.co.th/PNK-tPR-IaudLP8oKff1Lzjti2ZpYFwJOaqk2IBuYGE/wm:0.6:so:0:50:0.3/rs:fit:400/q:70/aHR0cHM6Ly9mbGV4c3RheS1pbWFnZXMuc2dwMS5jZG4uZGlnaXRhbG9jZWFuc3BhY2VzLmNvbS9pbWFnZXMvcHJvZC9saW5rLTQ5NjkzMTAvMWJmNGUyNGJmM2FhMzk5MjAzYjU2ZTIwMDM2ZmRkZWYuanBn.webp",
          "size": 400
        },
        {
          "url": "https://img2.propertyscout.co.th/RxlfvLzTkMOCzW3VurRLspAlNIXepgXDlXLOqpJwwV8/wm:0.6:so:0:50:0.3/rs:fit:510/q:70/aHR0cHM6Ly9mbGV4c3RheS1pbWFnZXMuc2dwMS5jZG4uZGlnaXRhbG9jZWFuc3BhY2VzLmNvbS9pbWFnZXMvcHJvZC9saW5rLTQ5NjkzMTAvMWJmNGUyNGJmM2FhMzk5MjAzYjU2ZTIwMDM2ZmRkZWYuanBn.webp",
          "size": 510
        },
        {
          "url": "https://img2.propertyscout.co.th/9iE8JH0meW2YBJEFZhLK13Ig9TN2dqlr3e5JzgXjIL0/wm:0.6:so:0:50:0.3/rs:fit:600/q:70/aHR0cHM6Ly9mbGV4c3RheS1pbWFnZXMuc2dwMS5jZG4uZGlnaXRhbG9jZWFuc3BhY2VzLmNvbS9pbWFnZXMvcHJvZC9saW5rLTQ5NjkzMTAvMWJmNGUyNGJmM2FhMzk5MjAzYjU2ZTIwMDM2ZmRkZWYuanBn.webp",
          "size": 600
        }
      ]
    },
    {
      "id": 34131881,
      "alt": "Cozy bedroom with modern air conditioning and sliding glass doors leading to a stylish living area.",
      "tags": [],
      "status": "original",
      "exterior": null,
      "roomType": "bedroom",
      "imageScore": 6,
      "isPublished": null,
      "resizeImages": [
        {
          "url": "https://img2.propertyscout.co.th/dYGih7A8Zsz1C0yCL-sOzmxeecHDdKfAdP8m8r9pyTc/wm:0.6:so:0:50:0.3/rs:fit:400/q:70/aHR0cHM6Ly9mbGV4c3RheS1pbWFnZXMuc2dwMS5jZG4uZGlnaXRhbG9jZWFuc3BhY2VzLmNvbS9pbWFnZXMvcHJvZC9saW5rLTQ5NjkzMTAvNWUwZGU2OTg4OWY1YTJmM2I5YTkyMzUyYzBmYjE4NjkuanBn.webp",
          "size": 400
        },
        {
          "url": "https://img2.propertyscout.co.th/qxPLzqM73-t6NzNV8CwbQSTvWE7zEFh2CaVzah2-xdA/wm:0.6:so:0:50:0.3/rs:fit:510/q:70/aHR0cHM6Ly9mbGV4c3RheS1pbWFnZXMuc2dwMS5jZG4uZGlnaXRhbG9jZWFuc3BhY2VzLmNvbS9pbWFnZXMvcHJvZC9saW5rLTQ5NjkzMTAvNWUwZGU2OTg4OWY1YTJmM2I5YTkyMzUyYzBmYjE4NjkuanBn.webp",
          "size": 510
        },
        {
          "url": "https://img2.propertyscout.co.th/kDADi1fglPTTipBFUzNwmBYJ12XIs4lSEwrf-yoVddc/wm:0.6:so:0:50:0.3/rs:fit:600/q:70/aHR0cHM6Ly9mbGV4c3RheS1pbWFnZXMuc2dwMS5jZG4uZGlnaXRhbG9jZWFuc3BhY2VzLmNvbS9pbWFnZXMvcHJvZC9saW5rLTQ5NjkzMTAvNWUwZGU2OTg4OWY1YTJmM2I5YTkyMzUyYzBmYjE4NjkuanBn.webp",
          "size": 600
        }
      ]
    },
    {
      "id": 34131882,
      "alt": "Modern studio apartment with glass partition, cozy living area, and stylish decor.",
      "tags": [
        {
          "id": 1343241,
          "name": "bigLivingroom"
        }
      ],
      "status": "featured",
      "exterior": null,
      "roomType": "livingroom",
      "imageScore": 6,
      "isPublished": null,
      "resizeImages": [
        {
          "url": "https://img2.propertyscout.co.th/wt1nlb0CSo_Y4rEg_w94y0YeuU9eCvvadKbI-ah1A4k/wm:0.6:so:0:50:0.3/rs:fit:400/q:70/aHR0cHM6Ly9mbGV4c3RheS1pbWFnZXMuc2dwMS5jZG4uZGlnaXRhbG9jZWFuc3BhY2VzLmNvbS9pbWFnZXMvcHJvZC9saW5rLTQ5NjkzMTAvNjFhYzA5NWIwYWY3NGUxMTJlMTliNzIxNTllNGJjMzguanBn.webp",
          "size": 400
        },
        {
          "url": "https://img2.propertyscout.co.th/2FAcR5Ho6NNOCTDuAVlZGQmuWBfIQJ_Bk6wg79KoDjA/wm:0.6:so:0:50:0.3/rs:fit:510/q:70/aHR0cHM6Ly9mbGV4c3RheS1pbWFnZXMuc2dwMS5jZG4uZGlnaXRhbG9jZWFuc3BhY2VzLmNvbS9pbWFnZXMvcHJvZC9saW5rLTQ5NjkzMTAvNjFhYzA5NWIwYWY3NGUxMTJlMTliNzIxNTllNGJjMzguanBn.webp",
          "size": 510
        },
        {
          "url": "https://img2.propertyscout.co.th/thKvauoG-msTUK3GI3seywxsptGJStEUOzO0rHXd_h0/wm:0.6:so:0:50:0.3/rs:fit:600/q:70/aHR0cHM6Ly9mbGV4c3RheS1pbWFnZXMuc2dwMS5jZG4uZGlnaXRhbG9jZWFuc3BhY2VzLmNvbS9pbWFnZXMvcHJvZC9saW5rLTQ5NjkzMTAvNjFhYzA5NWIwYWY3NGUxMTJlMTliNzIxNTllNGJjMzguanBn.webp",
          "size": 600
        }
      ]
    },
    {
      "id": 34131883,
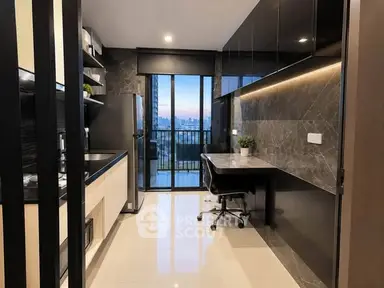
      "alt": "Modern kitchen with sleek appliances and dining area in a stylish apartment.",
      "tags": [
        {
          "id": 1343242,
          "name": "kitchenClosedLayout"
        }
      ],
      "status": "original",
      "exterior": null,
      "roomType": "kitchen",
      "imageScore": 6,
      "isPublished": null,
      "resizeImages": [
        {
          "url": "https://img2.propertyscout.co.th/4LjB9_D3ipJjI4tSg5uzMCu8nK4H63n2ur4BPZipiLk/wm:0.6:so:0:50:0.3/rs:fit:400/q:70/aHR0cHM6Ly9mbGV4c3RheS1pbWFnZXMuc2dwMS5jZG4uZGlnaXRhbG9jZWFuc3BhY2VzLmNvbS9pbWFnZXMvcHJvZC9saW5rLTQ5NjkzMTAvYjY0ZTczNTI4OGQ5Mjg2ZDI0M2NhMTc1ZjNhNTk2ODkuanBn.webp",
          "size": 400
        },
        {
          "url": "https://img2.propertyscout.co.th/pcQnJrobjGp1gy5aJlvDbJWRcme1D_LqeBv0ZUEiNGg/wm:0.6:so:0:50:0.3/rs:fit:510/q:70/aHR0cHM6Ly9mbGV4c3RheS1pbWFnZXMuc2dwMS5jZG4uZGlnaXRhbG9jZWFuc3BhY2VzLmNvbS9pbWFnZXMvcHJvZC9saW5rLTQ5NjkzMTAvYjY0ZTczNTI4OGQ5Mjg2ZDI0M2NhMTc1ZjNhNTk2ODkuanBn.webp",
          "size": 510
        },
        {
          "url": "https://img2.propertyscout.co.th/K1bK4GG-bVesnPybUCsGTy-h0L6r5YhXB8sgmH-EHFI/wm:0.6:so:0:50:0.3/rs:fit:600/q:70/aHR0cHM6Ly9mbGV4c3RheS1pbWFnZXMuc2dwMS5jZG4uZGlnaXRhbG9jZWFuc3BhY2VzLmNvbS9pbWFnZXMvcHJvZC9saW5rLTQ5NjkzMTAvYjY0ZTczNTI4OGQ5Mjg2ZDI0M2NhMTc1ZjNhNTk2ODkuanBn.webp",
          "size": 600
        }
      ]
    },
    {
      "id": 34131884,
      "alt": "Modern kitchen with sleek design, featuring stainless steel appliances and open shelving for a contemporary look.",
      "tags": [
        {
          "id": 1343243,
          "name": "kitchenClosedLayout"
        }
      ],
      "status": "original",
      "exterior": null,
      "roomType": "kitchen",
      "imageScore": 6,
      "isPublished": null,
      "resizeImages": [
        {
          "url": "https://img2.propertyscout.co.th/YMXfVnWPrkqM_cJcPPVO9Wj463V_7_5GfQAe5c1G0YE/wm:0.6:so:0:50:0.3/rs:fit:400/q:70/aHR0cHM6Ly9mbGV4c3RheS1pbWFnZXMuc2dwMS5jZG4uZGlnaXRhbG9jZWFuc3BhY2VzLmNvbS9pbWFnZXMvcHJvZC9saW5rLTQ5NjkzMTAvNDMzZTUxYjFhZTYzODhmMjU4ZTgzNzgyNGU0NDkzZjguanBn.webp",
          "size": 400
        },
        {
          "url": "https://img2.propertyscout.co.th/IsPXBOSBEUyzJB_ZvS-KS53qsKPoh6nLG31pp1y4Fsc/wm:0.6:so:0:50:0.3/rs:fit:510/q:70/aHR0cHM6Ly9mbGV4c3RheS1pbWFnZXMuc2dwMS5jZG4uZGlnaXRhbG9jZWFuc3BhY2VzLmNvbS9pbWFnZXMvcHJvZC9saW5rLTQ5NjkzMTAvNDMzZTUxYjFhZTYzODhmMjU4ZTgzNzgyNGU0NDkzZjguanBn.webp",
          "size": 510
        },
        {
          "url": "https://img2.propertyscout.co.th/8xKIc6xZLlLUiMz35w86qvXMkEe6eOX5THYak3uI6X4/wm:0.6:so:0:50:0.3/rs:fit:600/q:70/aHR0cHM6Ly9mbGV4c3RheS1pbWFnZXMuc2dwMS5jZG4uZGlnaXRhbG9jZWFuc3BhY2VzLmNvbS9pbWFnZXMvcHJvZC9saW5rLTQ5NjkzMTAvNDMzZTUxYjFhZTYzODhmMjU4ZTgzNzgyNGU0NDkzZjguanBn.webp",
          "size": 600
        }
      ]
    },
    {
      "id": 34131885,
      "alt": "Modern bathroom with glass shower, sleek fixtures, and large mirror in a contemporary apartment.",
      "tags": [],
      "status": "original",
      "exterior": null,
      "roomType": "bathroom",
      "imageScore": 5,
      "isPublished": null,
      "resizeImages": [
        {
          "url": "https://img2.propertyscout.co.th/6UKCjiAmeT4c4nw_U5fqpylQ-49dyEclpS-mQNYKBh4/wm:0.6:so:0:50:0.3/rs:fit:400/q:70/aHR0cHM6Ly9mbGV4c3RheS1pbWFnZXMuc2dwMS5jZG4uZGlnaXRhbG9jZWFuc3BhY2VzLmNvbS9pbWFnZXMvcHJvZC9saW5rLTQ5NjkzMTAvMWYwNDBkNDM3MWM5YmIzOWRlN2FjZTkyZTcyMzAyMDUuanBn.webp",
          "size": 400
        },
        {
          "url": "https://img2.propertyscout.co.th/bE1U_GQBaw1J6e3xe4tkP0z6Y_BgY79oBJWGyZEhHDc/wm:0.6:so:0:50:0.3/rs:fit:510/q:70/aHR0cHM6Ly9mbGV4c3RheS1pbWFnZXMuc2dwMS5jZG4uZGlnaXRhbG9jZWFuc3BhY2VzLmNvbS9pbWFnZXMvcHJvZC9saW5rLTQ5NjkzMTAvMWYwNDBkNDM3MWM5YmIzOWRlN2FjZTkyZTcyMzAyMDUuanBn.webp",
          "size": 510
        },
        {
          "url": "https://img2.propertyscout.co.th/nnmxZXh4ybWBOXIa2WbENmha6sZT21JhBXKKh881J0o/wm:0.6:so:0:50:0.3/rs:fit:600/q:70/aHR0cHM6Ly9mbGV4c3RheS1pbWFnZXMuc2dwMS5jZG4uZGlnaXRhbG9jZWFuc3BhY2VzLmNvbS9pbWFnZXMvcHJvZC9saW5rLTQ5NjkzMTAvMWYwNDBkNDM3MWM5YmIzOWRlN2FjZTkyZTcyMzAyMDUuanBn.webp",
          "size": 600
        }
      ]
    }
  ],
  "floorSize": 26.24,
  "salePrice": 2790000,
  "closestBts": "on_nut",
  "created_at": "2026-06-28T21:31:33.129Z",
  "floorLevel": "23",
  "furnishing": "fully_furnished",
  "greatDeals": {},
  "updated_at": "2026-09-25T16:21:07.766Z",
  "description": {},
  "lowestPrice": 13000,
  "poiBuilding": {
    "name": {
      "en": "The Base Park East Sukhumvit 77",
      "th": "เดอะ เบส พาร์ค อีสท์ สุขุมวิท 77"
    },
    "numberOfFloors": 27
  },
  "subdistrict": "พระโขนงเหนือ",
  "totalImages": 7,
  "buildingName": "The Base Park East Sukhumvit 77",
  "neighborhood": "",
  "propertyType": "condo",
  "listingSource": "cobroker_fb_pleng_pantip_property",
  "market_status": "on",
  "district_ps_cn": "瓦他那",
  "district_ps_en": "Watthana",
  "district_ps_th": "วัฒนา",
  "minLeasePeriod": "twelve_months",
  "numberBedrooms": "one_bedroom",
  "province_ps_cn": "曼谷",
  "province_ps_en": "Bangkok",
  "province_ps_th": "กรุงเทพ",
  "numberBathrooms": "one_bathroom",
  "serpSortingRank": {
    "rent": 3.3081268434,
    "sale": 3.3088297434
  },
  "closestTransport": "on_nut",
  "featuredImageUrl": "https://img2.propertyscout.co.th/H2S9o011ZjvwS5be7NjYFZlgRmeCfOQmUn2xj4Vgg1Y/wm:0.6:so:0:50:0.3/rs:fit:384/q:70/aHR0cHM6Ly9mbGV4c3RheS1pbWFnZXMuc2dwMS5jZG4uZGlnaXRhbG9jZWFuc3BhY2VzLmNvbS9pbWFnZXMvcHJvZC9saW5rLTQ5NjkzMTAvYzM3YzI4YzkzOTVmMzczY2NhMDU4OWYwYWZmMWJkZGUuanBn.webp",
  "ae_man_event_date": "2026-06-26T16:17:15.000Z",
  "ae_man_event_type": "website_scraping",
  "greatDealsCluster": {
    "rentCluster": {
      "id": 178,
      "name": "rent_combined_1943_one_bedroom",
      "medianRentPricePerSqm": "419",
      "medianSalePricePerSqm": null
    },
    "saleCluster": {
      "id": 1018,
      "name": "sell_combined_1943_one_bedroom",
      "medianRentPricePerSqm": null,
      "medianSalePricePerSqm": "93226"
    }
  },
  "subdistrict_ps_cn": "帕卡侬努",
  "subdistrict_ps_en": "Phra Khanong Nuea",
  "subdistrict_ps_th": "พระโขนงเหนือ",
  "closestTransportKm": 0.8659588811856584,
  "ae_man_event_result": "available",
  "availabilitySubClusterCn": {
    "availabilityHoverText": "如果客户感兴趣,我们的团队将核实房产是否可租/售",
    "availabilityLabelLogo": "question",
    "availabilityLabelText": "根据需求可查验是否可租/售",
    "availabilityLabelColor": "pink"
  },
  "availabilitySubClusterDe": {
    "availabilityHoverText": "Unser Team prüft die Verfügbarkeit der Immobilie, wenn ein Kunde interessiert ist",
    "availabilityLabelLogo": "question",
    "availabilityLabelText": "Verfügbarkeit auf Anfrage",
    "availabilityLabelColor": "pink"
  },
  "availabilitySubClusterEn": {
    "availabilityHoverText": "Our team will verify availability of the property if client is interested",
    "availabilityLabelLogo": "question",
    "availabilityLabelText": "Availability upon request",
    "availabilityLabelColor": "pink"
  },
  "availabilitySubClusterMm": {
    "availabilityHoverText": "ဖောက်သည်စိတ်ဝင်စားပါက ကျွန်ုပ်တို့၏အဖွဲ့သည် ပစ္စည်းရရှိနိုင်မှုကို စိစစ်ပါမည်",
    "availabilityLabelLogo": "question",
    "availabilityLabelText": "ရရှိနိုင်မှုကိုမေးမြန်းပါ",
    "availabilityLabelColor": "pink"
  },
  "availabilitySubClusterTh": {
    "availabilityHoverText": "ทีมงานของเราจะทำการตรวจสอบความพร้อมในการให้บริการ หากคุณสนใจอสังหาฯนี้",
    "availabilityLabelLogo": "question",
    "availabilityLabelText": "ความพร้อมการให้บริการ ตามคำร้องขอ",
    "availabilityLabelColor": "pink"
  },
  "availability_subcluster_id": 3
}
 7
7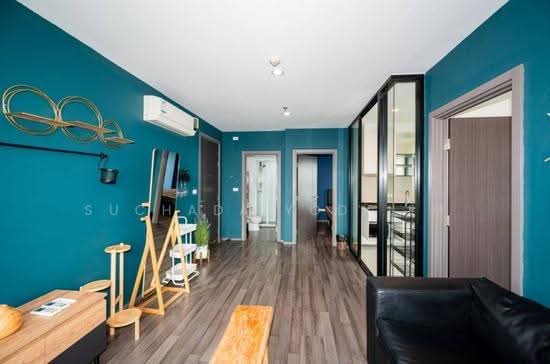 14
14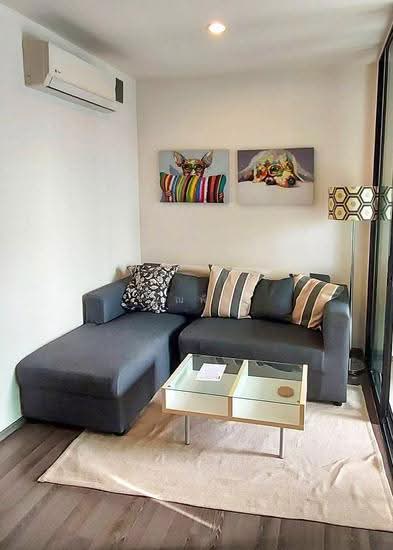 21
21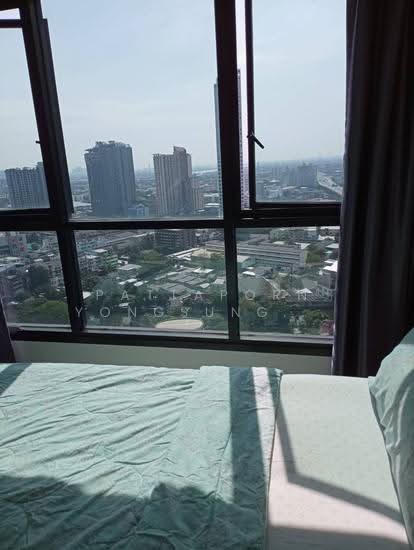 11
11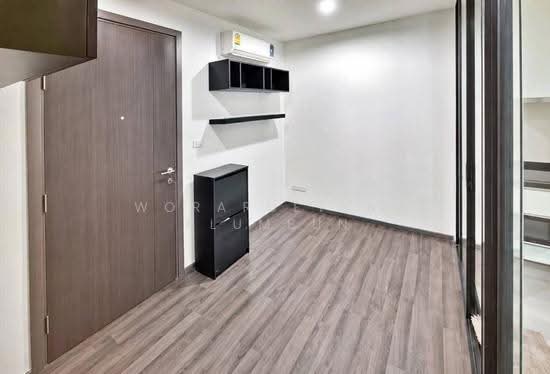 12
12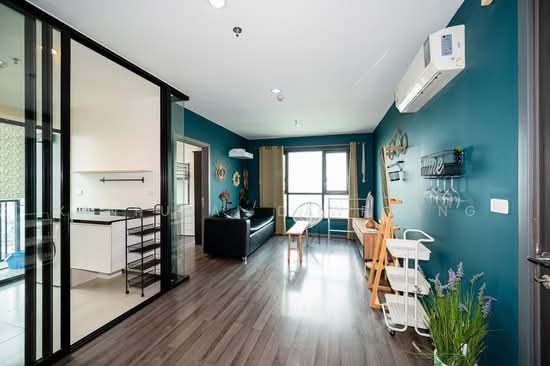 14
14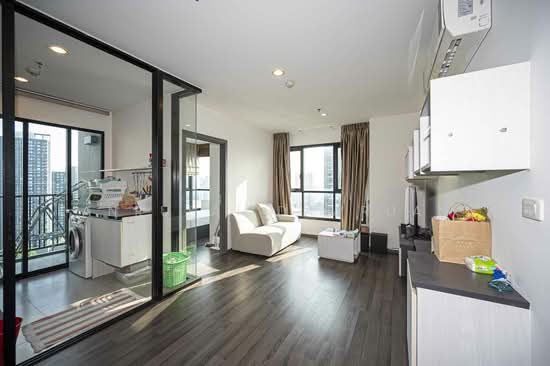 10
10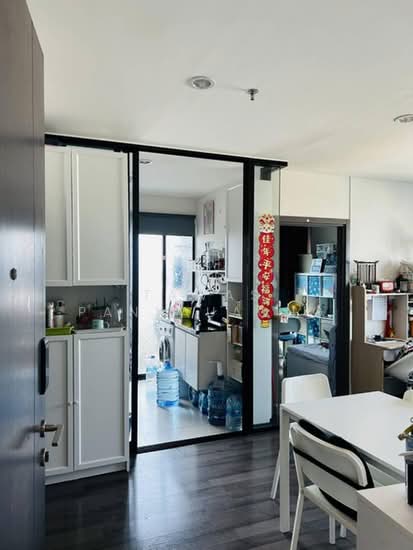 11
11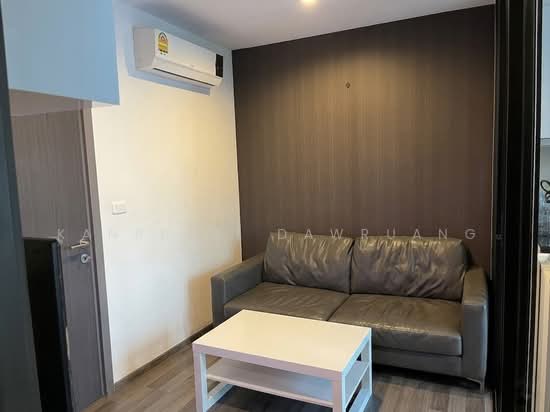 10
10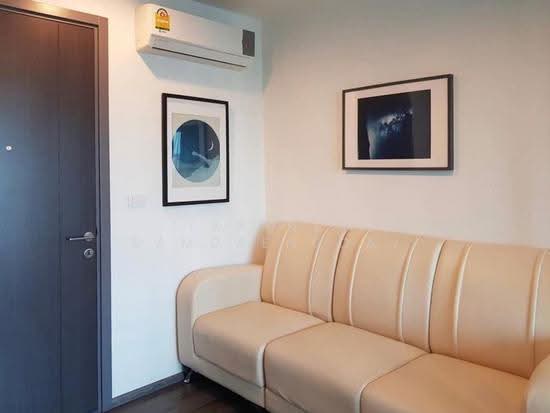 9
9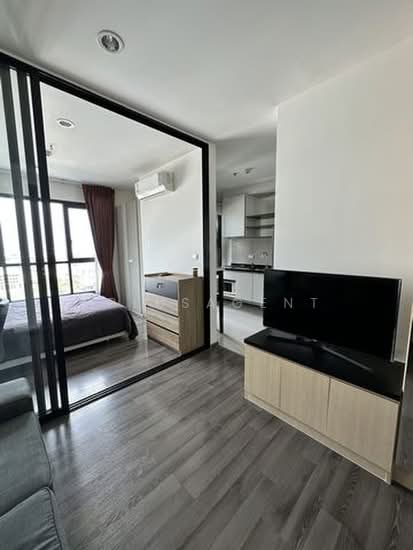 12
12