Raw JSON
{
  "id": 3083425,
  "title": {
    "meta": "2 นอน คอนโด ประกาศขาย, ฿2,990,000, เอส แอนด์ เอส สุขุมวิท 101/1, ใกล้ BTS อุดมสุข, ตกแต่งพร้อมอยู่",
    "short": "คอนโด 2-ห้องนอน ที่ เอส แอนด์ เอส สุขุมวิท 101/1",
    "standard": "คอนโด 2-ห้องนอน ที่ เอส แอนด์ เอส สุขุมวิท 101/1 ใกล้ BTS อุดมสุข"
  },
  "gpsLat": 13.684164,
  "postBy": "agent",
  "tenure": "sell",
  "gpsLong": 100.61481,
  "district": "บางนา",
  "province": "กรุงเทพ",
  "cdnImages": [
    {
      "id": 34538510,
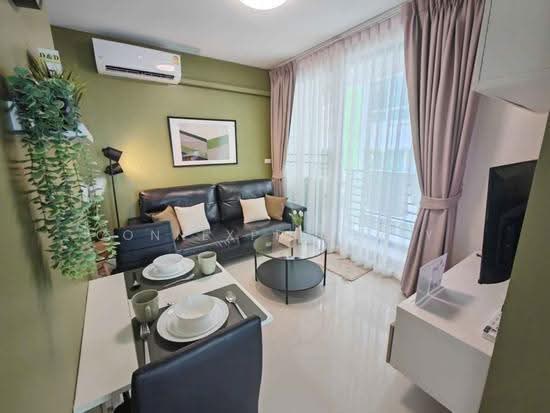
      "alt": "Modern open-layout kitchen and living room with sleek design and cozy ambiance.",
      "tags": [
        {
          "id": 1382736,
          "name": "kitchenOpenLayout"
        }
      ],
      "status": "featured",
      "exterior": null,
      "roomType": "livingroom",
      "imageScore": 6,
      "isPublished": null,
      "resizeImages": [
        {
          "url": "https://img2.propertyscout.co.th/wrUvprAk-DO15F2rLCqp6jhphINikXaXVACJjCeOUHw/wm:0.6:so:0:50:0.3/rs:fit:400/q:70/aHR0cHM6Ly9mbGV4c3RheS1pbWFnZXMuc2dwMS5jZG4uZGlnaXRhbG9jZWFuc3BhY2VzLmNvbS9pbWFnZXMvcHJvZC9saW5rLTUwNzg2NTMvMzM2ZmMwYzRjMDY5NmE0ZWVkMjNlOGY1MWY1OTI5NjAuanBn.webp",
          "size": 400
        },
        {
          "url": "https://img2.propertyscout.co.th/RFhnZ6_UOjQgqqc3uSkS2JZQ2nKUbti2ud_32mMvb10/wm:0.6:so:0:50:0.3/rs:fit:510/q:70/aHR0cHM6Ly9mbGV4c3RheS1pbWFnZXMuc2dwMS5jZG4uZGlnaXRhbG9jZWFuc3BhY2VzLmNvbS9pbWFnZXMvcHJvZC9saW5rLTUwNzg2NTMvMzM2ZmMwYzRjMDY5NmE0ZWVkMjNlOGY1MWY1OTI5NjAuanBn.webp",
          "size": 510
        },
        {
          "url": "https://img2.propertyscout.co.th/345KOmhJ2uJrm9OUAyKnfftpPOTLprUpaNW-1mdOXZw/wm:0.6:so:0:50:0.3/rs:fit:600/q:70/aHR0cHM6Ly9mbGV4c3RheS1pbWFnZXMuc2dwMS5jZG4uZGlnaXRhbG9jZWFuc3BhY2VzLmNvbS9pbWFnZXMvcHJvZC9saW5rLTUwNzg2NTMvMzM2ZmMwYzRjMDY5NmE0ZWVkMjNlOGY1MWY1OTI5NjAuanBn.webp",
          "size": 600
        }
      ]
    },
    {
      "id": 34538511,
      "alt": "Modern open-layout kitchen and living room with sleek design and cozy ambiance.",
      "tags": [
        {
          "id": 1382737,
          "name": "kitchenOpenLayout"
        }
      ],
      "status": "original",
      "exterior": null,
      "roomType": "kitchen",
      "imageScore": 6,
      "isPublished": null,
      "resizeImages": [
        {
          "url": "https://img2.propertyscout.co.th/reF2qdGkQok1d6pNB-zzGkNv5P9rl5w-Sb8Wx8GXYw0/wm:0.6:so:0:50:0.3/rs:fit:400/q:70/aHR0cHM6Ly9mbGV4c3RheS1pbWFnZXMuc2dwMS5jZG4uZGlnaXRhbG9jZWFuc3BhY2VzLmNvbS9pbWFnZXMvcHJvZC9saW5rLTUwNzg2NTMvZDBiMWQyYmQzZDg0NGFhNjZhYmZmMzNkNWEyOGU4YWUuanBn.webp",
          "size": 400
        },
        {
          "url": "https://img2.propertyscout.co.th/j7hq5AB41JGEE21i-XdcFklMY_buoeCo3JXe1HE1MvI/wm:0.6:so:0:50:0.3/rs:fit:510/q:70/aHR0cHM6Ly9mbGV4c3RheS1pbWFnZXMuc2dwMS5jZG4uZGlnaXRhbG9jZWFuc3BhY2VzLmNvbS9pbWFnZXMvcHJvZC9saW5rLTUwNzg2NTMvZDBiMWQyYmQzZDg0NGFhNjZhYmZmMzNkNWEyOGU4YWUuanBn.webp",
          "size": 510
        },
        {
          "url": "https://img2.propertyscout.co.th/bHb7FcY3gxzfdv9pwoXarVg7m4ZSpuZ3Lfo6ntTbHUQ/wm:0.6:so:0:50:0.3/rs:fit:600/q:70/aHR0cHM6Ly9mbGV4c3RheS1pbWFnZXMuc2dwMS5jZG4uZGlnaXRhbG9jZWFuc3BhY2VzLmNvbS9pbWFnZXMvcHJvZC9saW5rLTUwNzg2NTMvZDBiMWQyYmQzZDg0NGFhNjZhYmZmMzNkNWEyOGU4YWUuanBn.webp",
          "size": 600
        }
      ]
    },
    {
      "id": 34538512,
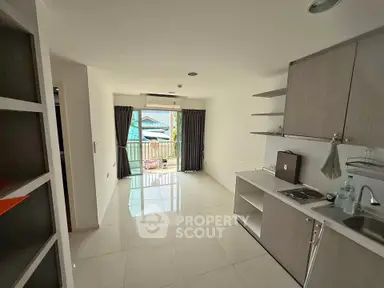
      "alt": "Modern open-layout kitchen and living room with stylish lighting and cozy decor.",
      "tags": [
        {
          "id": 1382738,
          "name": "kitchenOpenLayout"
        }
      ],
      "status": "original",
      "exterior": null,
      "roomType": "livingroom",
      "imageScore": 6,
      "isPublished": null,
      "resizeImages": [
        {
          "url": "https://img2.propertyscout.co.th/mKgyYPjQZVnKefoKk3Pzw_liSXbcVL9syZFpnqaHwO8/wm:0.6:so:0:50:0.3/rs:fit:400/q:70/aHR0cHM6Ly9mbGV4c3RheS1pbWFnZXMuc2dwMS5jZG4uZGlnaXRhbG9jZWFuc3BhY2VzLmNvbS9pbWFnZXMvcHJvZC9saW5rLTUwNzg2NTMvZDA3ZjQwNzQwYTZlZWFiMzUzOGRkMjM2MDRjZWJkYTguanBn.webp",
          "size": 400
        },
        {
          "url": "https://img2.propertyscout.co.th/2fIyQtJ6RkYtIs81qNZnQQ811uqdJDcoDkot_oCR44A/wm:0.6:so:0:50:0.3/rs:fit:510/q:70/aHR0cHM6Ly9mbGV4c3RheS1pbWFnZXMuc2dwMS5jZG4uZGlnaXRhbG9jZWFuc3BhY2VzLmNvbS9pbWFnZXMvcHJvZC9saW5rLTUwNzg2NTMvZDA3ZjQwNzQwYTZlZWFiMzUzOGRkMjM2MDRjZWJkYTguanBn.webp",
          "size": 510
        },
        {
          "url": "https://img2.propertyscout.co.th/7y_ck1Ue8kW2hwdxBumJMChflTr2dj0_znkLgHktgrY/wm:0.6:so:0:50:0.3/rs:fit:600/q:70/aHR0cHM6Ly9mbGV4c3RheS1pbWFnZXMuc2dwMS5jZG4uZGlnaXRhbG9jZWFuc3BhY2VzLmNvbS9pbWFnZXMvcHJvZC9saW5rLTUwNzg2NTMvZDA3ZjQwNzQwYTZlZWFiMzUzOGRkMjM2MDRjZWJkYTguanBn.webp",
          "size": 600
        }
      ]
    },
    {
      "id": 34538513,
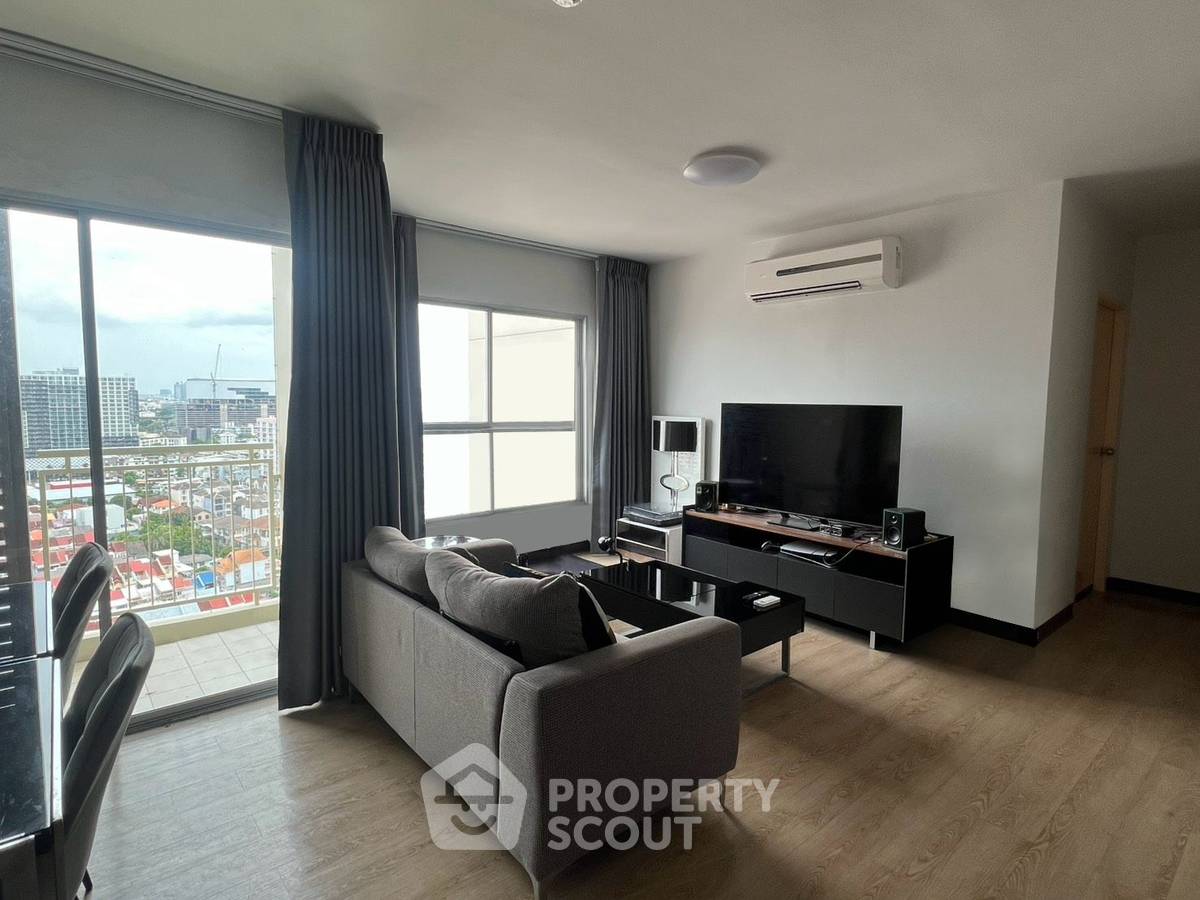
      "alt": "Modern open-plan living and dining area with stylish lighting and elegant decor.",
      "tags": [
        {
          "id": 1382739,
          "name": "bigLivingroom"
        }
      ],
      "status": "original",
      "exterior": null,
      "roomType": "livingroom",
      "imageScore": 6,
      "isPublished": null,
      "resizeImages": [
        {
          "url": "https://img2.propertyscout.co.th/MHsRkHapy-Icq4OI6yn3wAMMh-Z5jj4OISiS0WiELJk/wm:0.6:so:0:50:0.3/rs:fit:400/q:70/aHR0cHM6Ly9mbGV4c3RheS1pbWFnZXMuc2dwMS5jZG4uZGlnaXRhbG9jZWFuc3BhY2VzLmNvbS9pbWFnZXMvcHJvZC9saW5rLTUwNzg2NTMvYWRkOTk0NWEzYzMwYzk1OGM3N2NiZGMzMGJmMTVmZjQuanBn.webp",
          "size": 400
        },
        {
          "url": "https://img2.propertyscout.co.th/1zxUTIKXHRFtnsZsbu36l6h3rqxbHTVs2hgBqvqpH4I/wm:0.6:so:0:50:0.3/rs:fit:510/q:70/aHR0cHM6Ly9mbGV4c3RheS1pbWFnZXMuc2dwMS5jZG4uZGlnaXRhbG9jZWFuc3BhY2VzLmNvbS9pbWFnZXMvcHJvZC9saW5rLTUwNzg2NTMvYWRkOTk0NWEzYzMwYzk1OGM3N2NiZGMzMGJmMTVmZjQuanBn.webp",
          "size": 510
        },
        {
          "url": "https://img2.propertyscout.co.th/Ppu-kuTh3ccY9niHcJnSZpx0zlspAPawuJOB_38MHDE/wm:0.6:so:0:50:0.3/rs:fit:600/q:70/aHR0cHM6Ly9mbGV4c3RheS1pbWFnZXMuc2dwMS5jZG4uZGlnaXRhbG9jZWFuc3BhY2VzLmNvbS9pbWFnZXMvcHJvZC9saW5rLTUwNzg2NTMvYWRkOTk0NWEzYzMwYzk1OGM3N2NiZGMzMGJmMTVmZjQuanBn.webp",
          "size": 600
        }
      ]
    },
    {
      "id": 34538514,
      "alt": "Modern open-plan living room and kitchen with stylish decor and dining area.",
      "tags": [
        {
          "id": 1382740,
          "name": "kitchenClosedLayout"
        }
      ],
      "status": "original",
      "exterior": null,
      "roomType": "livingroom",
      "imageScore": 6,
      "isPublished": null,
      "resizeImages": [
        {
          "url": "https://img2.propertyscout.co.th/XOFZwYomyZXltCgzrgdl7MsMEfG3E72reW8PVb8uw54/wm:0.6:so:0:50:0.3/rs:fit:400/q:70/aHR0cHM6Ly9mbGV4c3RheS1pbWFnZXMuc2dwMS5jZG4uZGlnaXRhbG9jZWFuc3BhY2VzLmNvbS9pbWFnZXMvcHJvZC9saW5rLTUwNzg2NTMvMGExODE5MThlNmUwNzJkYmU0YzI1MTcxNjVjYTlmMjUuanBn.webp",
          "size": 400
        },
        {
          "url": "https://img2.propertyscout.co.th/DYkUkFIA4eKIIwg-K_pN9FjXDKMgLT_2KXU97vYsKlg/wm:0.6:so:0:50:0.3/rs:fit:510/q:70/aHR0cHM6Ly9mbGV4c3RheS1pbWFnZXMuc2dwMS5jZG4uZGlnaXRhbG9jZWFuc3BhY2VzLmNvbS9pbWFnZXMvcHJvZC9saW5rLTUwNzg2NTMvMGExODE5MThlNmUwNzJkYmU0YzI1MTcxNjVjYTlmMjUuanBn.webp",
          "size": 510
        },
        {
          "url": "https://img2.propertyscout.co.th/F6a4iXBBYRxBgjbcDnmPlmyI66zT7Uq4gKm34F7-UHM/wm:0.6:so:0:50:0.3/rs:fit:600/q:70/aHR0cHM6Ly9mbGV4c3RheS1pbWFnZXMuc2dwMS5jZG4uZGlnaXRhbG9jZWFuc3BhY2VzLmNvbS9pbWFnZXMvcHJvZC9saW5rLTUwNzg2NTMvMGExODE5MThlNmUwNzJkYmU0YzI1MTcxNjVjYTlmMjUuanBn.webp",
          "size": 600
        }
      ]
    },
    {
      "id": 34538515,
      "alt": "Modern living room with elegant dining area and cozy seating, perfect for stylish urban living.",
      "tags": [
        {
          "id": 1382741,
          "name": "bigLivingroom"
        }
      ],
      "status": "original",
      "exterior": null,
      "roomType": "livingroom",
      "imageScore": 6,
      "isPublished": null,
      "resizeImages": [
        {
          "url": "https://img2.propertyscout.co.th/b9NVsqghm9dgRM48o3OymST70E4MxXSlDED2I3MBbP4/wm:0.6:so:0:50:0.3/rs:fit:400/q:70/aHR0cHM6Ly9mbGV4c3RheS1pbWFnZXMuc2dwMS5jZG4uZGlnaXRhbG9jZWFuc3BhY2VzLmNvbS9pbWFnZXMvcHJvZC9saW5rLTUwNzg2NTMvNWZlMDFhNmIzNWYzNWFhODRlYjJiMGZmYjlmMzBhOWUuanBn.webp",
          "size": 400
        },
        {
          "url": "https://img2.propertyscout.co.th/bKqfNbRbEdtHK1n_RaGQKQ42COMwfsTun_X8q_YxbU8/wm:0.6:so:0:50:0.3/rs:fit:510/q:70/aHR0cHM6Ly9mbGV4c3RheS1pbWFnZXMuc2dwMS5jZG4uZGlnaXRhbG9jZWFuc3BhY2VzLmNvbS9pbWFnZXMvcHJvZC9saW5rLTUwNzg2NTMvNWZlMDFhNmIzNWYzNWFhODRlYjJiMGZmYjlmMzBhOWUuanBn.webp",
          "size": 510
        },
        {
          "url": "https://img2.propertyscout.co.th/XSKm2lBw3x-OYqMsG8SESYvffbmdvaZywuRrGWqlgCw/wm:0.6:so:0:50:0.3/rs:fit:600/q:70/aHR0cHM6Ly9mbGV4c3RheS1pbWFnZXMuc2dwMS5jZG4uZGlnaXRhbG9jZWFuc3BhY2VzLmNvbS9pbWFnZXMvcHJvZC9saW5rLTUwNzg2NTMvNWZlMDFhNmIzNWYzNWFhODRlYjJiMGZmYjlmMzBhOWUuanBn.webp",
          "size": 600
        }
      ]
    },
    {
      "id": 34538516,
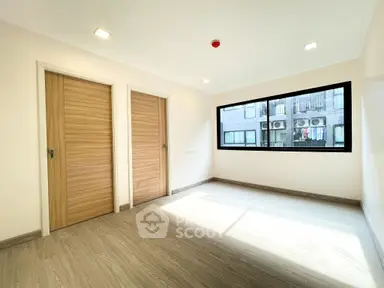
      "alt": "Modern kitchen with sleek cabinetry and wood flooring in a contemporary apartment.",
      "tags": [
        {
          "id": 1382742,
          "name": "kitchenClosedLayout"
        }
      ],
      "status": "original",
      "exterior": null,
      "roomType": "kitchen",
      "imageScore": 6,
      "isPublished": null,
      "resizeImages": [
        {
          "url": "https://img2.propertyscout.co.th/eTKKKHPEwJi2XYemx-2Vtt5fXlBS2_kH9ScBiAqgZXM/wm:0.6:so:0:50:0.3/rs:fit:400/q:70/aHR0cHM6Ly9mbGV4c3RheS1pbWFnZXMuc2dwMS5jZG4uZGlnaXRhbG9jZWFuc3BhY2VzLmNvbS9pbWFnZXMvcHJvZC9saW5rLTUwNzg2NTMvOTI4Yzc0ODZmZmZkMzE5YmU4MGYwZWZlMmQ1OWMwZjQuanBn.webp",
          "size": 400
        },
        {
          "url": "https://img2.propertyscout.co.th/VSwBl6imQp776nR8lXiDDK7pJPQRZVDk27r4Fu4bxeY/wm:0.6:so:0:50:0.3/rs:fit:510/q:70/aHR0cHM6Ly9mbGV4c3RheS1pbWFnZXMuc2dwMS5jZG4uZGlnaXRhbG9jZWFuc3BhY2VzLmNvbS9pbWFnZXMvcHJvZC9saW5rLTUwNzg2NTMvOTI4Yzc0ODZmZmZkMzE5YmU4MGYwZWZlMmQ1OWMwZjQuanBn.webp",
          "size": 510
        },
        {
          "url": "https://img2.propertyscout.co.th/5dt9KV97er_3t1J5iVkGfLSouRraeqGhhliPuOONn-Q/wm:0.6:so:0:50:0.3/rs:fit:600/q:70/aHR0cHM6Ly9mbGV4c3RheS1pbWFnZXMuc2dwMS5jZG4uZGlnaXRhbG9jZWFuc3BhY2VzLmNvbS9pbWFnZXMvcHJvZC9saW5rLTUwNzg2NTMvOTI4Yzc0ODZmZmZkMzE5YmU4MGYwZWZlMmQ1OWMwZjQuanBn.webp",
          "size": 600
        }
      ]
    }
  ],
  "floorSize": 48,
  "salePrice": 2990000,
  "closestBts": "udom_suk",
  "created_at": "2026-07-13T05:48:55.418Z",
  "floorLevel": "10",
  "furnishing": "fully_furnished",
  "greatDeals": {
    "saleGreatDeal": {
      "id": 378193,
      "type": "automated",
      "accepted": true,
      "reviewed": false,
      "createdAt": "2026-07-14T00:19:14.724Z",
      "salePrice": "2990000",
      "updatedAt": "2026-07-14T00:19:14.724Z",
      "createdById": null,
      "reviewedById": null,
      "greatDealClusterName": "sell_combined_224_two_bedrooms"
    }
  },
  "updated_at": "2026-09-03T19:00:28.593Z",
  "description": {},
  "poiBuilding": {
    "name": {
      "en": "S&S Sukhumvit 101/1",
      "th": "เอส แอนด์ เอส สุขุมวิท 101/1"
    },
    "numberOfFloors": 22
  },
  "subdistrict": "บางจาก",
  "totalImages": 15,
  "buildingName": "S&S Sukhumvit 101/1",
  "neighborhood": "",
  "propertyType": "condo",
  "listingSource": "cobroker_fb_jackie_eternity_estate",
  "market_status": "on",
  "district_ps_cn": "邦纳",
  "district_ps_en": "Bang Na",
  "district_ps_th": "บางนา",
  "numberBedrooms": "two_bedrooms",
  "province_ps_cn": "曼谷",
  "province_ps_en": "Bangkok",
  "province_ps_th": "กรุงเทพ",
  "numberBathrooms": "one_bathroom",
  "serpSortingRank": {
    "rent": 0,
    "sale": 2.4086894534
  },
  "closestTransport": "udom_suk",
  "featuredImageUrl": "https://img2.propertyscout.co.th/ga7r71nx8usIqBLFc7qw8jbuJuzetc7mvUH9NHDWl04/wm:0.6:so:0:50:0.3/rs:fit:384/q:70/aHR0cHM6Ly9mbGV4c3RheS1pbWFnZXMuc2dwMS5jZG4uZGlnaXRhbG9jZWFuc3BhY2VzLmNvbS9pbWFnZXMvcHJvZC9saW5rLTUwNzg2NTMvMzM2ZmMwYzRjMDY5NmE0ZWVkMjNlOGY1MWY1OTI5NjAuanBn.webp",
  "ae_man_event_date": "2026-08-04T04:29:27.003Z",
  "ae_man_event_type": "cobroker_feedback",
  "greatDealsCluster": {
    "saleCluster": {
      "id": 11857,
      "name": "sell_combined_224_two_bedrooms",
      "medianRentPricePerSqm": null,
      "medianSalePricePerSqm": "64167"
    }
  },
  "subdistrict_ps_cn": "邦查",
  "subdistrict_ps_en": "Bang Chak",
  "subdistrict_ps_th": "บางจาก",
  "closestTransportKm": 0.7318261926445219,
  "ae_man_event_result": "available",
  "availabilitySubClusterCn": {
    "availabilityHoverText": null,
    "availabilityLabelLogo": "availability-check",
    "availabilityLabelText": "一个月前 确认有货",
    "availabilityLabelColor": "green"
  },
  "availabilitySubClusterDe": {
    "availabilityHoverText": null,
    "availabilityLabelLogo": "availability-check",
    "availabilityLabelText": "vor einem Monat als verfügbar bestätigt",
    "availabilityLabelColor": "green"
  },
  "availabilitySubClusterEn": {
    "availabilityHoverText": null,
    "availabilityLabelLogo": "availability-check",
    "availabilityLabelText": "Confirmed available a month ago",
    "availabilityLabelColor": "green"
  },
  "availabilitySubClusterMm": {
    "availabilityHoverText": null,
    "availabilityLabelLogo": "availability-check",
    "availabilityLabelText": "လွန်ခဲ့သောတစ်လက ရရှိနိုင်ကြောင်း အတည်ပြုခဲ့သည်",
    "availabilityLabelColor": "green"
  },
  "availabilitySubClusterTh": {
    "availabilityLabelLogo": "availability-check",
    "availabilityLabelText": "การยืนยันสถานะว่าง เมื่อเดือนที่แล้ว",
    "availabilityLabelColor": "green"
  },
  "availability_subcluster_id": 2.1
}
 20
20 17
17 16
16 20
20 19
19 23
23 18
18 18
18 23
23 22
22 20
20