Raw JSON
{
  "id": 3085469,
  "title": {
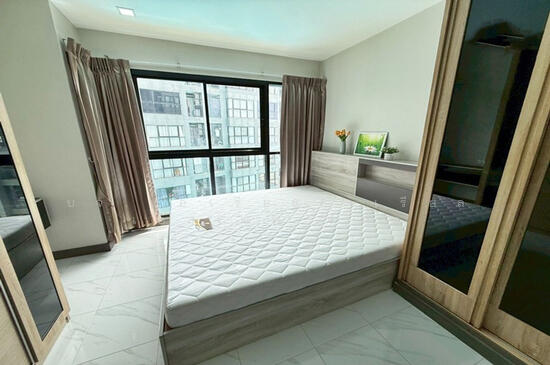
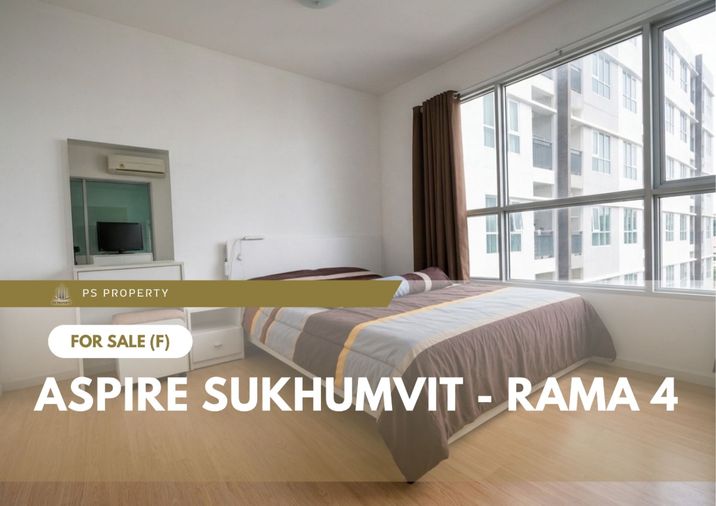
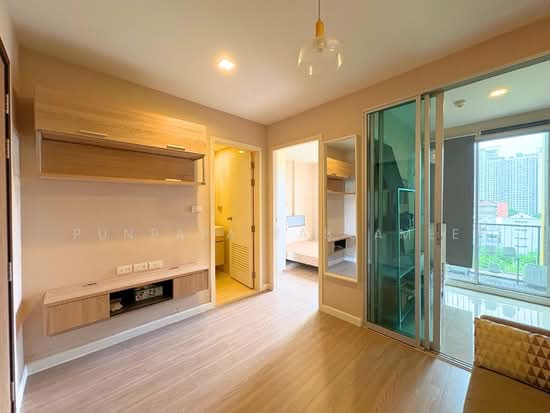
    "meta": "1 นอน คอนโด ประกาศขาย, ฿1,990,000, แอสปาย พระราม 4, ใกล้ BTS พระโขนง, ตกแต่งพร้อมอยู่",
    "short": "คอนโด 1-ห้องนอน ที่ แอสปาย พระราม 4",
    "standard": "คอนโด 1-ห้องนอน ที่ แอสปาย พระราม 4 ใกล้ BTS พระโขนง"
  },
  "gpsLat": 13.71199814691421,
  "postBy": "agent",
  "tenure": "sell",
  "gpsLong": 100.58444912392181,
  "district": "คลองเตย",
  "province": "กรุงเทพ",
  "cdnImages": [
    {
      "id": 37148727,
      "alt": "Stunning cityscape night view from high-rise building balcony",
      "tags": [
        {
          "id": 1629815,
          "name": "greatView"
        }
      ],
      "status": "original",
      "exterior": "view",
      "roomType": null,
      "imageScore": 8,
      "isPublished": null,
      "resizeImages": [
        {
          "url": "https://img2.propertyscout.co.th/aTU_ip7N44MO2J1MJFIDV-BUAMxQRXd9OSmNCa359tk/wm:0.6:so:0:50:0.3/rs:fit:400/q:70/aHR0cHM6Ly9mbGV4c3RheS1pbWFnZXMuc2dwMS5jZG4uZGlnaXRhbG9jZWFuc3BhY2VzLmNvbS9pbWFnZXMvcHJvZC9saW5rLTUwODQ4MTUvYWUwYTUwOGRlOWUxZjQ5ZjJjZDBhNDkwMmIyZGFlYTAuanBn.webp",
          "size": 400
        },
        {
          "url": "https://img2.propertyscout.co.th/WFy7uJJN38H3_DrBpb758QNagop-T8Egw6A7qyDMNSM/wm:0.6:so:0:50:0.3/rs:fit:510/q:70/aHR0cHM6Ly9mbGV4c3RheS1pbWFnZXMuc2dwMS5jZG4uZGlnaXRhbG9jZWFuc3BhY2VzLmNvbS9pbWFnZXMvcHJvZC9saW5rLTUwODQ4MTUvYWUwYTUwOGRlOWUxZjQ5ZjJjZDBhNDkwMmIyZGFlYTAuanBn.webp",
          "size": 510
        },
        {
          "url": "https://img2.propertyscout.co.th/VjeYif3Hij4ZgFySOljsvT8hPDWvLtYKfDf_NrgL8oQ/wm:0.6:so:0:50:0.3/rs:fit:600/q:70/aHR0cHM6Ly9mbGV4c3RheS1pbWFnZXMuc2dwMS5jZG4uZGlnaXRhbG9jZWFuc3BhY2VzLmNvbS9pbWFnZXMvcHJvZC9saW5rLTUwODQ4MTUvYWUwYTUwOGRlOWUxZjQ5ZjJjZDBhNDkwMmIyZGFlYTAuanBn.webp",
          "size": 600
        }
      ]
    },
    {
      "id": 37148728,
      "alt": "Modern living room with wall-mounted TV and air conditioning unit, featuring sleek cabinetry and decorative plants.",
      "tags": [
        {
          "id": 1629816,
          "name": "bigLivingroom"
        }
      ],
      "status": "featured",
      "exterior": null,
      "roomType": "livingroom",
      "imageScore": 6,
      "isPublished": null,
      "resizeImages": [
        {
          "url": "https://img2.propertyscout.co.th/KG3QkzISOcCcD_xH2bCuZ8rcWIGpCHK698IPvrvBL9c/wm:0.6:so:0:50:0.3/rs:fit:400/q:70/aHR0cHM6Ly9mbGV4c3RheS1pbWFnZXMuc2dwMS5jZG4uZGlnaXRhbG9jZWFuc3BhY2VzLmNvbS9pbWFnZXMvcHJvZC9saW5rLTUwODQ4MTUvYTFlNTg5OTliZWUxNjc5N2IwYjY4MTJjNDk0MjcxZjkuanBn.webp",
          "size": 400
        },
        {
          "url": "https://img2.propertyscout.co.th/ZocKyGHshvlu_Syc4D7gOdifzzAY81WGpt-GwvrCFC8/wm:0.6:so:0:50:0.3/rs:fit:510/q:70/aHR0cHM6Ly9mbGV4c3RheS1pbWFnZXMuc2dwMS5jZG4uZGlnaXRhbG9jZWFuc3BhY2VzLmNvbS9pbWFnZXMvcHJvZC9saW5rLTUwODQ4MTUvYTFlNTg5OTliZWUxNjc5N2IwYjY4MTJjNDk0MjcxZjkuanBn.webp",
          "size": 510
        },
        {
          "url": "https://img2.propertyscout.co.th/1pmNedm53F-mnKnbXqMDQWBr-XRoY_sQzdRpCI6zyyc/wm:0.6:so:0:50:0.3/rs:fit:600/q:70/aHR0cHM6Ly9mbGV4c3RheS1pbWFnZXMuc2dwMS5jZG4uZGlnaXRhbG9jZWFuc3BhY2VzLmNvbS9pbWFnZXMvcHJvZC9saW5rLTUwODQ4MTUvYTFlNTg5OTliZWUxNjc5N2IwYjY4MTJjNDk0MjcxZjkuanBn.webp",
          "size": 600
        }
      ]
    },
    {
      "id": 37148729,
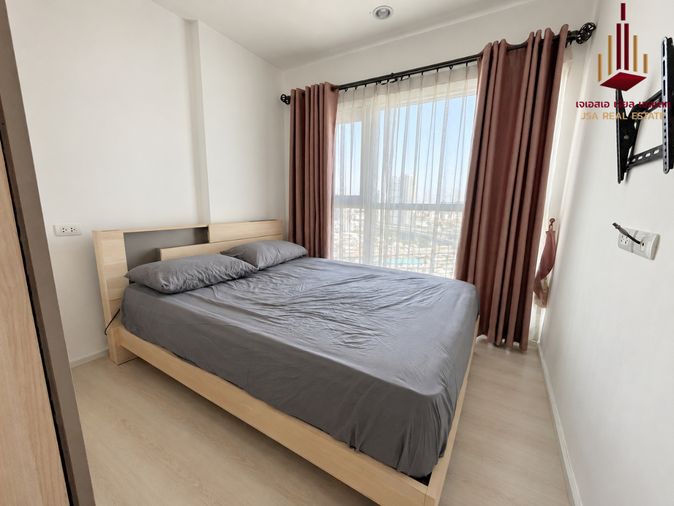
      "alt": "Modern bedroom with large window and cozy bed in high-rise apartment",
      "tags": [],
      "status": "original",
      "exterior": null,
      "roomType": "bedroom",
      "imageScore": 6,
      "isPublished": null,
      "resizeImages": [
        {
          "url": "https://img2.propertyscout.co.th/0XO2V6-8XNHHwcWlpGl1j_A0ozT5iZRgiAF99ju1stg/wm:0.6:so:0:50:0.3/rs:fit:400/q:70/aHR0cHM6Ly9mbGV4c3RheS1pbWFnZXMuc2dwMS5jZG4uZGlnaXRhbG9jZWFuc3BhY2VzLmNvbS9pbWFnZXMvcHJvZC9saW5rLTUwODQ4MTUvMDI0OTMxOTE0NWRlYTZhMDQ0NzRlMDE3MDQxOWFmMTAuanBn.webp",
          "size": 400
        },
        {
          "url": "https://img2.propertyscout.co.th/oiOps2QgLiNo0P40GSRTTcxlV0pwUdGt50OX8BD_Uyg/wm:0.6:so:0:50:0.3/rs:fit:510/q:70/aHR0cHM6Ly9mbGV4c3RheS1pbWFnZXMuc2dwMS5jZG4uZGlnaXRhbG9jZWFuc3BhY2VzLmNvbS9pbWFnZXMvcHJvZC9saW5rLTUwODQ4MTUvMDI0OTMxOTE0NWRlYTZhMDQ0NzRlMDE3MDQxOWFmMTAuanBn.webp",
          "size": 510
        },
        {
          "url": "https://img2.propertyscout.co.th/abUM-hl0aZCN1PjxqUUbR8sLNnT_Ge_wq3uBMS2Wcuo/wm:0.6:so:0:50:0.3/rs:fit:600/q:70/aHR0cHM6Ly9mbGV4c3RheS1pbWFnZXMuc2dwMS5jZG4uZGlnaXRhbG9jZWFuc3BhY2VzLmNvbS9pbWFnZXMvcHJvZC9saW5rLTUwODQ4MTUvMDI0OTMxOTE0NWRlYTZhMDQ0NzRlMDE3MDQxOWFmMTAuanBn.webp",
          "size": 600
        }
      ]
    },
    {
      "id": 37148730,
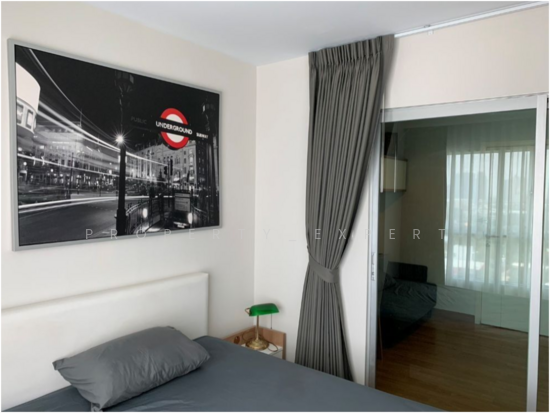
      "alt": "Modern bedroom with city view, featuring a cozy bed, desk, and large window for natural light.",
      "tags": [],
      "status": "original",
      "exterior": null,
      "roomType": "bedroom",
      "imageScore": 6,
      "isPublished": null,
      "resizeImages": [
        {
          "url": "https://img2.propertyscout.co.th/T1soU9yJZk39y9ZYBoOgYXkuORNg_auIloaJnguJRw4/wm:0.6:so:0:50:0.3/rs:fit:400/q:70/aHR0cHM6Ly9mbGV4c3RheS1pbWFnZXMuc2dwMS5jZG4uZGlnaXRhbG9jZWFuc3BhY2VzLmNvbS9pbWFnZXMvcHJvZC9saW5rLTUwODQ4MTUvYTE4Y2JkNmY3ZWNjZGI3ZTZmYzI0NzZhY2RjMjEyMjcuanBn.webp",
          "size": 400
        },
        {
          "url": "https://img2.propertyscout.co.th/gweHrucF6SdfDecBWdUEhrYPkaaPf7_6eZHRVJVZH9Q/wm:0.6:so:0:50:0.3/rs:fit:510/q:70/aHR0cHM6Ly9mbGV4c3RheS1pbWFnZXMuc2dwMS5jZG4uZGlnaXRhbG9jZWFuc3BhY2VzLmNvbS9pbWFnZXMvcHJvZC9saW5rLTUwODQ4MTUvYTE4Y2JkNmY3ZWNjZGI3ZTZmYzI0NzZhY2RjMjEyMjcuanBn.webp",
          "size": 510
        },
        {
          "url": "https://img2.propertyscout.co.th/omVIiJA9-0wfwxHrszD5qPoxjJU4_MtC1LhJRPsFdJM/wm:0.6:so:0:50:0.3/rs:fit:600/q:70/aHR0cHM6Ly9mbGV4c3RheS1pbWFnZXMuc2dwMS5jZG4uZGlnaXRhbG9jZWFuc3BhY2VzLmNvbS9pbWFnZXMvcHJvZC9saW5rLTUwODQ4MTUvYTE4Y2JkNmY3ZWNjZGI3ZTZmYzI0NzZhY2RjMjEyMjcuanBn.webp",
          "size": 600
        }
      ]
    },
    {
      "id": 37148731,
      "alt": "Modern kitchen with stylish backsplash and microwave, featuring sleek cabinetry and dual sink.",
      "tags": [
        {
          "id": 1629817,
          "name": "kitchenClosedLayout"
        }
      ],
      "status": "original",
      "exterior": null,
      "roomType": "kitchen",
      "imageScore": 5,
      "isPublished": null,
      "resizeImages": [
        {
          "url": "https://img2.propertyscout.co.th/z_KrHLF3Eio_eFi6gykzAXvclozslgwAr9lLlmLQ7Is/wm:0.6:so:0:50:0.3/rs:fit:400/q:70/aHR0cHM6Ly9mbGV4c3RheS1pbWFnZXMuc2dwMS5jZG4uZGlnaXRhbG9jZWFuc3BhY2VzLmNvbS9pbWFnZXMvcHJvZC9saW5rLTUwODQ4MTUvOTIxMDA3M2Q1N2YyNzFhMTEyMjFiZTcxZjk4ZmEwZGIuanBn.webp",
          "size": 400
        },
        {
          "url": "https://img2.propertyscout.co.th/Y8FHv6jrVbiRdLEQRv1amThsMBWImPfCehKGi5HLwLI/wm:0.6:so:0:50:0.3/rs:fit:510/q:70/aHR0cHM6Ly9mbGV4c3RheS1pbWFnZXMuc2dwMS5jZG4uZGlnaXRhbG9jZWFuc3BhY2VzLmNvbS9pbWFnZXMvcHJvZC9saW5rLTUwODQ4MTUvOTIxMDA3M2Q1N2YyNzFhMTEyMjFiZTcxZjk4ZmEwZGIuanBn.webp",
          "size": 510
        },
        {
          "url": "https://img2.propertyscout.co.th/FulWNBOhOlbYypaQdIylHSs_pWIfXaPV8LXSa6yAZL8/wm:0.6:so:0:50:0.3/rs:fit:600/q:70/aHR0cHM6Ly9mbGV4c3RheS1pbWFnZXMuc2dwMS5jZG4uZGlnaXRhbG9jZWFuc3BhY2VzLmNvbS9pbWFnZXMvcHJvZC9saW5rLTUwODQ4MTUvOTIxMDA3M2Q1N2YyNzFhMTEyMjFiZTcxZjk4ZmEwZGIuanBn.webp",
          "size": 600
        }
      ]
    },
    {
      "id": 37148732,
      "alt": "Stunning nighttime cityscape view from high-rise apartment balcony.",
      "tags": [
        {
          "id": 1629818,
          "name": "greatView"
        }
      ],
      "status": "original",
      "exterior": "view",
      "roomType": null,
      "imageScore": 8,
      "isPublished": null,
      "resizeImages": [
        {
          "url": "https://img2.propertyscout.co.th/qTxbGpyPaernTQUDb9A-fWxSXYsY84w_a4YAGesK2Qo/wm:0.6:so:0:50:0.3/rs:fit:400/q:70/aHR0cHM6Ly9mbGV4c3RheS1pbWFnZXMuc2dwMS5jZG4uZGlnaXRhbG9jZWFuc3BhY2VzLmNvbS9pbWFnZXMvcHJvZC9saW5rLTUwODQ4MTUvMzVkZTk5ODRlZjIwZWUwYzEzMjY1NzljMmU4M2VhYTYuanBn.webp",
          "size": 400
        },
        {
          "url": "https://img2.propertyscout.co.th/rqQdXtVjmw-toZtxgPWBzdxHi9sZJQ2Eem73hpgyuVk/wm:0.6:so:0:50:0.3/rs:fit:510/q:70/aHR0cHM6Ly9mbGV4c3RheS1pbWFnZXMuc2dwMS5jZG4uZGlnaXRhbG9jZWFuc3BhY2VzLmNvbS9pbWFnZXMvcHJvZC9saW5rLTUwODQ4MTUvMzVkZTk5ODRlZjIwZWUwYzEzMjY1NzljMmU4M2VhYTYuanBn.webp",
          "size": 510
        },
        {
          "url": "https://img2.propertyscout.co.th/s-LySD8XT2sdgDbqFls7aF73f0kH7eqJtEHiuZPo_rk/wm:0.6:so:0:50:0.3/rs:fit:600/q:70/aHR0cHM6Ly9mbGV4c3RheS1pbWFnZXMuc2dwMS5jZG4uZGlnaXRhbG9jZWFuc3BhY2VzLmNvbS9pbWFnZXMvcHJvZC9saW5rLTUwODQ4MTUvMzVkZTk5ODRlZjIwZWUwYzEzMjY1NzljMmU4M2VhYTYuanBn.webp",
          "size": 600
        }
      ]
    },
    {
      "id": 37148733,
      "alt": "Cozy bedroom with study desk and city view, perfect for urban living.",
      "tags": [],
      "status": "original",
      "exterior": null,
      "roomType": "bedroom",
      "imageScore": 6,
      "isPublished": null,
      "resizeImages": [
        {
          "url": "https://img2.propertyscout.co.th/4Mif82357-azjVVEmCLZev4uudUrhCTGIbui3hKM_jk/wm:0.6:so:0:50:0.3/rs:fit:400/q:70/aHR0cHM6Ly9mbGV4c3RheS1pbWFnZXMuc2dwMS5jZG4uZGlnaXRhbG9jZWFuc3BhY2VzLmNvbS9pbWFnZXMvcHJvZC9saW5rLTUwODQ4MTUvNzgwNmZjODdhZjEzNTgwY2RjMzRjNzA4Y2I5NGFhNTQuanBn.webp",
          "size": 400
        },
        {
          "url": "https://img2.propertyscout.co.th/kPx_uLWE_slPbkyjbkkg2UcFo1a-nSi7RBLohoyOK1w/wm:0.6:so:0:50:0.3/rs:fit:510/q:70/aHR0cHM6Ly9mbGV4c3RheS1pbWFnZXMuc2dwMS5jZG4uZGlnaXRhbG9jZWFuc3BhY2VzLmNvbS9pbWFnZXMvcHJvZC9saW5rLTUwODQ4MTUvNzgwNmZjODdhZjEzNTgwY2RjMzRjNzA4Y2I5NGFhNTQuanBn.webp",
          "size": 510
        },
        {
          "url": "https://img2.propertyscout.co.th/ZylcjT97y6jwimEy8DCmJtLoTzSoU-_x41P25DOwgBI/wm:0.6:so:0:50:0.3/rs:fit:600/q:70/aHR0cHM6Ly9mbGV4c3RheS1pbWFnZXMuc2dwMS5jZG4uZGlnaXRhbG9jZWFuc3BhY2VzLmNvbS9pbWFnZXMvcHJvZC9saW5rLTUwODQ4MTUvNzgwNmZjODdhZjEzNTgwY2RjMzRjNzA4Y2I5NGFhNTQuanBn.webp",
          "size": 600
        }
      ]
    }
  ],
  "floorSize": 28,
  "salePrice": 1990000,
  "closestBts": "phra_khanong",
  "created_at": "2026-07-13T20:34:37.463Z",
  "furnishing": "fully_furnished",
  "greatDeals": {},
  "updated_at": "2026-09-23T19:18:36.735Z",
  "description": {},
  "poiBuilding": {
    "name": {
      "en": "Aspire Rama 4",
      "th": "แอสปาย พระราม 4"
    },
    "numberOfFloors": 32
  },
  "subdistrict": "พระโขนงใต้",
  "totalImages": 7,
  "buildingName": "Aspire Rama 4",
  "neighborhood": "พระราม 4",
  "propertyType": "condo",
  "listingSource": "cobroker_livinginsider_320280",
  "market_status": "on",
  "district_ps_cn": "空堤县",
  "district_ps_en": "Khlong Toei",
  "district_ps_th": "คลองเตย",
  "numberBedrooms": "one_bedroom",
  "province_ps_cn": "曼谷",
  "province_ps_en": "Bangkok",
  "province_ps_th": "กรุงเทพ",
  "numberBathrooms": "one_bathroom",
  "serpSortingRank": {
    "rent": 0,
    "sale": 1.4087645802
  },
  "closestTransport": "phra_khanong",
  "featuredImageUrl": "https://img2.propertyscout.co.th/3gNemsAu4CtGsxGQHee2B1bZJn2J_0nTUQ48VfuVZg8/wm:0.6:so:0:50:0.3/rs:fit:384/q:70/aHR0cHM6Ly9mbGV4c3RheS1pbWFnZXMuc2dwMS5jZG4uZGlnaXRhbG9jZWFuc3BhY2VzLmNvbS9pbWFnZXMvcHJvZC9saW5rLTUwODQ4MTUvYWUwYTUwOGRlOWUxZjQ5ZjJjZDBhNDkwMmIyZGFlYTAuanBn.webp",
  "ae_man_event_date": "2026-09-12T23:38:28.254Z",
  "ae_man_event_type": "website_scraping",
  "greatDealsCluster": {
    "saleCluster": {
      "id": 1040,
      "name": "sell_combined_1721_one_bedroom",
      "medianRentPricePerSqm": null,
      "medianSalePricePerSqm": "73892"
    }
  },
  "subdistrict_ps_cn": "帕卡侬泰",
  "subdistrict_ps_en": "Phra Khanong Tai",
  "subdistrict_ps_th": "พระโขนงใต้",
  "closestTransportKm": 0.8213913721814392,
  "neighborhood_ps_cn": "帕拉姆 4",
  "neighborhood_ps_en": "Phra Ram 4",
  "neighborhood_ps_th": "พระราม 4",
  "ae_man_event_result": "available",
  "availabilitySubClusterCn": {
    "availabilityHoverText": null,
    "availabilityLabelLogo": "availability-check",
    "availabilityLabelText": "一周前 确认有货",
    "availabilityLabelColor": "green"
  },
  "availabilitySubClusterDe": {
    "availabilityHoverText": null,
    "availabilityLabelLogo": "availability-check",
    "availabilityLabelText": "vor einer Woche als verfügbar bestätigt",
    "availabilityLabelColor": "green"
  },
  "availabilitySubClusterEn": {
    "availabilityHoverText": null,
    "availabilityLabelLogo": "availability-check",
    "availabilityLabelText": "Confirmed available a week ago",
    "availabilityLabelColor": "green"
  },
  "availabilitySubClusterMm": {
    "availabilityHoverText": null,
    "availabilityLabelLogo": "availability-check",
    "availabilityLabelText": "လွန်ခဲ့သောတစ်ပတ်က ရရှိနိုင်ကြောင်း အတည်ပြုခဲ့သည်",
    "availabilityLabelColor": "green"
  },
  "availabilitySubClusterTh": {
    "availabilityLabelLogo": "availability-check",
    "availabilityLabelText": "การยืนยันสถานะว่าง เมื่อสัปดาห์ที่แล้ว",
    "availabilityLabelColor": "green"
  },
  "availability_subcluster_id": 1.1
} 23
23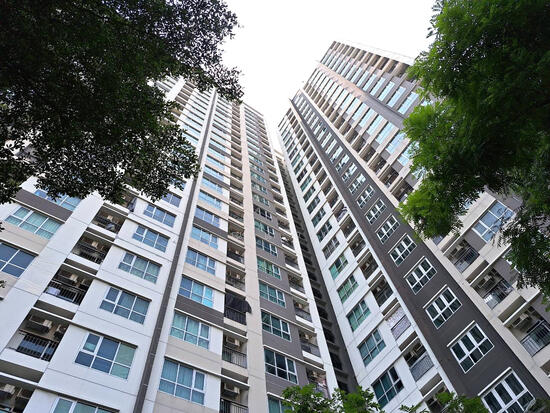 18
18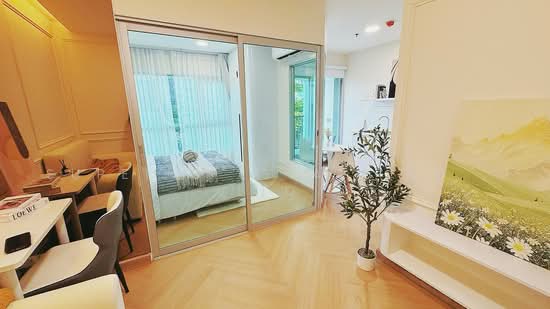 23
23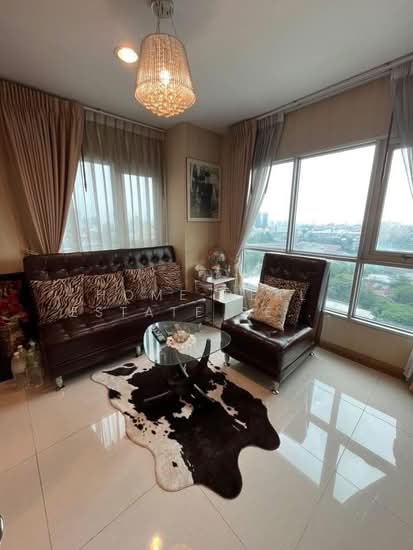 11
11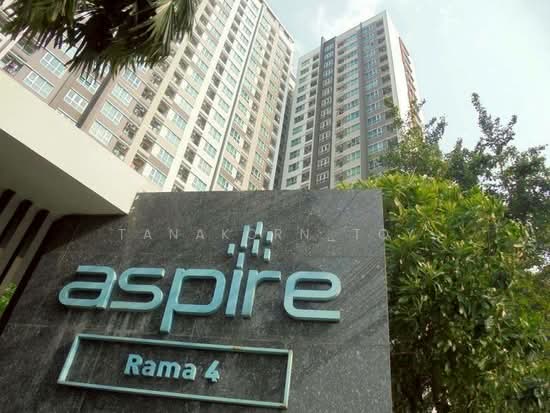 31
31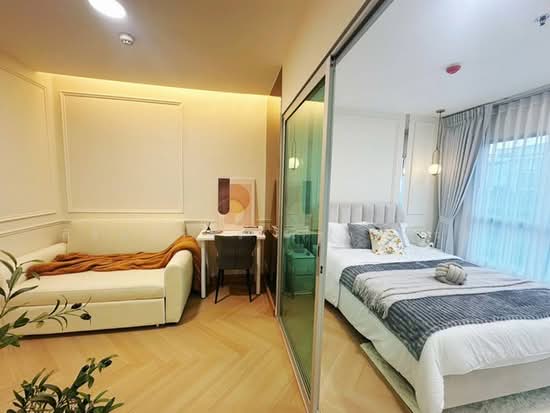 22
22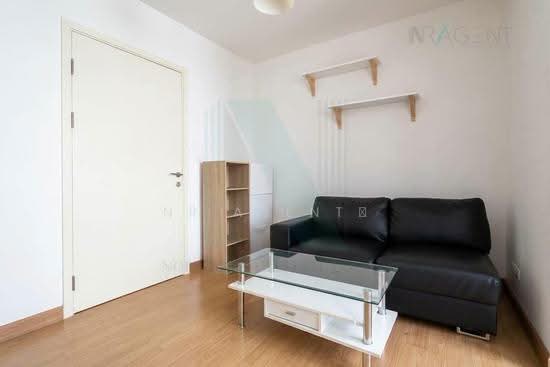 18
18 18
18 26
26 5
5 22
22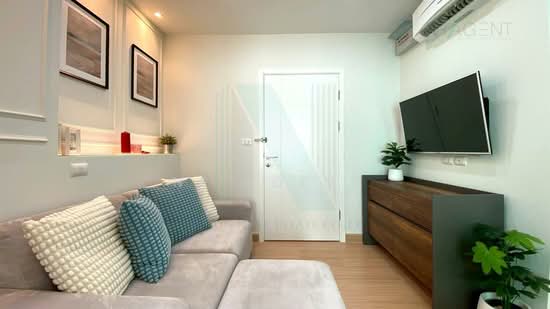 18
18