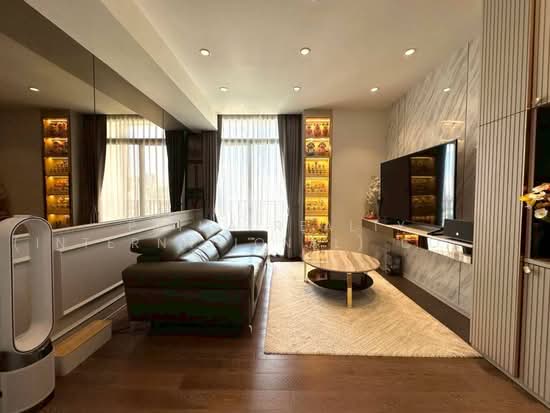
Raw JSON
{
  "id": 3153740,
  "title": {
    "meta": "2 นอน คอนโด ประกาศขาย, ฿13,800,000, มิวนีค สุขุมวิท 23, ใกล้ MRT สุขุมวิท",
    "short": "คอนโด 2-ห้องนอน ที่ มิวนีค สุขุมวิท 23",
    "standard": "คอนโด 2-ห้องนอน ที่ มิวนีค สุขุมวิท 23 ใกล้ MRT สุขุมวิท"
  },
  "gpsLat": 13.73786504714161,
  "postBy": "agent",
  "tenure": "sell",
  "gpsLong": 100.56258337872816,
  "district": "วัฒนา",
  "landArea": 0,
  "province": "กรุงเทพ",
  "unitType": "two",
  "cdnImages": [
    {
      "id": 35333636,
      "alt": null,
      "tags": [],
      "status": "featured",
      "exterior": null,
      "roomType": "other",
      "imageScore": 5,
      "isPublished": true,
      "resizeImages": [
        {
          "url": "https://img2.propertyscout.co.th/Cc51nYyTDMbilStkLYoKP9-eaOGfJj_Q1zh0Apb8_2A/wm:0.6:so:0:50:0.3/rs:fit:400/q:70/aHR0cHM6Ly9mbGV4c3RheS1pbWFnZXMuc2dwMS5jZG4uZGlnaXRhbG9jZWFuc3BhY2VzLmNvbS9pbWFnZXMvcHJvZC8zMTUzNzQwLzhjM2VjYjQ3OTY2OTRjYTQzNjQzMjgyY2FkZDIyNDQ3LmpwZw.webp",
          "size": 400
        },
        {
          "url": "https://img2.propertyscout.co.th/mckIIE1CXQZQSJoUz-te_xeAocQcF0s1xbE10c97f-c/wm:0.6:so:0:50:0.3/rs:fit:510/q:70/aHR0cHM6Ly9mbGV4c3RheS1pbWFnZXMuc2dwMS5jZG4uZGlnaXRhbG9jZWFuc3BhY2VzLmNvbS9pbWFnZXMvcHJvZC8zMTUzNzQwLzhjM2VjYjQ3OTY2OTRjYTQzNjQzMjgyY2FkZDIyNDQ3LmpwZw.webp",
          "size": 510
        },
        {
          "url": "https://img2.propertyscout.co.th/mrDoMKc-g_Dukjx92inu3CsXgiUqY1VFORNzMKt0KKI/wm:0.6:so:0:50:0.3/rs:fit:600/q:70/aHR0cHM6Ly9mbGV4c3RheS1pbWFnZXMuc2dwMS5jZG4uZGlnaXRhbG9jZWFuc3BhY2VzLmNvbS9pbWFnZXMvcHJvZC8zMTUzNzQwLzhjM2VjYjQ3OTY2OTRjYTQzNjQzMjgyY2FkZDIyNDQ3LmpwZw.webp",
          "size": 600
        }
      ]
    },
    {
      "id": 35333637,
      "alt": null,
      "tags": [],
      "status": "original",
      "exterior": null,
      "roomType": "livingroom",
      "imageScore": 5,
      "isPublished": true,
      "resizeImages": [
        {
          "url": "https://img2.propertyscout.co.th/5k6dAaUb0oQoV-3ltb6P7S7dSHcyrYajJ-J1iJbIwxk/wm:0.6:so:0:50:0.3/rs:fit:400/q:70/aHR0cHM6Ly9mbGV4c3RheS1pbWFnZXMuc2dwMS5jZG4uZGlnaXRhbG9jZWFuc3BhY2VzLmNvbS9pbWFnZXMvcHJvZC8zMTUzNzQwLzBmYzQ4OTYzNzVhODg4YmQwMDBlYTZlNDdkNTZiODUzLmpwZw.webp",
          "size": 400
        },
        {
          "url": "https://img2.propertyscout.co.th/5zKyTbbZVOo1lmBGEZ0J5Rb_x2LbR1GWcESDaTNSQ_w/wm:0.6:so:0:50:0.3/rs:fit:510/q:70/aHR0cHM6Ly9mbGV4c3RheS1pbWFnZXMuc2dwMS5jZG4uZGlnaXRhbG9jZWFuc3BhY2VzLmNvbS9pbWFnZXMvcHJvZC8zMTUzNzQwLzBmYzQ4OTYzNzVhODg4YmQwMDBlYTZlNDdkNTZiODUzLmpwZw.webp",
          "size": 510
        },
        {
          "url": "https://img2.propertyscout.co.th/Bevqp3tq-dqHSBqX7YNtYiS-RT5JHsStDSqrOYpppBs/wm:0.6:so:0:50:0.3/rs:fit:600/q:70/aHR0cHM6Ly9mbGV4c3RheS1pbWFnZXMuc2dwMS5jZG4uZGlnaXRhbG9jZWFuc3BhY2VzLmNvbS9pbWFnZXMvcHJvZC8zMTUzNzQwLzBmYzQ4OTYzNzVhODg4YmQwMDBlYTZlNDdkNTZiODUzLmpwZw.webp",
          "size": 600
        }
      ]
    },
    {
      "id": 35333638,
      "alt": null,
      "tags": [],
      "status": "original",
      "exterior": null,
      "roomType": "livingroom",
      "imageScore": 5,
      "isPublished": true,
      "resizeImages": [
        {
          "url": "https://img2.propertyscout.co.th/XS4SeCdd9AXbt5Nti0J1b-sfOoAYKl-X7tG-AWxreS4/wm:0.6:so:0:50:0.3/rs:fit:400/q:70/aHR0cHM6Ly9mbGV4c3RheS1pbWFnZXMuc2dwMS5jZG4uZGlnaXRhbG9jZWFuc3BhY2VzLmNvbS9pbWFnZXMvcHJvZC8zMTUzNzQwL2VmNjE5ZDExOTQxMzY4Y2FmYTU0OWI3NjUxNzZlODFhLmpwZw.webp",
          "size": 400
        },
        {
          "url": "https://img2.propertyscout.co.th/3DKuppJ0JGitP_VhBs6TfJ58URknM83kOHk2bkJyuxc/wm:0.6:so:0:50:0.3/rs:fit:510/q:70/aHR0cHM6Ly9mbGV4c3RheS1pbWFnZXMuc2dwMS5jZG4uZGlnaXRhbG9jZWFuc3BhY2VzLmNvbS9pbWFnZXMvcHJvZC8zMTUzNzQwL2VmNjE5ZDExOTQxMzY4Y2FmYTU0OWI3NjUxNzZlODFhLmpwZw.webp",
          "size": 510
        },
        {
          "url": "https://img2.propertyscout.co.th/TWEt5Lz67jIqZE17BeIQv7c604cbsgjoGs8DsCjdmnk/wm:0.6:so:0:50:0.3/rs:fit:600/q:70/aHR0cHM6Ly9mbGV4c3RheS1pbWFnZXMuc2dwMS5jZG4uZGlnaXRhbG9jZWFuc3BhY2VzLmNvbS9pbWFnZXMvcHJvZC8zMTUzNzQwL2VmNjE5ZDExOTQxMzY4Y2FmYTU0OWI3NjUxNzZlODFhLmpwZw.webp",
          "size": 600
        }
      ]
    },
    {
      "id": 35333639,
      "alt": null,
      "tags": [],
      "status": "original",
      "exterior": null,
      "roomType": "livingroom",
      "imageScore": 5,
      "isPublished": true,
      "resizeImages": [
        {
          "url": "https://img2.propertyscout.co.th/cpDexIgrtN8Wy-mmRwFborBrcpfhpEI4LrFhinFILro/wm:0.6:so:0:50:0.3/rs:fit:400/q:70/aHR0cHM6Ly9mbGV4c3RheS1pbWFnZXMuc2dwMS5jZG4uZGlnaXRhbG9jZWFuc3BhY2VzLmNvbS9pbWFnZXMvcHJvZC8zMTUzNzQwL2RkZjE1MjJkYTg0NTkxZjBjZjdmNzU5YzI1NDhhMjczLmpwZw.webp",
          "size": 400
        },
        {
          "url": "https://img2.propertyscout.co.th/BBt7PJB2xCPRVNbFaydbf08YGIkyzIQ4LFGaCL-rqxs/wm:0.6:so:0:50:0.3/rs:fit:510/q:70/aHR0cHM6Ly9mbGV4c3RheS1pbWFnZXMuc2dwMS5jZG4uZGlnaXRhbG9jZWFuc3BhY2VzLmNvbS9pbWFnZXMvcHJvZC8zMTUzNzQwL2RkZjE1MjJkYTg0NTkxZjBjZjdmNzU5YzI1NDhhMjczLmpwZw.webp",
          "size": 510
        },
        {
          "url": "https://img2.propertyscout.co.th/qn1avlpgq0sbQY2FH0Wt_61AcEM0JmMfXmw2fBIRP-4/wm:0.6:so:0:50:0.3/rs:fit:600/q:70/aHR0cHM6Ly9mbGV4c3RheS1pbWFnZXMuc2dwMS5jZG4uZGlnaXRhbG9jZWFuc3BhY2VzLmNvbS9pbWFnZXMvcHJvZC8zMTUzNzQwL2RkZjE1MjJkYTg0NTkxZjBjZjdmNzU5YzI1NDhhMjczLmpwZw.webp",
          "size": 600
        }
      ]
    },
    {
      "id": 35333640,
      "alt": null,
      "tags": [],
      "status": "original",
      "exterior": null,
      "roomType": "kitchen",
      "imageScore": 5,
      "isPublished": true,
      "resizeImages": [
        {
          "url": "https://img2.propertyscout.co.th/12817hGPLJR98l8GQ_Fm9rPJFVZYmqksPKb5RcFgDNM/wm:0.6:so:0:50:0.3/rs:fit:400/q:70/aHR0cHM6Ly9mbGV4c3RheS1pbWFnZXMuc2dwMS5jZG4uZGlnaXRhbG9jZWFuc3BhY2VzLmNvbS9pbWFnZXMvcHJvZC8zMTUzNzQwL2MyMzEwMzk1YjJmZDQ3YzBkMDg4NTdkNGU2ZDU2MDIzLmpwZw.webp",
          "size": 400
        },
        {
          "url": "https://img2.propertyscout.co.th/Fu5J-MAaBP32311oeIl21yvnqqOyATZxiiSWO6lllSc/wm:0.6:so:0:50:0.3/rs:fit:510/q:70/aHR0cHM6Ly9mbGV4c3RheS1pbWFnZXMuc2dwMS5jZG4uZGlnaXRhbG9jZWFuc3BhY2VzLmNvbS9pbWFnZXMvcHJvZC8zMTUzNzQwL2MyMzEwMzk1YjJmZDQ3YzBkMDg4NTdkNGU2ZDU2MDIzLmpwZw.webp",
          "size": 510
        },
        {
          "url": "https://img2.propertyscout.co.th/i9rffxsA3SoWUWwHiljcMRDlyE_LAPZ5LhZd-2BdRAM/wm:0.6:so:0:50:0.3/rs:fit:600/q:70/aHR0cHM6Ly9mbGV4c3RheS1pbWFnZXMuc2dwMS5jZG4uZGlnaXRhbG9jZWFuc3BhY2VzLmNvbS9pbWFnZXMvcHJvZC8zMTUzNzQwL2MyMzEwMzk1YjJmZDQ3YzBkMDg4NTdkNGU2ZDU2MDIzLmpwZw.webp",
          "size": 600
        }
      ]
    },
    {
      "id": 35333641,
      "alt": null,
      "tags": [],
      "status": "original",
      "exterior": null,
      "roomType": "livingroom",
      "imageScore": 5,
      "isPublished": true,
      "resizeImages": [
        {
          "url": "https://img2.propertyscout.co.th/j_P8tTE4SB61VLe_ifea-z_mGoPQraZr38g5-m6aKBE/wm:0.6:so:0:50:0.3/rs:fit:400/q:70/aHR0cHM6Ly9mbGV4c3RheS1pbWFnZXMuc2dwMS5jZG4uZGlnaXRhbG9jZWFuc3BhY2VzLmNvbS9pbWFnZXMvcHJvZC8zMTUzNzQwL2RjZGRmNzU0M2VmYTY5MmJlYzA1ZDk3NDJhMGYwMmI4LmpwZw.webp",
          "size": 400
        },
        {
          "url": "https://img2.propertyscout.co.th/bnnsCXwgFB2CdYhKSVavc6UlhTjACh56ewSIy-oGGEM/wm:0.6:so:0:50:0.3/rs:fit:510/q:70/aHR0cHM6Ly9mbGV4c3RheS1pbWFnZXMuc2dwMS5jZG4uZGlnaXRhbG9jZWFuc3BhY2VzLmNvbS9pbWFnZXMvcHJvZC8zMTUzNzQwL2RjZGRmNzU0M2VmYTY5MmJlYzA1ZDk3NDJhMGYwMmI4LmpwZw.webp",
          "size": 510
        },
        {
          "url": "https://img2.propertyscout.co.th/S9FAaEYz3jd-F-rPMvapbC02iGP835VlOIN7GJYxKXM/wm:0.6:so:0:50:0.3/rs:fit:600/q:70/aHR0cHM6Ly9mbGV4c3RheS1pbWFnZXMuc2dwMS5jZG4uZGlnaXRhbG9jZWFuc3BhY2VzLmNvbS9pbWFnZXMvcHJvZC8zMTUzNzQwL2RjZGRmNzU0M2VmYTY5MmJlYzA1ZDk3NDJhMGYwMmI4LmpwZw.webp",
          "size": 600
        }
      ]
    },
    {
      "id": 35333642,
      "alt": null,
      "tags": [],
      "status": "original",
      "exterior": null,
      "roomType": "bathroom",
      "imageScore": 5,
      "isPublished": true,
      "resizeImages": [
        {
          "url": "https://img2.propertyscout.co.th/wrN8heAOqccBOFqunU15JAjgX0SbRQQIPOxVJrkP-FY/wm:0.6:so:0:50:0.3/rs:fit:400/q:70/aHR0cHM6Ly9mbGV4c3RheS1pbWFnZXMuc2dwMS5jZG4uZGlnaXRhbG9jZWFuc3BhY2VzLmNvbS9pbWFnZXMvcHJvZC8zMTUzNzQwLzM5ZjgyZjE0MDM0ZDFjOTFjYTBkNTA1NWZjYjI5NWEyLmpwZw.webp",
          "size": 400
        },
        {
          "url": "https://img2.propertyscout.co.th/kxRvDayFk0tAOVa0i8n32dmtS-ZyopbBowVCFOBUgBk/wm:0.6:so:0:50:0.3/rs:fit:510/q:70/aHR0cHM6Ly9mbGV4c3RheS1pbWFnZXMuc2dwMS5jZG4uZGlnaXRhbG9jZWFuc3BhY2VzLmNvbS9pbWFnZXMvcHJvZC8zMTUzNzQwLzM5ZjgyZjE0MDM0ZDFjOTFjYTBkNTA1NWZjYjI5NWEyLmpwZw.webp",
          "size": 510
        },
        {
          "url": "https://img2.propertyscout.co.th/aerpR8YWJlkHE-CvQrtNflDRZGQa9xORhUfcasssNcY/wm:0.6:so:0:50:0.3/rs:fit:600/q:70/aHR0cHM6Ly9mbGV4c3RheS1pbWFnZXMuc2dwMS5jZG4uZGlnaXRhbG9jZWFuc3BhY2VzLmNvbS9pbWFnZXMvcHJvZC8zMTUzNzQwLzM5ZjgyZjE0MDM0ZDFjOTFjYTBkNTA1NWZjYjI5NWEyLmpwZw.webp",
          "size": 600
        }
      ]
    }
  ],
  "floorSize": 54.68,
  "salePrice": 13800000,
  "closestArl": "makkasan",
  "closestBts": "asoke",
  "closestMrt": "sukhumvit",
  "created_at": "2026-08-01T09:45:42.185Z",
  "floorLevel": "12A",
  "furnishing": "partly_furnished",
  "greatDeals": {},
  "updated_at": "2026-09-23T19:12:57.474Z",
  "description": {},
  "petsAllowed": true,
  "poiBuilding": {
    "name": {
      "en": "Muniq Sukhumvit 23",
      "th": "มิวนีค สุขุมวิท 23"
    },
    "numberOfFloors": 36
  },
  "subdistrict": "คลองเตยเหนือ",
  "totalImages": 12,
  "buildingName": "Muniq Sukhumvit 23",
  "neighborhood": "อโศก",
  "propertyType": "condo",
  "listingSource": "cobroker_web_primarealty_th",
  "market_status": "on",
  "district_ps_cn": "瓦他那",
  "district_ps_en": "Watthana",
  "district_ps_th": "วัฒนา",
  "numberBedrooms": "two_bedrooms",
  "province_ps_cn": "曼谷",
  "province_ps_en": "Bangkok",
  "province_ps_th": "กรุงเทพ",
  "numberBathrooms": "two_bathrooms",
  "serpSortingRank": {
    "rent": 0,
    "sale": 3.3040344159
  },
  "closestTransport": "sukhumvit",
  "featuredImageUrl": "https://img2.propertyscout.co.th/gMNMlPEm2pZWit2rNvq2LDNPbjxlD_G-1LtXfOjrPVY/wm:0.6:so:0:50:0.3/rs:fit:384/q:70/aHR0cHM6Ly9mbGV4c3RheS1pbWFnZXMuc2dwMS5jZG4uZGlnaXRhbG9jZWFuc3BhY2VzLmNvbS9pbWFnZXMvcHJvZC8zMTUzNzQwLzhjM2VjYjQ3OTY2OTRjYTQzNjQzMjgyY2FkZDIyNDQ3LmpwZw.webp",
  "highlightListing": "no",
  "ae_man_event_type": "unknown",
  "greatDealsCluster": {
    "saleCluster": {
      "id": 19426,
      "name": "sell_combined_6748_two_bedrooms",
      "medianRentPricePerSqm": null,
      "medianSalePricePerSqm": "231911"
    }
  },
  "subdistrict_ps_cn": "空堤努",
  "subdistrict_ps_en": "Khlong Toei Nuea",
  "subdistrict_ps_th": "คลองเตยเหนือ",
  "closestTransportKm": 0.14509778595501868,
  "neighborhood_ps_cn": "阿索",
  "neighborhood_ps_en": "Asok",
  "neighborhood_ps_th": "อโศก",
  "availabilitySubClusterCn": {
    "availabilityHoverText": "如果客户感兴趣,我们的团队将核实房产是否可租/售",
    "availabilityLabelLogo": "question",
    "availabilityLabelText": "根据需求可查验是否可租/售",
    "availabilityLabelColor": "pink"
  },
  "availabilitySubClusterDe": {
    "availabilityHoverText": "Unser Team prüft die Verfügbarkeit der Immobilie, wenn ein Kunde interessiert ist",
    "availabilityLabelLogo": "question",
    "availabilityLabelText": "Verfügbarkeit auf Anfrage",
    "availabilityLabelColor": "pink"
  },
  "availabilitySubClusterEn": {
    "availabilityHoverText": "Our team will verify availability of the property if client is interested",
    "availabilityLabelLogo": "question",
    "availabilityLabelText": "Availability upon request",
    "availabilityLabelColor": "pink"
  },
  "availabilitySubClusterMm": {
    "availabilityHoverText": "ဖောက်သည်စိတ်ဝင်စားပါက ကျွန်ုပ်တို့၏အဖွဲ့သည် ပစ္စည်းရရှိနိုင်မှုကို စိစစ်ပါမည်",
    "availabilityLabelLogo": "question",
    "availabilityLabelText": "ရရှိနိုင်မှုကိုမေးမြန်းပါ",
    "availabilityLabelColor": "pink"
  },
  "availabilitySubClusterTh": {
    "availabilityHoverText": "ทีมงานของเราจะทำการตรวจสอบความพร้อมในการให้บริการ หากคุณสนใจอสังหาฯนี้",
    "availabilityLabelLogo": "question",
    "availabilityLabelText": "ความพร้อมการให้บริการ ตามคำร้องขอ",
    "availabilityLabelColor": "pink"
  },
  "availability_subcluster_id": 3
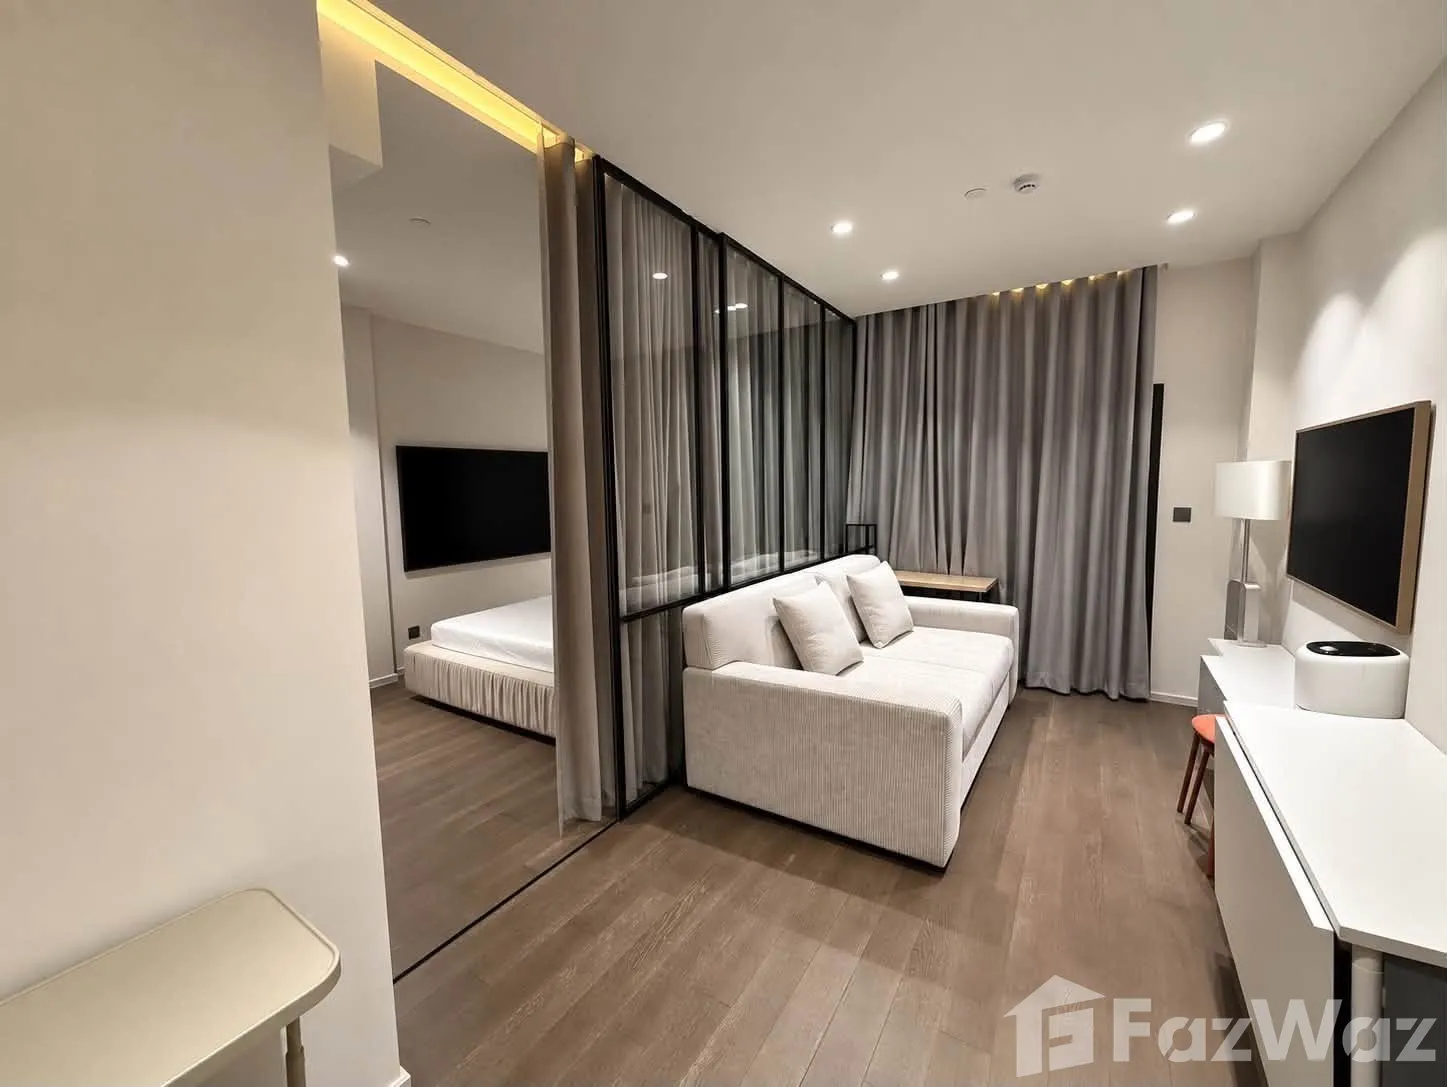
}
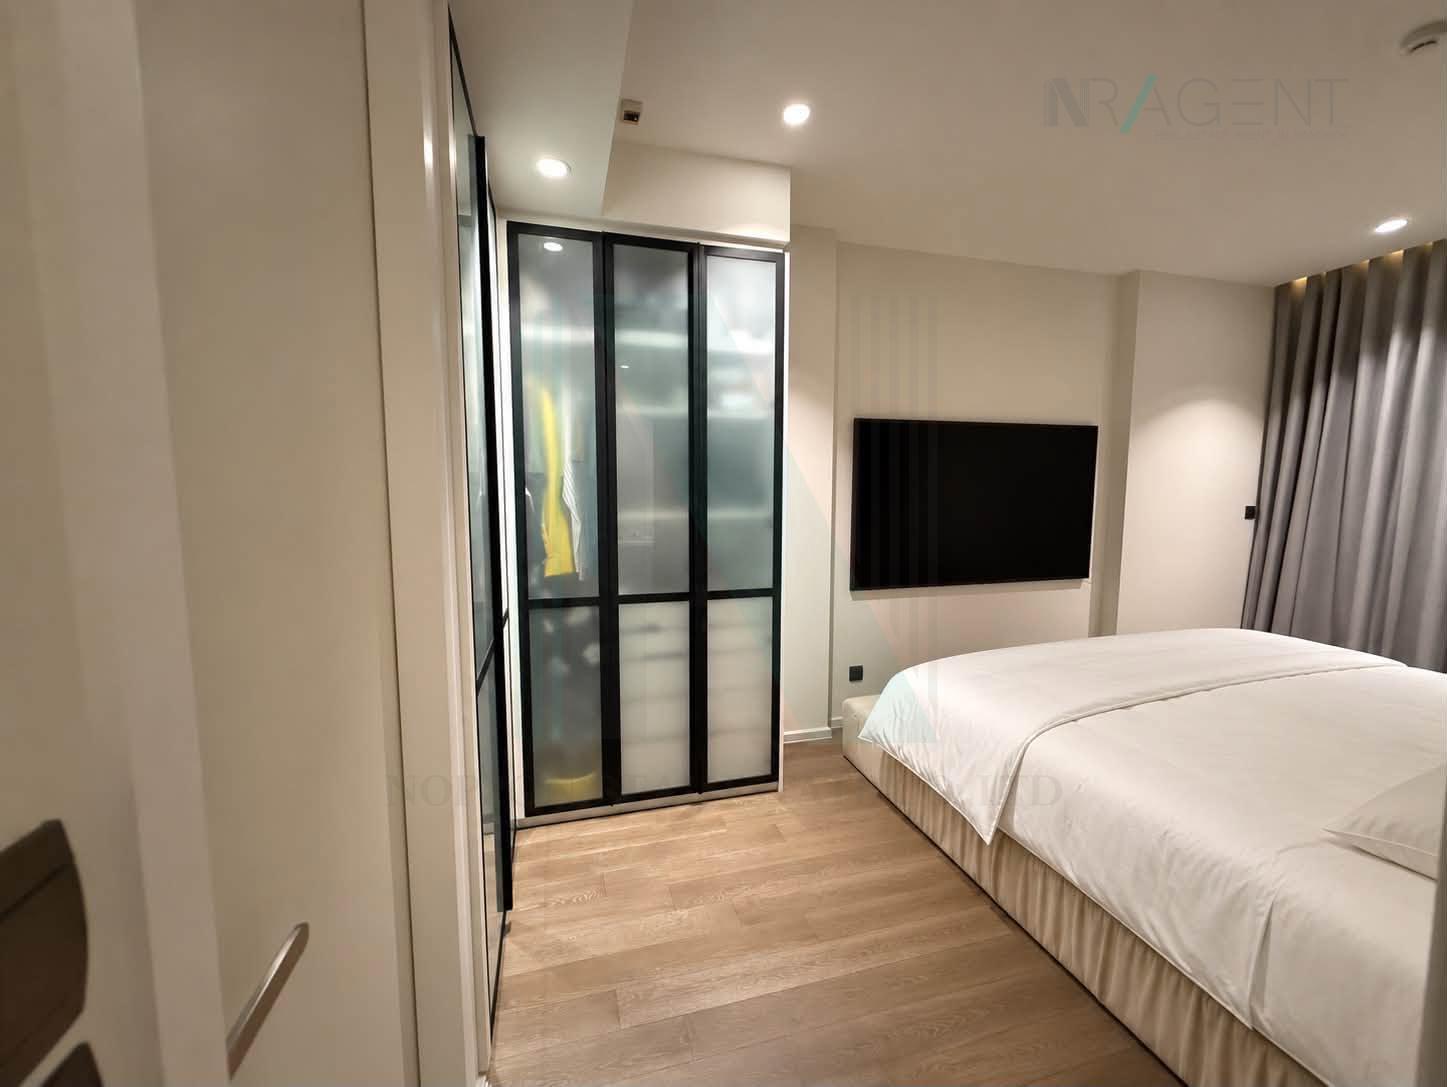
 8
8 31
31 26
26 41
41 32
32 33
33 31
31 26
26 29
29 27
27