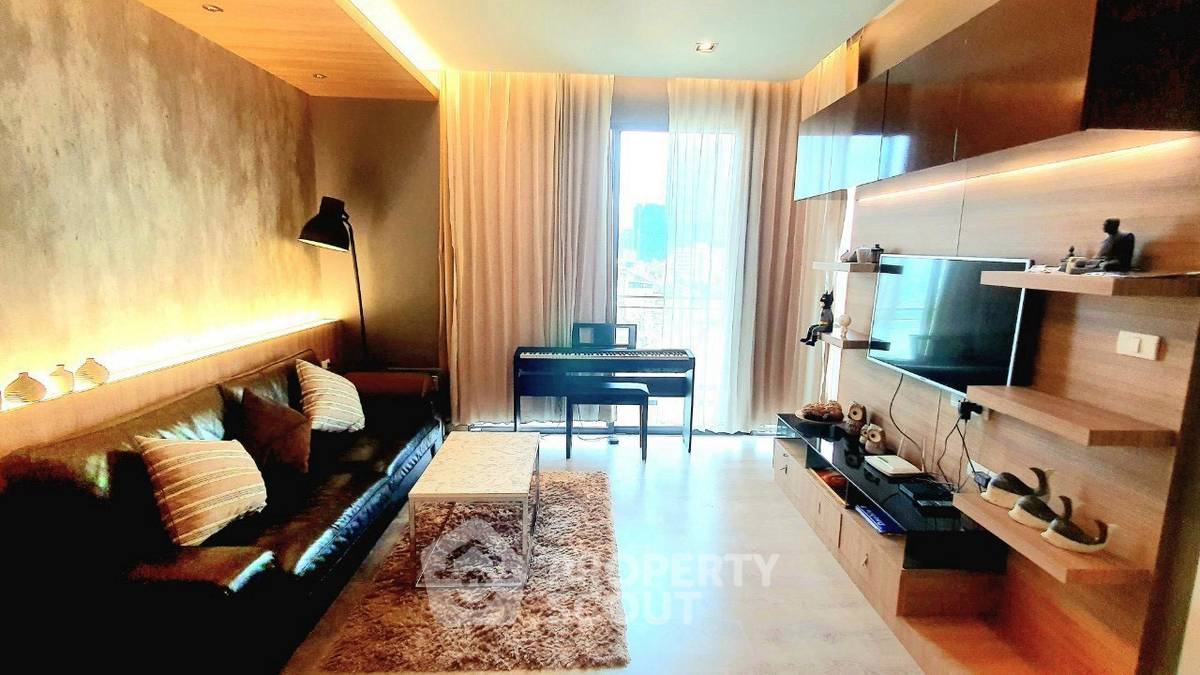
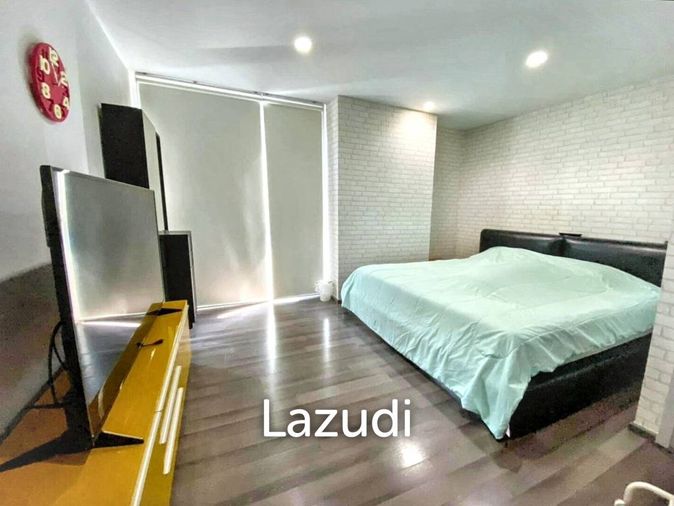
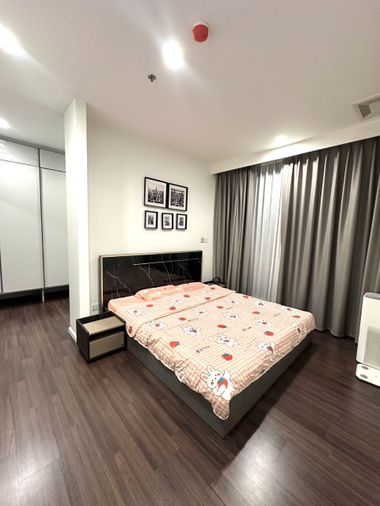
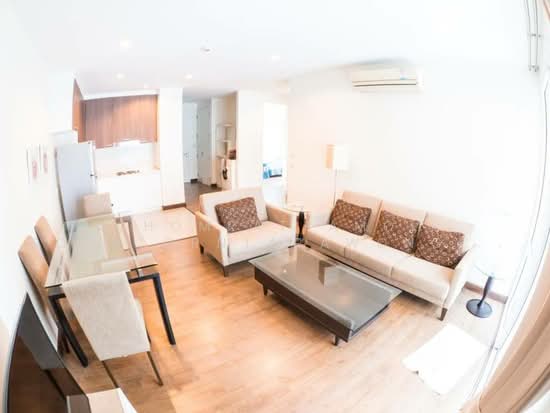
Raw JSON
{
  "id": 3192405,
  "title": {
    "meta": "2 นอน คอนโด ให้เช่า ฿32,000/เดือน, ประกาศขาย ฿8,200,000, เดอะ รูม สุขุมวิท 62, ใกล้ BTS ปุณณวิถี, ตกแต่งพร้อมอยู่",
    "short": "คอนโด 2-ห้องนอน ที่ เดอะ รูม สุขุมวิท 62",
    "standard": "คอนโด 2-ห้องนอน ที่ เดอะ รูม สุขุมวิท 62 ใกล้ BTS ปุณณวิถี"
  },
  "gpsLat": 13.69031436,
  "postBy": "agent",
  "tenure": "rentsell",
  "gpsLong": 100.6082205,
  "district": "พระโขนง",
  "province": "กรุงเทพ",
  "unitType": "two",
  "cdnImages": [
    {
      "id": 35754839,
      "alt": "Stylish modern living room with piano and entertainment center, featuring cozy lighting and elegant decor.",
      "tags": [
        {
          "id": 1483220,
          "name": "bigLivingroom"
        }
      ],
      "status": "featured",
      "exterior": null,
      "roomType": "livingroom",
      "imageScore": 8,
      "isPublished": null,
      "resizeImages": [
        {
          "url": "https://img2.propertyscout.co.th/5AC4cx7jG9mBvQ9Z2U3nvsfyFX9p26Asey5l4YOBrpQ/wm:0.6:so:0:50:0.3/rs:fit:400/q:70/aHR0cHM6Ly9mbGV4c3RheS1pbWFnZXMuc2dwMS5jZG4uZGlnaXRhbG9jZWFuc3BhY2VzLmNvbS9pbWFnZXMvcHJvZC9saW5rLTU0Mzg2NjgvYTc1YTZhYmE0MzRmOWY0OWYyMmQ1MmQ3ZTRjODk1MmQuanBn.webp",
          "size": 400
        },
        {
          "url": "https://img2.propertyscout.co.th/7bmzBWJAma96s5hyK2564Qn4AuvX74LGLi_MzCVJmVw/wm:0.6:so:0:50:0.3/rs:fit:510/q:70/aHR0cHM6Ly9mbGV4c3RheS1pbWFnZXMuc2dwMS5jZG4uZGlnaXRhbG9jZWFuc3BhY2VzLmNvbS9pbWFnZXMvcHJvZC9saW5rLTU0Mzg2NjgvYTc1YTZhYmE0MzRmOWY0OWYyMmQ1MmQ3ZTRjODk1MmQuanBn.webp",
          "size": 510
        },
        {
          "url": "https://img2.propertyscout.co.th/JAAIcXhJGeBq3xkciWIA-u9ik_TYdi_p-wsQDQldZAc/wm:0.6:so:0:50:0.3/rs:fit:600/q:70/aHR0cHM6Ly9mbGV4c3RheS1pbWFnZXMuc2dwMS5jZG4uZGlnaXRhbG9jZWFuc3BhY2VzLmNvbS9pbWFnZXMvcHJvZC9saW5rLTU0Mzg2NjgvYTc1YTZhYmE0MzRmOWY0OWYyMmQ1MmQ3ZTRjODk1MmQuanBn.webp",
          "size": 600
        }
      ]
    },
    {
      "id": 35754840,
      "alt": "Modern living room with stylish decor, featuring a wall-mounted TV, piano, and large window with city view.",
      "tags": [
        {
          "id": 1483221,
          "name": "bigLivingroom"
        },
        {
          "id": 1483222,
          "name": "greatView"
        }
      ],
      "status": "original",
      "exterior": null,
      "roomType": "livingroom",
      "imageScore": 8,
      "isPublished": null,
      "resizeImages": [
        {
          "url": "https://img2.propertyscout.co.th/7dQKnDcoPU5jfZItIkzJT3y_kiAgGZ7sAaY0HKArnV0/wm:0.6:so:0:50:0.3/rs:fit:400/q:70/aHR0cHM6Ly9mbGV4c3RheS1pbWFnZXMuc2dwMS5jZG4uZGlnaXRhbG9jZWFuc3BhY2VzLmNvbS9pbWFnZXMvcHJvZC9saW5rLTU0Mzg2NjgvOWI0MzAxZDI1MzE2MDU3NzhjNTdlN2E2ZGI0YjQ2NTUuanBn.webp",
          "size": 400
        },
        {
          "url": "https://img2.propertyscout.co.th/_ViQk80bLes_TbtyW7OBxsnwx3mUoZJMET7uLmRzneI/wm:0.6:so:0:50:0.3/rs:fit:510/q:70/aHR0cHM6Ly9mbGV4c3RheS1pbWFnZXMuc2dwMS5jZG4uZGlnaXRhbG9jZWFuc3BhY2VzLmNvbS9pbWFnZXMvcHJvZC9saW5rLTU0Mzg2NjgvOWI0MzAxZDI1MzE2MDU3NzhjNTdlN2E2ZGI0YjQ2NTUuanBn.webp",
          "size": 510
        },
        {
          "url": "https://img2.propertyscout.co.th/J_CfxWZT9_A0t3sGlvWfKBYugyBJEgZkSCjydqZeetE/wm:0.6:so:0:50:0.3/rs:fit:600/q:70/aHR0cHM6Ly9mbGV4c3RheS1pbWFnZXMuc2dwMS5jZG4uZGlnaXRhbG9jZWFuc3BhY2VzLmNvbS9pbWFnZXMvcHJvZC9saW5rLTU0Mzg2NjgvOWI0MzAxZDI1MzE2MDU3NzhjNTdlN2E2ZGI0YjQ2NTUuanBn.webp",
          "size": 600
        }
      ]
    },
    {
      "id": 35754841,
      "alt": "Modern apartment interior with stylish kitchen and dining area, featuring sleek design and contemporary lighting.",
      "tags": [
        {
          "id": 1483223,
          "name": "kitchenClosedLayout"
        }
      ],
      "status": "original",
      "exterior": null,
      "roomType": "kitchen",
      "imageScore": 6,
      "isPublished": null,
      "resizeImages": [
        {
          "url": "https://img2.propertyscout.co.th/kgDkVbbQSSt-L_0g9CMxt4Lc8SuvexZby_phLHT8fPQ/wm:0.6:so:0:50:0.3/rs:fit:400/q:70/aHR0cHM6Ly9mbGV4c3RheS1pbWFnZXMuc2dwMS5jZG4uZGlnaXRhbG9jZWFuc3BhY2VzLmNvbS9pbWFnZXMvcHJvZC9saW5rLTU0Mzg2NjgvMmQ3Zjk5NDk5MmNmOWU1MjY2MzY5ZDU1YjBmZjJhYjcuanBn.webp",
          "size": 400
        },
        {
          "url": "https://img2.propertyscout.co.th/qf_eAEqIO-e-fXB7j95OCraYNKhJb2reFab-Xwja2JE/wm:0.6:so:0:50:0.3/rs:fit:510/q:70/aHR0cHM6Ly9mbGV4c3RheS1pbWFnZXMuc2dwMS5jZG4uZGlnaXRhbG9jZWFuc3BhY2VzLmNvbS9pbWFnZXMvcHJvZC9saW5rLTU0Mzg2NjgvMmQ3Zjk5NDk5MmNmOWU1MjY2MzY5ZDU1YjBmZjJhYjcuanBn.webp",
          "size": 510
        },
        {
          "url": "https://img2.propertyscout.co.th/isAAi3iednLenntFARP-_VWgzY3KIXjAC6qyMsAp4hI/wm:0.6:so:0:50:0.3/rs:fit:600/q:70/aHR0cHM6Ly9mbGV4c3RheS1pbWFnZXMuc2dwMS5jZG4uZGlnaXRhbG9jZWFuc3BhY2VzLmNvbS9pbWFnZXMvcHJvZC9saW5rLTU0Mzg2NjgvMmQ3Zjk5NDk5MmNmOWU1MjY2MzY5ZDU1YjBmZjJhYjcuanBn.webp",
          "size": 600
        }
      ]
    },
    {
      "id": 35754842,
      "alt": "Modern kitchen with open layout and stylish breakfast bar in contemporary apartment.",
      "tags": [
        {
          "id": 1483224,
          "name": "kitchenOpenLayout"
        }
      ],
      "status": "original",
      "exterior": null,
      "roomType": "kitchen",
      "imageScore": 6,
      "isPublished": null,
      "resizeImages": [
        {
          "url": "https://img2.propertyscout.co.th/QzahrD5DHfpYlE7rqVnB_urO28IzO889C05rbGQYxuw/wm:0.6:so:0:50:0.3/rs:fit:400/q:70/aHR0cHM6Ly9mbGV4c3RheS1pbWFnZXMuc2dwMS5jZG4uZGlnaXRhbG9jZWFuc3BhY2VzLmNvbS9pbWFnZXMvcHJvZC9saW5rLTU0Mzg2NjgvY2NkNjRlNDgxOTllMzQ0MTAzMGM3YTgxNThkYzhiZmMuanBn.webp",
          "size": 400
        },
        {
          "url": "https://img2.propertyscout.co.th/HxRqPbxuj_TNIyh7dpCDDl0Xu5aEUsYp6POSSWdCsuU/wm:0.6:so:0:50:0.3/rs:fit:510/q:70/aHR0cHM6Ly9mbGV4c3RheS1pbWFnZXMuc2dwMS5jZG4uZGlnaXRhbG9jZWFuc3BhY2VzLmNvbS9pbWFnZXMvcHJvZC9saW5rLTU0Mzg2NjgvY2NkNjRlNDgxOTllMzQ0MTAzMGM3YTgxNThkYzhiZmMuanBn.webp",
          "size": 510
        },
        {
          "url": "https://img2.propertyscout.co.th/_LvMex-Aq3n4kf8M__qfVGIHAhayOG1Xa3tbrYmLnG4/wm:0.6:so:0:50:0.3/rs:fit:600/q:70/aHR0cHM6Ly9mbGV4c3RheS1pbWFnZXMuc2dwMS5jZG4uZGlnaXRhbG9jZWFuc3BhY2VzLmNvbS9pbWFnZXMvcHJvZC9saW5rLTU0Mzg2NjgvY2NkNjRlNDgxOTllMzQ0MTAzMGM3YTgxNThkYzhiZmMuanBn.webp",
          "size": 600
        }
      ]
    },
    {
      "id": 35754843,
      "alt": "Modern kitchen with sleek cabinetry and glass door leading to balcony",
      "tags": [
        {
          "id": 1483225,
          "name": "kitchenClosedLayout"
        }
      ],
      "status": "original",
      "exterior": null,
      "roomType": "kitchen",
      "imageScore": 6,
      "isPublished": null,
      "resizeImages": [
        {
          "url": "https://img2.propertyscout.co.th/YtMHucRfd4SAhiboRtzp_P_h_o_qZd_7nsuZuovyY80/wm:0.6:so:0:50:0.3/rs:fit:400/q:70/aHR0cHM6Ly9mbGV4c3RheS1pbWFnZXMuc2dwMS5jZG4uZGlnaXRhbG9jZWFuc3BhY2VzLmNvbS9pbWFnZXMvcHJvZC9saW5rLTU0Mzg2NjgvYzNjOGI4NjZiYjVjNGI1NWM0ZWY0Mjg5OTYwYTU5ZWUuanBn.webp",
          "size": 400
        },
        {
          "url": "https://img2.propertyscout.co.th/SdT4B6oPA82r-4_Z1BQzPCkGKmoUldv-dlTPLsKem4c/wm:0.6:so:0:50:0.3/rs:fit:510/q:70/aHR0cHM6Ly9mbGV4c3RheS1pbWFnZXMuc2dwMS5jZG4uZGlnaXRhbG9jZWFuc3BhY2VzLmNvbS9pbWFnZXMvcHJvZC9saW5rLTU0Mzg2NjgvYzNjOGI4NjZiYjVjNGI1NWM0ZWY0Mjg5OTYwYTU5ZWUuanBn.webp",
          "size": 510
        },
        {
          "url": "https://img2.propertyscout.co.th/plDYGH4uIW58VQMtf98Ycp_FSEJN_BOmZpY90nzQ8Lo/wm:0.6:so:0:50:0.3/rs:fit:600/q:70/aHR0cHM6Ly9mbGV4c3RheS1pbWFnZXMuc2dwMS5jZG4uZGlnaXRhbG9jZWFuc3BhY2VzLmNvbS9pbWFnZXMvcHJvZC9saW5rLTU0Mzg2NjgvYzNjOGI4NjZiYjVjNGI1NWM0ZWY0Mjg5OTYwYTU5ZWUuanBn.webp",
          "size": 600
        }
      ]
    },
    {
      "id": 35754844,
      "alt": "Modern kitchen with open layout and stylish breakfast bar in contemporary apartment.",
      "tags": [
        {
          "id": 1483226,
          "name": "kitchenOpenLayout"
        }
      ],
      "status": "original",
      "exterior": null,
      "roomType": "kitchen",
      "imageScore": 6,
      "isPublished": null,
      "resizeImages": [
        {
          "url": "https://img2.propertyscout.co.th/mToRQopWOAuPpY1zFOKhTAsHjYTA-Nuclf7GIRb3hJc/wm:0.6:so:0:50:0.3/rs:fit:400/q:70/aHR0cHM6Ly9mbGV4c3RheS1pbWFnZXMuc2dwMS5jZG4uZGlnaXRhbG9jZWFuc3BhY2VzLmNvbS9pbWFnZXMvcHJvZC9saW5rLTU0Mzg2NjgvMjZhMzRiM2MzZjJjYmVmNDJiMjhhZGYwZTM3NDY3MWEuanBn.webp",
          "size": 400
        },
        {
          "url": "https://img2.propertyscout.co.th/lqJLb9_l2L0Y-floIoh8SVSA__GGTvmRLvgtIGwOy78/wm:0.6:so:0:50:0.3/rs:fit:510/q:70/aHR0cHM6Ly9mbGV4c3RheS1pbWFnZXMuc2dwMS5jZG4uZGlnaXRhbG9jZWFuc3BhY2VzLmNvbS9pbWFnZXMvcHJvZC9saW5rLTU0Mzg2NjgvMjZhMzRiM2MzZjJjYmVmNDJiMjhhZGYwZTM3NDY3MWEuanBn.webp",
          "size": 510
        },
        {
          "url": "https://img2.propertyscout.co.th/uAkQ593xuK2FxUs3oFFw9gn_pLpLEPgJ73TPk7EFOz4/wm:0.6:so:0:50:0.3/rs:fit:600/q:70/aHR0cHM6Ly9mbGV4c3RheS1pbWFnZXMuc2dwMS5jZG4uZGlnaXRhbG9jZWFuc3BhY2VzLmNvbS9pbWFnZXMvcHJvZC9saW5rLTU0Mzg2NjgvMjZhMzRiM2MzZjJjYmVmNDJiMjhhZGYwZTM3NDY3MWEuanBn.webp",
          "size": 600
        }
      ]
    },
    {
      "id": 35754845,
      "alt": "Modern living room with piano and wall-mounted TV, featuring floor-to-ceiling windows and elegant decor.",
      "tags": [
        {
          "id": 1483227,
          "name": "bigLivingroom"
        }
      ],
      "status": "original",
      "exterior": null,
      "roomType": "livingroom",
      "imageScore": 6,
      "isPublished": null,
      "resizeImages": [
        {
          "url": "https://img2.propertyscout.co.th/6xKA2AuC14luUG4q-BneE-Qs_g8qMtQgOmkrOsy3KXQ/wm:0.6:so:0:50:0.3/rs:fit:400/q:70/aHR0cHM6Ly9mbGV4c3RheS1pbWFnZXMuc2dwMS5jZG4uZGlnaXRhbG9jZWFuc3BhY2VzLmNvbS9pbWFnZXMvcHJvZC9saW5rLTU0Mzg2NjgvZjA2ZDM3NjhmNmJlMjNmZDI1Zjc2ZDVmOGQ2ZWY5YTEuanBn.webp",
          "size": 400
        },
        {
          "url": "https://img2.propertyscout.co.th/2W2Zrpl3ukpyP9lriXTjuI6LjB5kaAmuSpxU6X9F2xU/wm:0.6:so:0:50:0.3/rs:fit:510/q:70/aHR0cHM6Ly9mbGV4c3RheS1pbWFnZXMuc2dwMS5jZG4uZGlnaXRhbG9jZWFuc3BhY2VzLmNvbS9pbWFnZXMvcHJvZC9saW5rLTU0Mzg2NjgvZjA2ZDM3NjhmNmJlMjNmZDI1Zjc2ZDVmOGQ2ZWY5YTEuanBn.webp",
          "size": 510
        },
        {
          "url": "https://img2.propertyscout.co.th/YwqelxRROdy9tuMJohZkPZeAWn3WgSqRlYMZKChQlhs/wm:0.6:so:0:50:0.3/rs:fit:600/q:70/aHR0cHM6Ly9mbGV4c3RheS1pbWFnZXMuc2dwMS5jZG4uZGlnaXRhbG9jZWFuc3BhY2VzLmNvbS9pbWFnZXMvcHJvZC9saW5rLTU0Mzg2NjgvZjA2ZDM3NjhmNmJlMjNmZDI1Zjc2ZDVmOGQ2ZWY5YTEuanBn.webp",
          "size": 600
        }
      ]
    }
  ],
  "deal_type": "best_deal_rentsell",
  "floorSize": 76.54,
  "salePrice": 8200000,
  "closestBts": "punnawithi",
  "created_at": "2026-08-13T01:55:08.351Z",
  "furnishing": "fully_furnished",
  "greatDeals": {},
  "updated_at": "2026-09-23T18:54:44.908Z",
  "description": {},
  "listing_tag": "rented",
  "lowestPrice": 32000,
  "poiBuilding": {
    "name": {
      "en": "The Room Sukhumvit 62",
      "th": "เดอะ รูม สุขุมวิท 62"
    },
    "numberOfFloors": 23
  },
  "subdistrict": "บางจาก",
  "totalImages": 12,
  "buildingName": "The Room Sukhumvit 62",
  "neighborhood": "",
  "propertyType": "condo",
  "listingSource": "cobroker_line_pravit_the_agent",
  "market_status": "on",
  "district_ps_cn": "帕卡侬",
  "district_ps_en": "Phra Khanong",
  "district_ps_th": "พระโขนง",
  "minLeasePeriod": "twelve_months",
  "numberBedrooms": "two_bedrooms",
  "province_ps_cn": "曼谷",
  "province_ps_en": "Bangkok",
  "province_ps_th": "กรุงเทพ",
  "numberBathrooms": "two_bathrooms",
  "serpSortingRank": {
    "rent": 2.6000885764,
    "sale": 2.6000885764
  },
  "closestTransport": "punnawithi",
  "featuredImageUrl": "https://img2.propertyscout.co.th/CrlKMXHfMh-0NEG7cnCG7IR8Rih9WTpIkg0tA7W4ncQ/wm:0.6:so:0:50:0.3/rs:fit:384/q:70/aHR0cHM6Ly9mbGV4c3RheS1pbWFnZXMuc2dwMS5jZG4uZGlnaXRhbG9jZWFuc3BhY2VzLmNvbS9pbWFnZXMvcHJvZC9saW5rLTU0Mzg2NjgvYTc1YTZhYmE0MzRmOWY0OWYyMmQ1MmQ3ZTRjODk1MmQuanBn.webp",
  "ae_man_event_date": "2026-08-21T03:59:40.870Z",
  "ae_man_event_type": "cobroker_feedback",
  "greatDealsCluster": {
    "rentCluster": {
      "id": 5633,
      "name": "rent_combined_187_two_bedrooms",
      "medianRentPricePerSqm": "461",
      "medianSalePricePerSqm": null
    },
    "saleCluster": {
      "id": 5634,
      "name": "sell_combined_187_two_bedrooms",
      "medianRentPricePerSqm": null,
      "medianSalePricePerSqm": "115789"
    }
  },
  "subdistrict_ps_cn": "邦查",
  "subdistrict_ps_en": "Bang Chak",
  "subdistrict_ps_th": "บางจาก",
  "closestTransportKm": 0.1783175490255305,
  "ae_man_event_result": "available",
  "ae_man_rentsell_specific": "available_sell_unavailable_rent_sell_with_tenant",
  "availabilitySubClusterCn": {
    "availabilityHoverText": null,
    "availabilityLabelLogo": "availability-check",
    "availabilityLabelText": "一个月前 确认有货",
    "availabilityLabelColor": "green"
  },
  "availabilitySubClusterDe": {
    "availabilityHoverText": null,
    "availabilityLabelLogo": "availability-check",
    "availabilityLabelText": "vor einem Monat als verfügbar bestätigt",
    "availabilityLabelColor": "green"
  },
  "availabilitySubClusterEn": {
    "availabilityHoverText": null,
    "availabilityLabelLogo": "availability-check",
    "availabilityLabelText": "Confirmed available a month ago",
    "availabilityLabelColor": "green"
  },
  "availabilitySubClusterMm": {
    "availabilityHoverText": null,
    "availabilityLabelLogo": "availability-check",
    "availabilityLabelText": "လွန်ခဲ့သောတစ်လက ရရှိနိုင်ကြောင်း အတည်ပြုခဲ့သည်",
    "availabilityLabelColor": "green"
  },
  "availabilitySubClusterTh": {
    "availabilityLabelLogo": "availability-check",
    "availabilityLabelText": "การยืนยันสถานะว่าง เมื่อเดือนที่แล้ว",
    "availabilityLabelColor": "green"
  },
  "ae_man_unavailable_enddate": "2027-08-31T00:00:00.000Z",
  "availability_subcluster_id": 2.3
} 30
30 16
16 15
15 16
16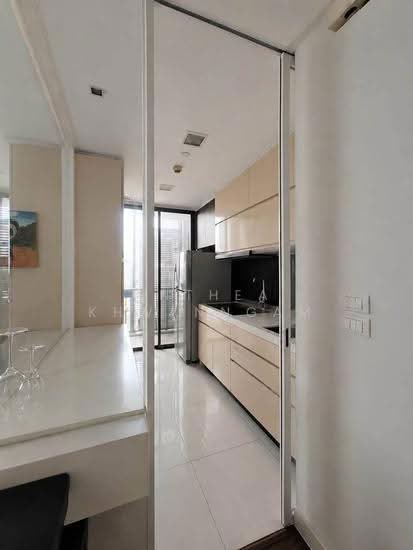 23
23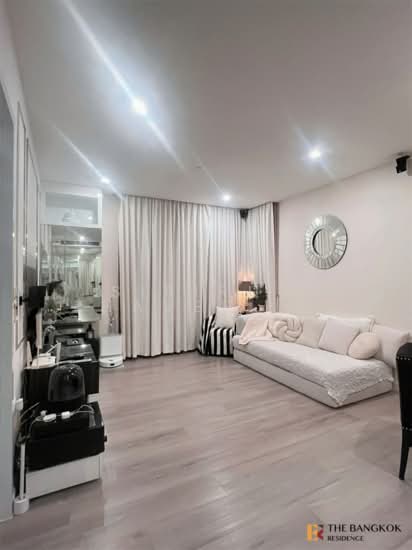 18
18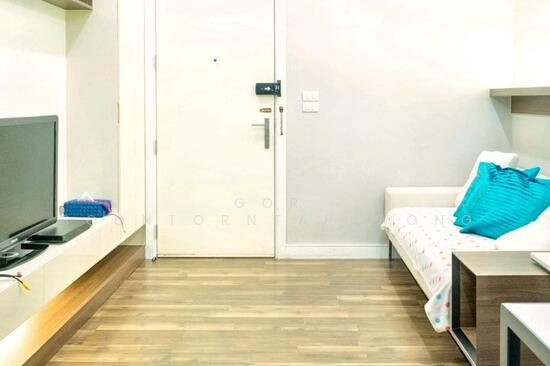 16
16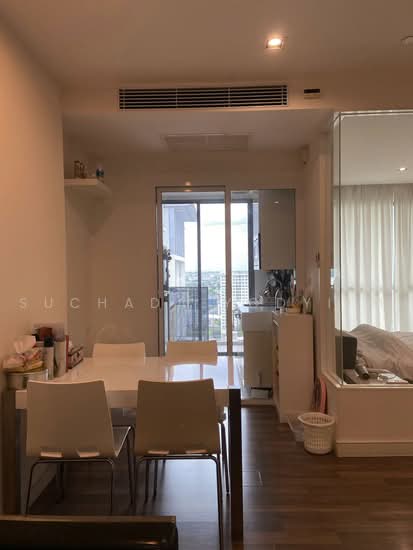 22
22 21
21 16
16 16
16 38
38