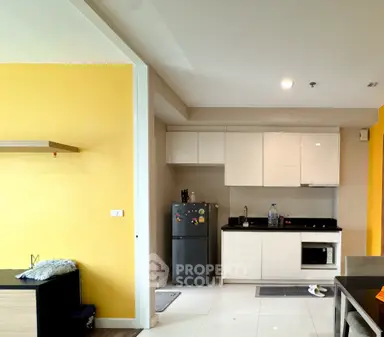
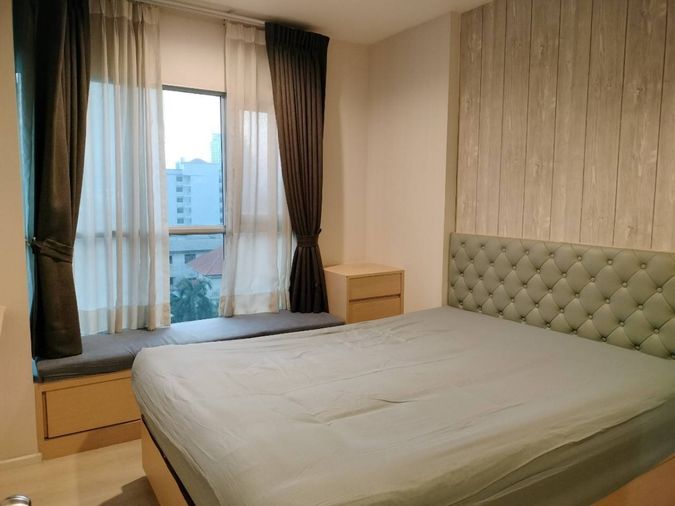
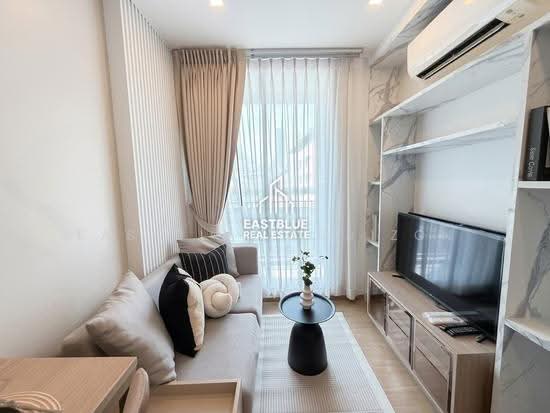
Raw JSON
{
  "id": 3222567,
  "title": {
    "meta": "1 นอน คอนโด ประกาศขาย, ฿2,600,000, เดอะบลูม สุขุมวิท 71 คอนโดมิเนียม, ใกล้ BTS พระโขนง, ตกแต่งพร้อมอยู่",
    "short": "คอนโด 1-ห้องนอน ที่ เดอะบลูม สุขุมวิท 71 คอนโดมิเนียม",
    "standard": "คอนโด 1-ห้องนอน ที่ เดอะบลูม สุขุมวิท 71 คอนโดมิเนียม ใกล้ BTS พระโขนง"
  },
  "gpsLat": 13.71423,
  "postBy": "agent",
  "tenure": "sell",
  "gpsLong": 100.594735,
  "district": "วัฒนา",
  "landArea": 0,
  "province": "กรุงเทพ",
  "unitType": "one",
  "cdnImages": [
    {
      "id": 36125854,
      "alt": "Screenshot 2026-08-23 211701.png",
      "tags": [],
      "status": "featured",
      "exterior": "",
      "roomType": "",
      "imageScore": -1,
      "isPublished": true,
      "resizeImages": [
        {
          "url": "https://img2.propertyscout.co.th/EQGntV3nb5bvAb0Qcjx-3OyIAI3oB5iljylAMeB6KVg/wm:0.6:so:0:50:0.3/rs:fit:400/q:70/aHR0cHM6Ly9mbGV4c3RheS1pbWFnZXMuc2dwMS5jZG4uZGlnaXRhbG9jZWFuc3BhY2VzLmNvbS9pbWFnZXMvcHJvZC8zMjIyNTY3LzNmY2VkYWY4MGNmOWQ1ZGIwODVlOTA3ZTcyNjJjZTg4LnBuZw.webp",
          "size": 400
        },
        {
          "url": "https://img2.propertyscout.co.th/bHc5sf2ObHlKIKoorQeuZ5WJpN5vnFj2D87nGV-UWG8/wm:0.6:so:0:50:0.3/rs:fit:510/q:70/aHR0cHM6Ly9mbGV4c3RheS1pbWFnZXMuc2dwMS5jZG4uZGlnaXRhbG9jZWFuc3BhY2VzLmNvbS9pbWFnZXMvcHJvZC8zMjIyNTY3LzNmY2VkYWY4MGNmOWQ1ZGIwODVlOTA3ZTcyNjJjZTg4LnBuZw.webp",
          "size": 510
        },
        {
          "url": "https://img2.propertyscout.co.th/e0GIXugIo0bCNYsD6Izuu8HurLUpoRYrs9JQPw2O6eY/wm:0.6:so:0:50:0.3/rs:fit:600/q:70/aHR0cHM6Ly9mbGV4c3RheS1pbWFnZXMuc2dwMS5jZG4uZGlnaXRhbG9jZWFuc3BhY2VzLmNvbS9pbWFnZXMvcHJvZC8zMjIyNTY3LzNmY2VkYWY4MGNmOWQ1ZGIwODVlOTA3ZTcyNjJjZTg4LnBuZw.webp",
          "size": 600
        }
      ]
    },
    {
      "id": 36125855,
      "alt": "Screenshot 2026-08-23 211721.png",
      "tags": [],
      "status": "uploaded",
      "exterior": null,
      "roomType": "bedroom",
      "imageScore": 5,
      "isPublished": true,
      "resizeImages": [
        {
          "url": "https://img2.propertyscout.co.th/wWCNDovNjU2x2thEJ6v60j71ZLg7xeu11lfsceEMcNY/wm:0.6:so:0:50:0.3/rs:fit:400/q:70/aHR0cHM6Ly9mbGV4c3RheS1pbWFnZXMuc2dwMS5jZG4uZGlnaXRhbG9jZWFuc3BhY2VzLmNvbS9pbWFnZXMvcHJvZC8zMjIyNTY3L2UwOGM4MDJkNzVjNzZlMTMxZjY2MTIwYmU2OTk2YzgyLnBuZw.webp",
          "size": 400
        },
        {
          "url": "https://img2.propertyscout.co.th/kCGalNEAcaxccvnIT9LRbBUlPVxBu4XA8X1odfU_qWk/wm:0.6:so:0:50:0.3/rs:fit:510/q:70/aHR0cHM6Ly9mbGV4c3RheS1pbWFnZXMuc2dwMS5jZG4uZGlnaXRhbG9jZWFuc3BhY2VzLmNvbS9pbWFnZXMvcHJvZC8zMjIyNTY3L2UwOGM4MDJkNzVjNzZlMTMxZjY2MTIwYmU2OTk2YzgyLnBuZw.webp",
          "size": 510
        },
        {
          "url": "https://img2.propertyscout.co.th/cOeSsX2TfhrlB3Hdqr2ZV-Pd5bZIgoaIJ5SzOAazKJ8/wm:0.6:so:0:50:0.3/rs:fit:600/q:70/aHR0cHM6Ly9mbGV4c3RheS1pbWFnZXMuc2dwMS5jZG4uZGlnaXRhbG9jZWFuc3BhY2VzLmNvbS9pbWFnZXMvcHJvZC8zMjIyNTY3L2UwOGM4MDJkNzVjNzZlMTMxZjY2MTIwYmU2OTk2YzgyLnBuZw.webp",
          "size": 600
        }
      ]
    },
    {
      "id": 36125856,
      "alt": "Screenshot 2026-08-23 211711.png",
      "tags": [],
      "status": "uploaded",
      "exterior": null,
      "roomType": "livingroom",
      "imageScore": 5,
      "isPublished": true,
      "resizeImages": [
        {
          "url": "https://img2.propertyscout.co.th/TL-4q29pqvMIFImMqpOa7NTM7vpugwNQzSdIfDvVJ3g/wm:0.6:so:0:50:0.3/rs:fit:400/q:70/aHR0cHM6Ly9mbGV4c3RheS1pbWFnZXMuc2dwMS5jZG4uZGlnaXRhbG9jZWFuc3BhY2VzLmNvbS9pbWFnZXMvcHJvZC8zMjIyNTY3LzI3ODlkODYzMzVkMWE2NzRmODA4OTU1ZmJjNzFiMTUzLnBuZw.webp",
          "size": 400
        },
        {
          "url": "https://img2.propertyscout.co.th/3Wff__ns3OA2iI5-WDQ3R_SFehCEl6AEUmWqL2NaZXs/wm:0.6:so:0:50:0.3/rs:fit:510/q:70/aHR0cHM6Ly9mbGV4c3RheS1pbWFnZXMuc2dwMS5jZG4uZGlnaXRhbG9jZWFuc3BhY2VzLmNvbS9pbWFnZXMvcHJvZC8zMjIyNTY3LzI3ODlkODYzMzVkMWE2NzRmODA4OTU1ZmJjNzFiMTUzLnBuZw.webp",
          "size": 510
        },
        {
          "url": "https://img2.propertyscout.co.th/_wQqtGUKLIq6wY-fPwahHXS3QbIl1uBfsXQYwOQwl7w/wm:0.6:so:0:50:0.3/rs:fit:600/q:70/aHR0cHM6Ly9mbGV4c3RheS1pbWFnZXMuc2dwMS5jZG4uZGlnaXRhbG9jZWFuc3BhY2VzLmNvbS9pbWFnZXMvcHJvZC8zMjIyNTY3LzI3ODlkODYzMzVkMWE2NzRmODA4OTU1ZmJjNzFiMTUzLnBuZw.webp",
          "size": 600
        }
      ]
    },
    {
      "id": 36125857,
      "alt": "Screenshot 2026-08-23 211716.png",
      "tags": [],
      "status": "uploaded",
      "exterior": null,
      "roomType": "bedroom",
      "imageScore": 5,
      "isPublished": true,
      "resizeImages": [
        {
          "url": "https://img2.propertyscout.co.th/pGjHtMo7WYUFCp9NWBaNDZXmaP6sLCeMPMyANTh2Ld4/wm:0.6:so:0:50:0.3/rs:fit:400/q:70/aHR0cHM6Ly9mbGV4c3RheS1pbWFnZXMuc2dwMS5jZG4uZGlnaXRhbG9jZWFuc3BhY2VzLmNvbS9pbWFnZXMvcHJvZC8zMjIyNTY3L2I3ZGZkMDg3OGU4NzNmNWYyOTI3YzNmNWVlZjQxN2YxLnBuZw.webp",
          "size": 400
        },
        {
          "url": "https://img2.propertyscout.co.th/p-La2G7ewPmGld8GHVQ2yCT3cn-vwYTiRfSmR7Y-WyU/wm:0.6:so:0:50:0.3/rs:fit:510/q:70/aHR0cHM6Ly9mbGV4c3RheS1pbWFnZXMuc2dwMS5jZG4uZGlnaXRhbG9jZWFuc3BhY2VzLmNvbS9pbWFnZXMvcHJvZC8zMjIyNTY3L2I3ZGZkMDg3OGU4NzNmNWYyOTI3YzNmNWVlZjQxN2YxLnBuZw.webp",
          "size": 510
        },
        {
          "url": "https://img2.propertyscout.co.th/uLbKNznppbSOht1m4wk9RVVJp8Nmb-6WKYMDKjmdO9Q/wm:0.6:so:0:50:0.3/rs:fit:600/q:70/aHR0cHM6Ly9mbGV4c3RheS1pbWFnZXMuc2dwMS5jZG4uZGlnaXRhbG9jZWFuc3BhY2VzLmNvbS9pbWFnZXMvcHJvZC8zMjIyNTY3L2I3ZGZkMDg3OGU4NzNmNWYyOTI3YzNmNWVlZjQxN2YxLnBuZw.webp",
          "size": 600
        }
      ]
    },
    {
      "id": 36125858,
      "alt": "Screenshot 2026-08-23 211649.png",
      "tags": [],
      "status": "uploaded",
      "exterior": null,
      "roomType": "kitchen",
      "imageScore": 5,
      "isPublished": true,
      "resizeImages": [
        {
          "url": "https://img2.propertyscout.co.th/pfq_8tef7VaRPs_8Hi0TIP9r1_Cu0CLQZPxIIpFwgqg/wm:0.6:so:0:50:0.3/rs:fit:400/q:70/aHR0cHM6Ly9mbGV4c3RheS1pbWFnZXMuc2dwMS5jZG4uZGlnaXRhbG9jZWFuc3BhY2VzLmNvbS9pbWFnZXMvcHJvZC8zMjIyNTY3LzVlZmZlNzRjNmU4NmQ0NDFhZDNkY2E4OTI3N2Q1ZDE5LnBuZw.webp",
          "size": 400
        },
        {
          "url": "https://img2.propertyscout.co.th/PC0ckQEetq6NkBYF5q5poTff-jr41eAAnj5vVmszC6M/wm:0.6:so:0:50:0.3/rs:fit:510/q:70/aHR0cHM6Ly9mbGV4c3RheS1pbWFnZXMuc2dwMS5jZG4uZGlnaXRhbG9jZWFuc3BhY2VzLmNvbS9pbWFnZXMvcHJvZC8zMjIyNTY3LzVlZmZlNzRjNmU4NmQ0NDFhZDNkY2E4OTI3N2Q1ZDE5LnBuZw.webp",
          "size": 510
        },
        {
          "url": "https://img2.propertyscout.co.th/BlcUTOgPnkEqu7enzm9VL5mkf0-75Y3TnzC5SWuJJfs/wm:0.6:so:0:50:0.3/rs:fit:600/q:70/aHR0cHM6Ly9mbGV4c3RheS1pbWFnZXMuc2dwMS5jZG4uZGlnaXRhbG9jZWFuc3BhY2VzLmNvbS9pbWFnZXMvcHJvZC8zMjIyNTY3LzVlZmZlNzRjNmU4NmQ0NDFhZDNkY2E4OTI3N2Q1ZDE5LnBuZw.webp",
          "size": 600
        }
      ]
    },
    {
      "id": 36125859,
      "alt": "Screenshot 2026-08-23 211655.png",
      "tags": [],
      "status": "uploaded",
      "exterior": null,
      "roomType": "livingroom",
      "imageScore": 5,
      "isPublished": true,
      "resizeImages": [
        {
          "url": "https://img2.propertyscout.co.th/V1HJ3gCzsxVxkILRraXOeeWKUvOIFsJQQur_ZQGK-Bc/wm:0.6:so:0:50:0.3/rs:fit:400/q:70/aHR0cHM6Ly9mbGV4c3RheS1pbWFnZXMuc2dwMS5jZG4uZGlnaXRhbG9jZWFuc3BhY2VzLmNvbS9pbWFnZXMvcHJvZC8zMjIyNTY3LzUzMWNiMGY2NjNkZmJhODg4MzI4YmI4MzUyZTk2NGJhLnBuZw.webp",
          "size": 400
        },
        {
          "url": "https://img2.propertyscout.co.th/7VHcMP-Mw58lTZmEApqlVMf4eIg_YBtnMvEV3jc72P8/wm:0.6:so:0:50:0.3/rs:fit:510/q:70/aHR0cHM6Ly9mbGV4c3RheS1pbWFnZXMuc2dwMS5jZG4uZGlnaXRhbG9jZWFuc3BhY2VzLmNvbS9pbWFnZXMvcHJvZC8zMjIyNTY3LzUzMWNiMGY2NjNkZmJhODg4MzI4YmI4MzUyZTk2NGJhLnBuZw.webp",
          "size": 510
        },
        {
          "url": "https://img2.propertyscout.co.th/HkOVP882oCeOmUW1yaWLc6J1afL1H5xyMecE1BJDuLU/wm:0.6:so:0:50:0.3/rs:fit:600/q:70/aHR0cHM6Ly9mbGV4c3RheS1pbWFnZXMuc2dwMS5jZG4uZGlnaXRhbG9jZWFuc3BhY2VzLmNvbS9pbWFnZXMvcHJvZC8zMjIyNTY3LzUzMWNiMGY2NjNkZmJhODg4MzI4YmI4MzUyZTk2NGJhLnBuZw.webp",
          "size": 600
        }
      ]
    },
    {
      "id": 36125860,
      "alt": "Screenshot 2026-08-23 211643.png",
      "tags": [],
      "status": "uploaded",
      "exterior": null,
      "roomType": "bathroom",
      "imageScore": 5,
      "isPublished": true,
      "resizeImages": [
        {
          "url": "https://img2.propertyscout.co.th/fi7BnMDlcxdT8D0BrvClMFaHovZD5MouVxtVBx11QLY/wm:0.6:so:0:50:0.3/rs:fit:400/q:70/aHR0cHM6Ly9mbGV4c3RheS1pbWFnZXMuc2dwMS5jZG4uZGlnaXRhbG9jZWFuc3BhY2VzLmNvbS9pbWFnZXMvcHJvZC8zMjIyNTY3L2VhMjM1Mjk4M2U0YzY3YjIxNGRhNmY5ZmMyMDk4OWUzLnBuZw.webp",
          "size": 400
        },
        {
          "url": "https://img2.propertyscout.co.th/s4U1-fSBaGlYDXt5ZV_Zxv6MBA8qzLHz1oS_z4w3jC4/wm:0.6:so:0:50:0.3/rs:fit:510/q:70/aHR0cHM6Ly9mbGV4c3RheS1pbWFnZXMuc2dwMS5jZG4uZGlnaXRhbG9jZWFuc3BhY2VzLmNvbS9pbWFnZXMvcHJvZC8zMjIyNTY3L2VhMjM1Mjk4M2U0YzY3YjIxNGRhNmY5ZmMyMDk4OWUzLnBuZw.webp",
          "size": 510
        },
        {
          "url": "https://img2.propertyscout.co.th/zLsXOA75HtY5DA01A64OUqC_WxssoBwSkcH0Vw-GAQI/wm:0.6:so:0:50:0.3/rs:fit:600/q:70/aHR0cHM6Ly9mbGV4c3RheS1pbWFnZXMuc2dwMS5jZG4uZGlnaXRhbG9jZWFuc3BhY2VzLmNvbS9pbWFnZXMvcHJvZC8zMjIyNTY3L2VhMjM1Mjk4M2U0YzY3YjIxNGRhNmY5ZmMyMDk4OWUzLnBuZw.webp",
          "size": 600
        }
      ]
    }
  ],
  "deal_type": "best_deal_sell",
  "floorSize": 35,
  "salePrice": 2600000,
  "closestBts": "phra_khanong",
  "created_at": "2026-08-22T00:59:09.212Z",
  "floorLevel": "16",
  "furnishing": "fully_furnished",
  "greatDeals": {},
  "updated_at": "2026-09-25T16:16:46.047Z",
  "description": {},
  "petsAllowed": false,
  "poiBuilding": {
    "name": {
      "en": "The Bloom Sukhumvit 71",
      "th": "เดอะบลูม สุขุมวิท 71 คอนโดมิเนียม"
    },
    "numberOfFloors": 24
  },
  "subdistrict": "พระโขนงเหนือ",
  "totalImages": 9,
  "buildingName": "The Bloom Sukhumvit 71",
  "neighborhood": "สุขุมวิท",
  "propertyType": "condo",
  "listingSource": "cobroker_propertyhub_307315",
  "market_status": "on",
  "district_ps_cn": "瓦他那",
  "district_ps_en": "Watthana",
  "district_ps_th": "วัฒนา",
  "numberBedrooms": "one_bedroom",
  "province_ps_cn": "曼谷",
  "province_ps_en": "Bangkok",
  "province_ps_th": "กรุงเทพ",
  "numberBathrooms": "one_bathroom",
  "serpSortingRank": {
    "rent": 0,
    "sale": 1.707917035
  },
  "closestTransport": "phra_khanong",
  "featuredImageUrl": "https://img2.propertyscout.co.th/_-Nk4wn35sSJqDKsHyOYmVJFIo_Y33ZSA-JNrqllFZY/wm:0.6:so:0:50:0.3/rs:fit:384/q:70/aHR0cHM6Ly9mbGV4c3RheS1pbWFnZXMuc2dwMS5jZG4uZGlnaXRhbG9jZWFuc3BhY2VzLmNvbS9pbWFnZXMvcHJvZC8zMjIyNTY3LzNmY2VkYWY4MGNmOWQ1ZGIwODVlOTA3ZTcyNjJjZTg4LnBuZw.webp",
  "ae_man_event_date": "2026-09-03T07:46:19.041Z",
  "ae_man_event_type": "website_scraping",
  "greatDealsCluster": {
    "saleCluster": {
      "id": 3889,
      "name": "sell_combined_1431_one_bedroom",
      "medianRentPricePerSqm": null,
      "medianSalePricePerSqm": "71143"
    }
  },
  "subdistrict_ps_cn": "帕卡侬努",
  "subdistrict_ps_en": "Phra Khanong Nuea",
  "subdistrict_ps_th": "พระโขนงเหนือ",
  "closestTransportKm": 0.3825282256589568,
  "neighborhood_ps_cn": "素坤逸",
  "neighborhood_ps_en": "Sukhumvit",
  "neighborhood_ps_th": "สุขุมวิท",
  "ae_man_event_result": "available",
  "availabilitySubClusterCn": {
    "availabilityHoverText": null,
    "availabilityLabelLogo": "availability-check",
    "availabilityLabelText": "3周前 确认有货",
    "availabilityLabelColor": "green"
  },
  "availabilitySubClusterDe": {
    "availabilityHoverText": null,
    "availabilityLabelLogo": "availability-check",
    "availabilityLabelText": "vor 3 Wochen als verfügbar bestätigt",
    "availabilityLabelColor": "green"
  },
  "availabilitySubClusterEn": {
    "availabilityHoverText": null,
    "availabilityLabelLogo": "availability-check",
    "availabilityLabelText": "Confirmed available 3 weeks ago",
    "availabilityLabelColor": "green"
  },
  "availabilitySubClusterMm": {
    "availabilityHoverText": null,
    "availabilityLabelLogo": "availability-check",
    "availabilityLabelText": "လွန်ခဲ့သော3 ပတ်က ရရှိနိုင်ကြောင်း အတည်ပြုခဲ့သည်",
    "availabilityLabelColor": "green"
  },
  "availabilitySubClusterTh": {
    "availabilityLabelLogo": "availability-check",
    "availabilityLabelText": "การยืนยันสถานะว่าง เมื่อ 3 สัปดาห์ที่ผ่านมา",
    "availabilityLabelColor": "green"
  },
  "availability_subcluster_id": 1.4
} 11
11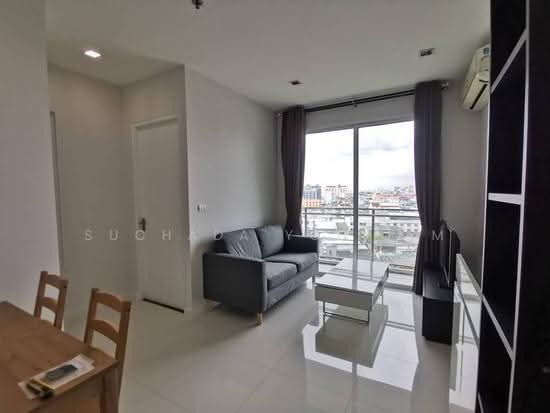 19
19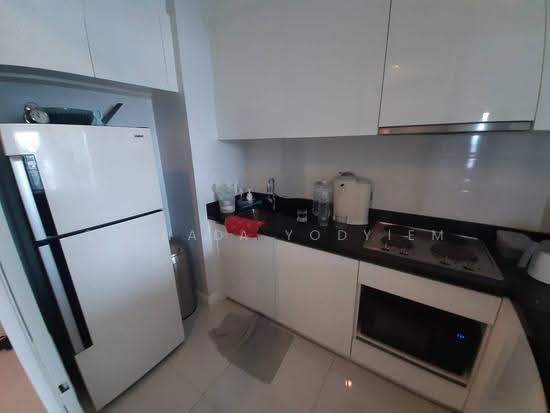 12
12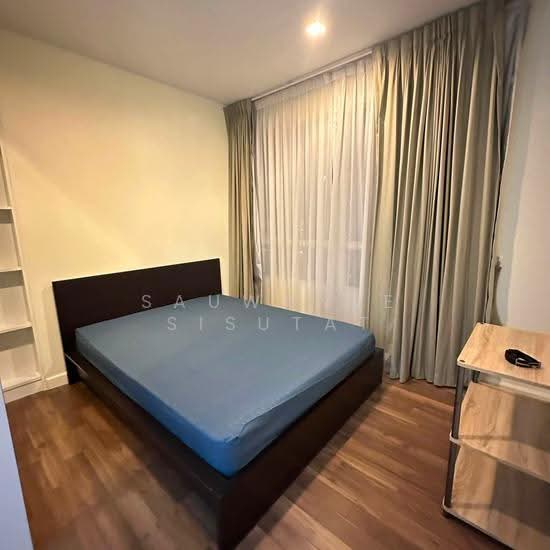 14
14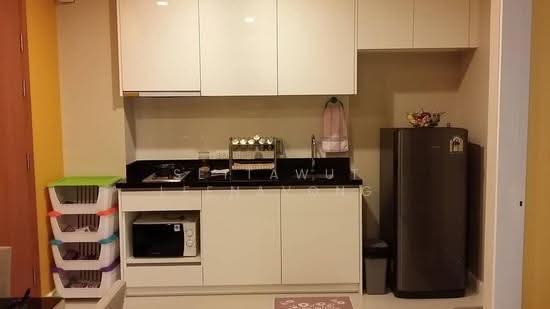 13
13 17
17 10
10 13
13 11
11 16
16 23
23 39
39