Raw JSON
{
  "id": 3240372,
  "title": {
    "meta": "3 นอน คอนโด ประกาศขาย, ฿22,000,000, วัน อัลติจูด เจริญกรุง, ใกล้ BTS สะพานตากสิน, ตกแต่งพร้อมอยู่",
    "short": "คอนโด 3-ห้องนอน ที่ วัน อัลติจูด เจริญกรุง",
    "standard": "คอนโด 3-ห้องนอน ที่ วัน อัลติจูด เจริญกรุง ใกล้ BTS สะพานตากสิน"
  },
  "gpsLat": 13.709410070226667,
  "postBy": "agent",
  "tenure": "sell",
  "gpsLong": 100.51371489788316,
  "district": "บางคอแหลม",
  "province": "กรุงเทพ",
  "cdnImages": [
    {
      "id": 36291396,
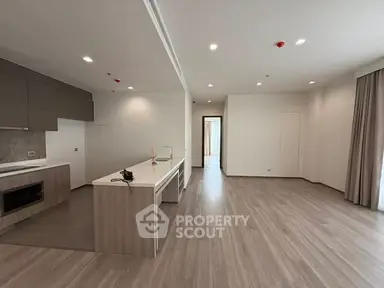
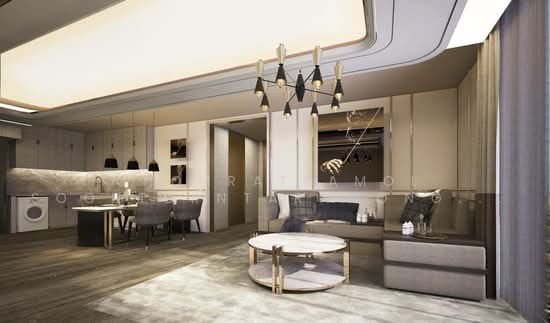
      "alt": "Stylish modern living room with elegant dining area and cozy seating, featuring chic decor and warm lighting.",
      "tags": [
        {
          "id": 1529459,
          "name": "bigLivingroom"
        }
      ],
      "status": "featured",
      "exterior": null,
      "roomType": "livingroom",
      "imageScore": 8,
      "isPublished": null,
      "resizeImages": [
        {
          "url": "https://img2.propertyscout.co.th/JEPuMc1ZyBp1DC3_ydK4m1EpLdjKq3EEyqZp5sKd-io/wm:0.6:so:0:50:0.3/rs:fit:400/q:70/aHR0cHM6Ly9mbGV4c3RheS1pbWFnZXMuc2dwMS5jZG4uZGlnaXRhbG9jZWFuc3BhY2VzLmNvbS9pbWFnZXMvcHJvZC9saW5rLTU1OTM2NzUvY2VjOTdmZjUzZTk5OWIxNGNhMDg5MmU4M2U0MGZlMzkuanBn.webp",
          "size": 400
        },
        {
          "url": "https://img2.propertyscout.co.th/wKzrnly72gd9erGrOF2wmwep3ZqwlcOWG6e0RBt0F_k/wm:0.6:so:0:50:0.3/rs:fit:510/q:70/aHR0cHM6Ly9mbGV4c3RheS1pbWFnZXMuc2dwMS5jZG4uZGlnaXRhbG9jZWFuc3BhY2VzLmNvbS9pbWFnZXMvcHJvZC9saW5rLTU1OTM2NzUvY2VjOTdmZjUzZTk5OWIxNGNhMDg5MmU4M2U0MGZlMzkuanBn.webp",
          "size": 510
        },
        {
          "url": "https://img2.propertyscout.co.th/S2daWj2fOjYCOJfkRC2wW9MAoM9YXYMz5nrcnWiH5z8/wm:0.6:so:0:50:0.3/rs:fit:600/q:70/aHR0cHM6Ly9mbGV4c3RheS1pbWFnZXMuc2dwMS5jZG4uZGlnaXRhbG9jZWFuc3BhY2VzLmNvbS9pbWFnZXMvcHJvZC9saW5rLTU1OTM2NzUvY2VjOTdmZjUzZTk5OWIxNGNhMDg5MmU4M2U0MGZlMzkuanBn.webp",
          "size": 600
        }
      ]
    },
    {
      "id": 36291397,
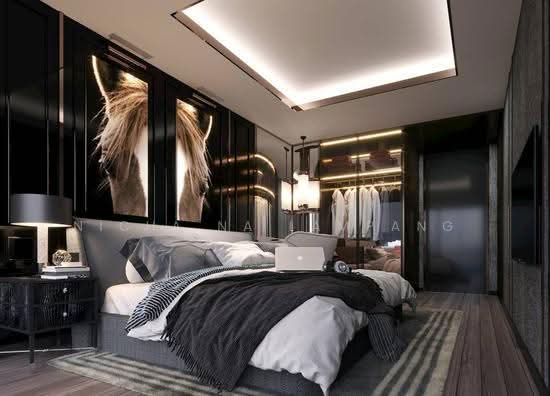
      "alt": "Stylish bedroom with panoramic city views and modern decor",
      "tags": [
        {
          "id": 1529460,
          "name": "greatView"
        }
      ],
      "status": "original",
      "exterior": null,
      "roomType": "bedroom",
      "imageScore": 8,
      "isPublished": null,
      "resizeImages": [
        {
          "url": "https://img2.propertyscout.co.th/oM6FfwmOt2ynGSdKYMbByaFAGAFhGzzcBIPe50unMAc/wm:0.6:so:0:50:0.3/rs:fit:400/q:70/aHR0cHM6Ly9mbGV4c3RheS1pbWFnZXMuc2dwMS5jZG4uZGlnaXRhbG9jZWFuc3BhY2VzLmNvbS9pbWFnZXMvcHJvZC9saW5rLTU1OTM2NzUvZmEwNzQ4ZjYzMmRiZGZiZjhhY2U0NWExMTA4NmU2NGMuanBn.webp",
          "size": 400
        },
        {
          "url": "https://img2.propertyscout.co.th/irX_RPbO3gBHv5A8nv26X84Orox22cqVR9AJ-QJ3rgo/wm:0.6:so:0:50:0.3/rs:fit:510/q:70/aHR0cHM6Ly9mbGV4c3RheS1pbWFnZXMuc2dwMS5jZG4uZGlnaXRhbG9jZWFuc3BhY2VzLmNvbS9pbWFnZXMvcHJvZC9saW5rLTU1OTM2NzUvZmEwNzQ4ZjYzMmRiZGZiZjhhY2U0NWExMTA4NmU2NGMuanBn.webp",
          "size": 510
        },
        {
          "url": "https://img2.propertyscout.co.th/JjSbSg0ktmEVb5SCF5A8M-KtaFnwJUzgEKivnXFQxmc/wm:0.6:so:0:50:0.3/rs:fit:600/q:70/aHR0cHM6Ly9mbGV4c3RheS1pbWFnZXMuc2dwMS5jZG4uZGlnaXRhbG9jZWFuc3BhY2VzLmNvbS9pbWFnZXMvcHJvZC9saW5rLTU1OTM2NzUvZmEwNzQ4ZjYzMmRiZGZiZjhhY2U0NWExMTA4NmU2NGMuanBn.webp",
          "size": 600
        }
      ]
    },
    {
      "id": 36291398,
      "alt": "Luxurious rooftop with stunning city skyline view and elegant water feature.",
      "tags": [
        {
          "id": 1529461,
          "name": "greatView"
        }
      ],
      "status": "original",
      "exterior": "rooftop",
      "roomType": null,
      "imageScore": 8,
      "isPublished": null,
      "resizeImages": [
        {
          "url": "https://img2.propertyscout.co.th/Z34v0ygXlZXcfaCDC3ew6avHhnudQUJsEQJ2S3Hj2-4/wm:0.6:so:0:50:0.3/rs:fit:400/q:70/aHR0cHM6Ly9mbGV4c3RheS1pbWFnZXMuc2dwMS5jZG4uZGlnaXRhbG9jZWFuc3BhY2VzLmNvbS9pbWFnZXMvcHJvZC9saW5rLTU1OTM2NzUvMmU0Y2NjMTg1YjEwNzA1NDhkNWYyZGVmOTJiMjBjMzcuanBn.webp",
          "size": 400
        },
        {
          "url": "https://img2.propertyscout.co.th/KYBS5VqDB-W_i27NWcEiw7SZvvuPNEH3x7SpVX4XqIQ/wm:0.6:so:0:50:0.3/rs:fit:510/q:70/aHR0cHM6Ly9mbGV4c3RheS1pbWFnZXMuc2dwMS5jZG4uZGlnaXRhbG9jZWFuc3BhY2VzLmNvbS9pbWFnZXMvcHJvZC9saW5rLTU1OTM2NzUvMmU0Y2NjMTg1YjEwNzA1NDhkNWYyZGVmOTJiMjBjMzcuanBn.webp",
          "size": 510
        },
        {
          "url": "https://img2.propertyscout.co.th/nclFts3qx8iINjZVYZrpphrDeKVCTv_h2H6SmTkzz7Q/wm:0.6:so:0:50:0.3/rs:fit:600/q:70/aHR0cHM6Ly9mbGV4c3RheS1pbWFnZXMuc2dwMS5jZG4uZGlnaXRhbG9jZWFuc3BhY2VzLmNvbS9pbWFnZXMvcHJvZC9saW5rLTU1OTM2NzUvMmU0Y2NjMTg1YjEwNzA1NDhkNWYyZGVmOTJiMjBjMzcuanBn.webp",
          "size": 600
        }
      ]
    },
    {
      "id": 36291399,
      "alt": "Luxurious rooftop pool with stunning city skyline view, perfect for relaxation and entertainment.",
      "tags": [
        {
          "id": 1529462,
          "name": "greatView"
        }
      ],
      "status": "original",
      "exterior": "pool",
      "roomType": null,
      "imageScore": 9,
      "isPublished": null,
      "resizeImages": [
        {
          "url": "https://img2.propertyscout.co.th/6AAnqZaTnhdsLqKA7RvYS2BObDxWqobMTlq0WE9jA6U/wm:0.6:so:0:50:0.3/rs:fit:400/q:70/aHR0cHM6Ly9mbGV4c3RheS1pbWFnZXMuc2dwMS5jZG4uZGlnaXRhbG9jZWFuc3BhY2VzLmNvbS9pbWFnZXMvcHJvZC9saW5rLTU1OTM2NzUvMzBiMDEyY2RjZTJmYWQxM2NhNTljM2ExMjg4OTVjNTIuanBn.webp",
          "size": 400
        },
        {
          "url": "https://img2.propertyscout.co.th/nO2VFChWp2QA0KwyjeyUmEJbCmtHmjGZn43k088kgw0/wm:0.6:so:0:50:0.3/rs:fit:510/q:70/aHR0cHM6Ly9mbGV4c3RheS1pbWFnZXMuc2dwMS5jZG4uZGlnaXRhbG9jZWFuc3BhY2VzLmNvbS9pbWFnZXMvcHJvZC9saW5rLTU1OTM2NzUvMzBiMDEyY2RjZTJmYWQxM2NhNTljM2ExMjg4OTVjNTIuanBn.webp",
          "size": 510
        },
        {
          "url": "https://img2.propertyscout.co.th/T83TpV9WWHBIECURdW5inKiyoQZt-VsQbxvitj-hjXM/wm:0.6:so:0:50:0.3/rs:fit:600/q:70/aHR0cHM6Ly9mbGV4c3RheS1pbWFnZXMuc2dwMS5jZG4uZGlnaXRhbG9jZWFuc3BhY2VzLmNvbS9pbWFnZXMvcHJvZC9saW5rLTU1OTM2NzUvMzBiMDEyY2RjZTJmYWQxM2NhNTljM2ExMjg4OTVjNTIuanBn.webp",
          "size": 600
        }
      ]
    },
    {
      "id": 36291400,
      "alt": "Stunning architectural model of a modern high-rise building with lush rooftop gardens and sleek design.",
      "tags": [],
      "status": "original",
      "exterior": "building",
      "roomType": null,
      "imageScore": 6,
      "isPublished": null,
      "resizeImages": [
        {
          "url": "https://img2.propertyscout.co.th/0Y_u336jWJ8_NhvlzOsHaR8zrgnUuIODTKfwjLLqZIs/wm:0.6:so:0:50:0.3/rs:fit:400/q:70/aHR0cHM6Ly9mbGV4c3RheS1pbWFnZXMuc2dwMS5jZG4uZGlnaXRhbG9jZWFuc3BhY2VzLmNvbS9pbWFnZXMvcHJvZC9saW5rLTU1OTM2NzUvZDNiZTdlODZlN2M2YWY4NmIzZjViMGI1NTc2M2U5NjAuanBn.webp",
          "size": 400
        },
        {
          "url": "https://img2.propertyscout.co.th/FltaFqbb7YuJbkR_Utc92CGUgEmT9GOetWATXUjxYJw/wm:0.6:so:0:50:0.3/rs:fit:510/q:70/aHR0cHM6Ly9mbGV4c3RheS1pbWFnZXMuc2dwMS5jZG4uZGlnaXRhbG9jZWFuc3BhY2VzLmNvbS9pbWFnZXMvcHJvZC9saW5rLTU1OTM2NzUvZDNiZTdlODZlN2M2YWY4NmIzZjViMGI1NTc2M2U5NjAuanBn.webp",
          "size": 510
        },
        {
          "url": "https://img2.propertyscout.co.th/eCwoLTsPCSYaYzzPijQnDYtwgmwjBOlL_P3DLuF3Rck/wm:0.6:so:0:50:0.3/rs:fit:600/q:70/aHR0cHM6Ly9mbGV4c3RheS1pbWFnZXMuc2dwMS5jZG4uZGlnaXRhbG9jZWFuc3BhY2VzLmNvbS9pbWFnZXMvcHJvZC9saW5rLTU1OTM2NzUvZDNiZTdlODZlN2M2YWY4NmIzZjViMGI1NTc2M2U5NjAuanBn.webp",
          "size": 600
        }
      ]
    },
    {
      "id": 36291401,
      "alt": "Elegant architectural model of One Altitude building in a sophisticated showroom setting.",
      "tags": [],
      "status": "original",
      "exterior": "building",
      "roomType": null,
      "imageScore": 6,
      "isPublished": null,
      "resizeImages": [
        {
          "url": "https://img2.propertyscout.co.th/WbWa3CxNWY2pFZZ-Qk7qKq_Az35GUq4nxEPNB7ZyaaQ/wm:0.6:so:0:50:0.3/rs:fit:400/q:70/aHR0cHM6Ly9mbGV4c3RheS1pbWFnZXMuc2dwMS5jZG4uZGlnaXRhbG9jZWFuc3BhY2VzLmNvbS9pbWFnZXMvcHJvZC9saW5rLTU1OTM2NzUvNjQ0Y2QyMjljMDM4YmQ1NDE4MmVhNGIzZmI5MDU4MzMuanBn.webp",
          "size": 400
        },
        {
          "url": "https://img2.propertyscout.co.th/35PxBTGMaGr5G9p63o1NhCvNiHE4bITWN8lCXs5k_7Q/wm:0.6:so:0:50:0.3/rs:fit:510/q:70/aHR0cHM6Ly9mbGV4c3RheS1pbWFnZXMuc2dwMS5jZG4uZGlnaXRhbG9jZWFuc3BhY2VzLmNvbS9pbWFnZXMvcHJvZC9saW5rLTU1OTM2NzUvNjQ0Y2QyMjljMDM4YmQ1NDE4MmVhNGIzZmI5MDU4MzMuanBn.webp",
          "size": 510
        },
        {
          "url": "https://img2.propertyscout.co.th/BLiPSmvzBLww89QDEXhWO46rfMt36nXfBk6BEvHGbCo/wm:0.6:so:0:50:0.3/rs:fit:600/q:70/aHR0cHM6Ly9mbGV4c3RheS1pbWFnZXMuc2dwMS5jZG4uZGlnaXRhbG9jZWFuc3BhY2VzLmNvbS9pbWFnZXMvcHJvZC9saW5rLTU1OTM2NzUvNjQ0Y2QyMjljMDM4YmQ1NDE4MmVhNGIzZmI5MDU4MzMuanBn.webp",
          "size": 600
        }
      ]
    },
    {
      "id": 36291402,
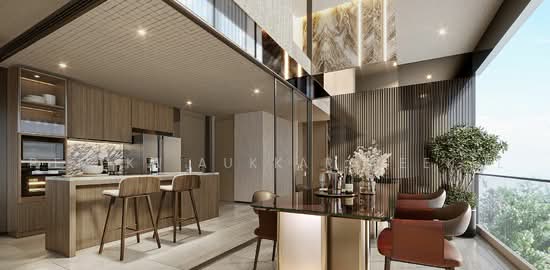
      "alt": "Modern kitchen with elegant dining area, featuring sleek cabinetry and stylish lighting.",
      "tags": [
        {
          "id": 1529463,
          "name": "kitchenClosedLayout"
        }
      ],
      "status": "original",
      "exterior": null,
      "roomType": "kitchen",
      "imageScore": 6,
      "isPublished": null,
      "resizeImages": [
        {
          "url": "https://img2.propertyscout.co.th/ciCo1sbIltXXKp4Bg7ezo9oyUOIvULY1VyqFsPLeSOU/wm:0.6:so:0:50:0.3/rs:fit:400/q:70/aHR0cHM6Ly9mbGV4c3RheS1pbWFnZXMuc2dwMS5jZG4uZGlnaXRhbG9jZWFuc3BhY2VzLmNvbS9pbWFnZXMvcHJvZC9saW5rLTU1OTM2NzUvNjZlODgyNWI0ZTA4YTQxZDMyYTA0NzY0MzY4YzBlMzQuanBn.webp",
          "size": 400
        },
        {
          "url": "https://img2.propertyscout.co.th/pRbVlzGXSvQj0o6vGIiuEXD_DWBicuxPT3Ih1OeqowU/wm:0.6:so:0:50:0.3/rs:fit:510/q:70/aHR0cHM6Ly9mbGV4c3RheS1pbWFnZXMuc2dwMS5jZG4uZGlnaXRhbG9jZWFuc3BhY2VzLmNvbS9pbWFnZXMvcHJvZC9saW5rLTU1OTM2NzUvNjZlODgyNWI0ZTA4YTQxZDMyYTA0NzY0MzY4YzBlMzQuanBn.webp",
          "size": 510
        },
        {
          "url": "https://img2.propertyscout.co.th/UqIKzD35Yk_ftxNY35HrRfJocHdq0ETGqRcW0bPugnM/wm:0.6:so:0:50:0.3/rs:fit:600/q:70/aHR0cHM6Ly9mbGV4c3RheS1pbWFnZXMuc2dwMS5jZG4uZGlnaXRhbG9jZWFuc3BhY2VzLmNvbS9pbWFnZXMvcHJvZC9saW5rLTU1OTM2NzUvNjZlODgyNWI0ZTA4YTQxZDMyYTA0NzY0MzY4YzBlMzQuanBn.webp",
          "size": 600
        }
      ]
    }
  ],
  "floorSize": 120,
  "salePrice": 22000000,
  "closestBts": "saphan_taksin",
  "created_at": "2026-08-28T05:08:57.988Z",
  "furnishing": "fully_furnished",
  "greatDeals": {},
  "updated_at": "2026-09-24T19:00:53.977Z",
  "description": {},
  "poiBuilding": {
    "name": {
      "en": "One Altitude Charoen Krung",
      "th": "วัน อัลติจูด เจริญกรุง"
    },
    "numberOfFloors": 20
  },
  "subdistrict": "วัดพระยาไกร",
  "totalImages": 19,
  "buildingName": "One Altitude Charoen Krung",
  "neighborhood": "",
  "propertyType": "condo",
  "listingSource": "cobroker_fb_sagar_remax_synergy_bangkok",
  "market_status": "on",
  "district_ps_cn": "挽柯莲",
  "district_ps_en": "Bang Kho Laem",
  "district_ps_th": "บางคอแหลม",
  "numberBedrooms": "three_bedrooms",
  "province_ps_cn": "曼谷",
  "province_ps_en": "Bangkok",
  "province_ps_th": "กรุงเทพ",
  "numberBathrooms": "two_bathrooms",
  "serpSortingRank": {
    "rent": 0,
    "sale": 2.4017615743
  },
  "closestTransport": "saphan_taksin",
  "featuredImageUrl": "https://img2.propertyscout.co.th/FUa2bh_CfcJz3LWIZEoQwy6GaMK671l2oRYf9OCFVHo/wm:0.6:so:0:50:0.3/rs:fit:384/q:70/aHR0cHM6Ly9mbGV4c3RheS1pbWFnZXMuc2dwMS5jZG4uZGlnaXRhbG9jZWFuc3BhY2VzLmNvbS9pbWFnZXMvcHJvZC9saW5rLTU1OTM2NzUvY2VjOTdmZjUzZTk5OWIxNGNhMDg5MmU4M2U0MGZlMzkuanBn.webp",
  "ae_man_event_date": "2026-08-25T11:48:54.000Z",
  "ae_man_event_type": "website_scraping",
  "greatDealsCluster": {
    "saleCluster": {
      "id": 82124,
      "name": "sell_combined_11030_three_bedrooms",
      "medianRentPricePerSqm": null,
      "medianSalePricePerSqm": null
    }
  },
  "subdistrict_ps_cn": "帕耶克拉寺",
  "subdistrict_ps_en": "Wat Phraya Krai",
  "subdistrict_ps_th": "วัดพระยาไกร",
  "closestTransportKm": 1.0471502859910125,
  "ae_man_event_result": "available",
  "availabilitySubClusterCn": {
    "availabilityHoverText": null,
    "availabilityLabelLogo": "availability-check",
    "availabilityLabelText": "一个月前 确认有货",
    "availabilityLabelColor": "green"
  },
  "availabilitySubClusterDe": {
    "availabilityHoverText": null,
    "availabilityLabelLogo": "availability-check",
    "availabilityLabelText": "vor einem Monat als verfügbar bestätigt",
    "availabilityLabelColor": "green"
  },
  "availabilitySubClusterEn": {
    "availabilityHoverText": null,
    "availabilityLabelLogo": "availability-check",
    "availabilityLabelText": "Confirmed available a month ago",
    "availabilityLabelColor": "green"
  },
  "availabilitySubClusterMm": {
    "availabilityHoverText": null,
    "availabilityLabelLogo": "availability-check",
    "availabilityLabelText": "လွန်ခဲ့သောတစ်လက ရရှိနိုင်ကြောင်း အတည်ပြုခဲ့သည်",
    "availabilityLabelColor": "green"
  },
  "availabilitySubClusterTh": {
    "availabilityLabelLogo": "availability-check",
    "availabilityLabelText": "การยืนยันสถานะว่าง เมื่อเดือนที่แล้ว",
    "availabilityLabelColor": "green"
  },
  "availability_subcluster_id": 2.1
} 15
15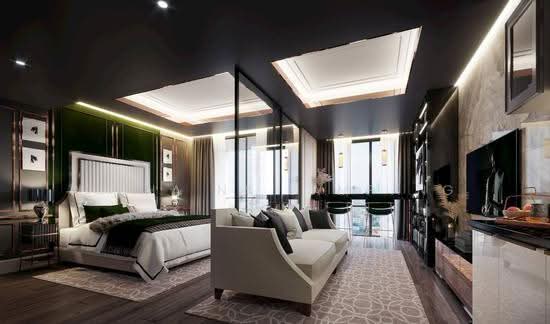 15
15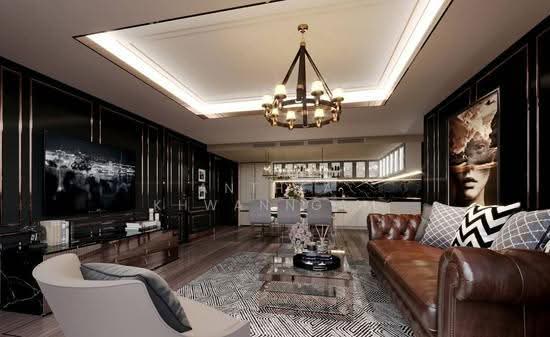 13
13 17
17 27
27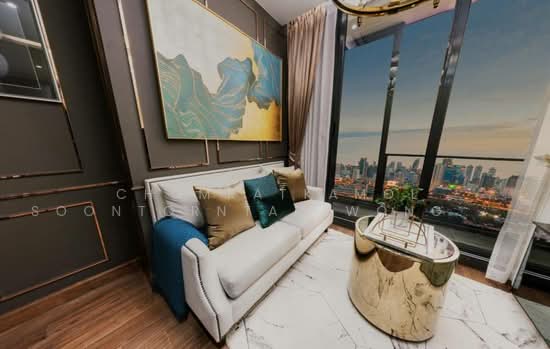 17
17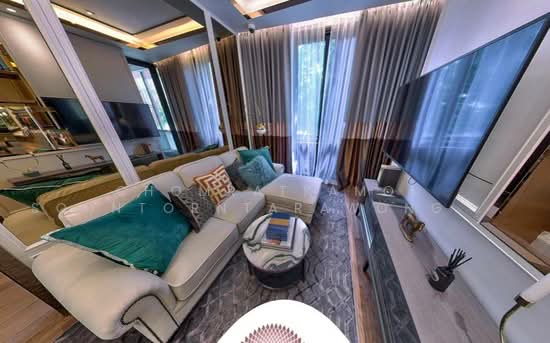 16
16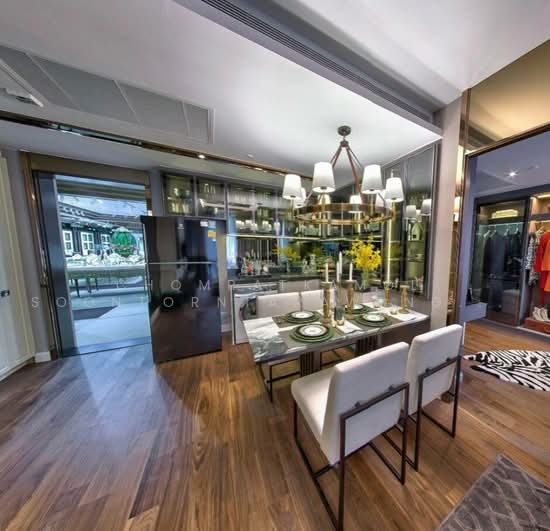 16
16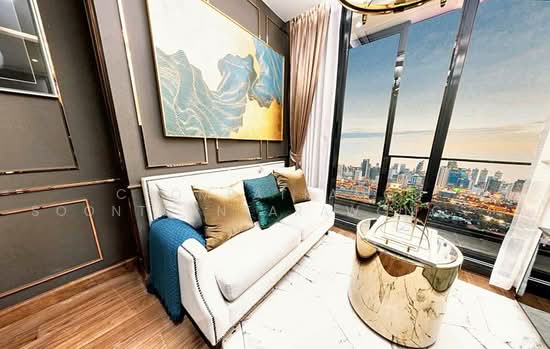 17
17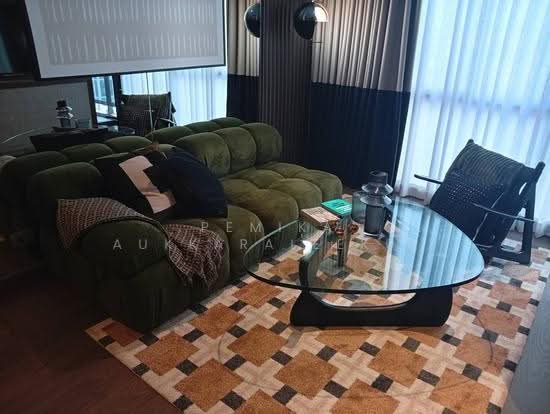 26
26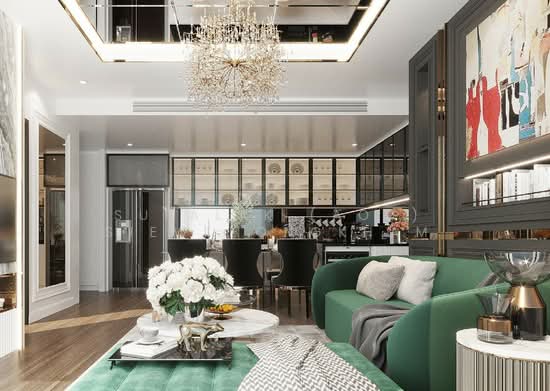 21
21