Raw JSON
{
  "id": 3320448,
  "title": {
    "meta": "2 นอน คอนโด ประกาศขาย, ฿35,000,000, เดอะ พาร์ค ชิดลม, ใกล้ BTS ชิดลม, ตกแต่งพร้อมอยู่",
    "short": "คอนโด 2-ห้องนอน ที่ เดอะ พาร์ค ชิดลม",
    "standard": "คอนโด 2-ห้องนอน ที่ เดอะ พาร์ค ชิดลม ใกล้ BTS ชิดลม"
  },
  "gpsLat": 13.74779208,
  "postBy": "agent",
  "tenure": "sell",
  "gpsLong": 100.5449161,
  "district": "ปทุมวัน",
  "province": "กรุงเทพ",
  "cdnImages": [
    {
      "id": 37324319,
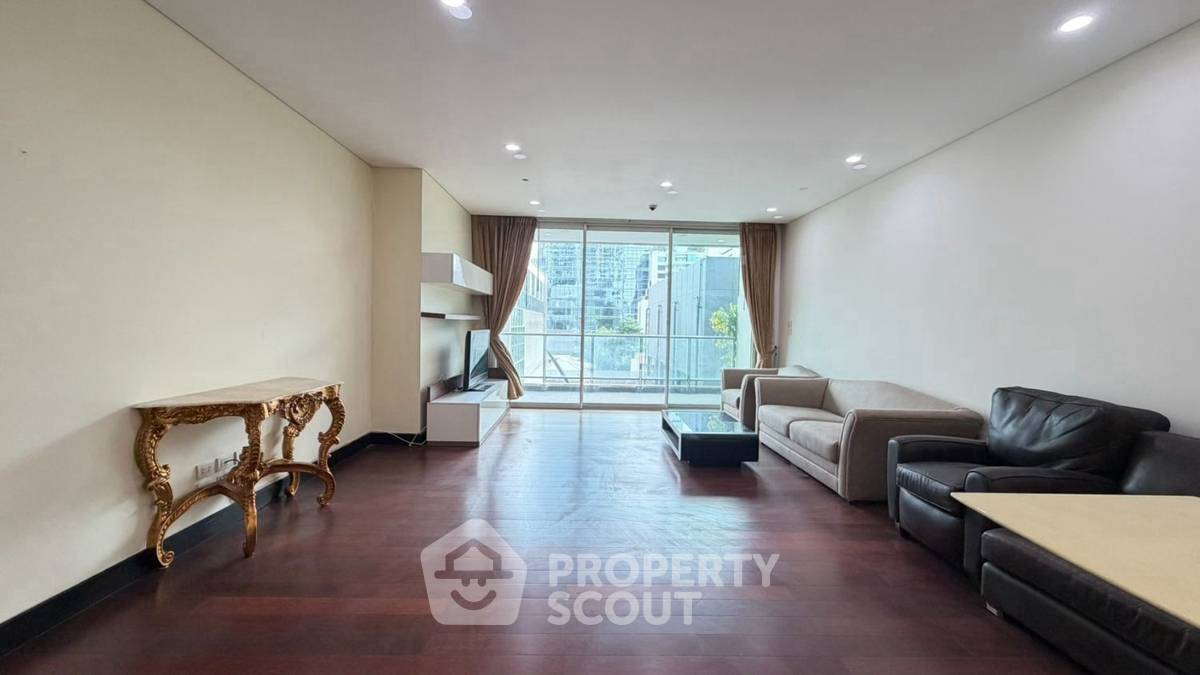
      "alt": "Spacious modern living room with elegant furniture and large windows offering city views.",
      "tags": [
        {
          "id": 1649121,
          "name": "bigLivingroom"
        },
        {
          "id": 1649122,
          "name": "greatView"
        }
      ],
      "status": "featured",
      "exterior": null,
      "roomType": "livingroom",
      "imageScore": 6,
      "isPublished": null,
      "resizeImages": [
        {
          "url": "https://img2.propertyscout.co.th/XYj52VYvO_ktPsBwwxLYmu3LlO3J20IFTp0hsRFbUYg/wm:0.6:so:0:50:0.3/rs:fit:400/q:70/aHR0cHM6Ly9mbGV4c3RheS1pbWFnZXMuc2dwMS5jZG4uZGlnaXRhbG9jZWFuc3BhY2VzLmNvbS9pbWFnZXMvcHJvZC9saW5rLTU4MTI4MTYvNThjOTI2NTJhMTZiMmJlNjNhYzI5N2Q4ODZhZmIwZTAuanBn.webp",
          "size": 400
        },
        {
          "url": "https://img2.propertyscout.co.th/wNFnZX1h6OuuVuqBCuVEME4ZWm8CqlNp0adoZm84cEA/wm:0.6:so:0:50:0.3/rs:fit:510/q:70/aHR0cHM6Ly9mbGV4c3RheS1pbWFnZXMuc2dwMS5jZG4uZGlnaXRhbG9jZWFuc3BhY2VzLmNvbS9pbWFnZXMvcHJvZC9saW5rLTU4MTI4MTYvNThjOTI2NTJhMTZiMmJlNjNhYzI5N2Q4ODZhZmIwZTAuanBn.webp",
          "size": 510
        },
        {
          "url": "https://img2.propertyscout.co.th/1sdi489sw0GfKHwRRGQNS-vSaG3CyMQwi4ee1diOYls/wm:0.6:so:0:50:0.3/rs:fit:600/q:70/aHR0cHM6Ly9mbGV4c3RheS1pbWFnZXMuc2dwMS5jZG4uZGlnaXRhbG9jZWFuc3BhY2VzLmNvbS9pbWFnZXMvcHJvZC9saW5rLTU4MTI4MTYvNThjOTI2NTJhMTZiMmJlNjNhYzI5N2Q4ODZhZmIwZTAuanBn.webp",
          "size": 600
        }
      ]
    },
    {
      "id": 37324320,
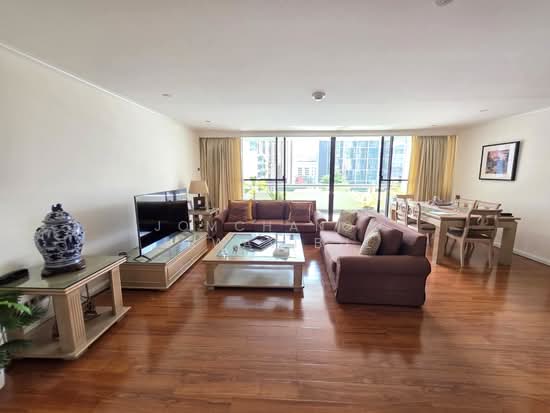
      "alt": "Spacious living room with elegant hardwood floors and modern furniture",
      "tags": [
        {
          "id": 1649123,
          "name": "bigLivingroom"
        }
      ],
      "status": "original",
      "exterior": null,
      "roomType": "livingroom",
      "imageScore": 6,
      "isPublished": null,
      "resizeImages": [
        {
          "url": "https://img2.propertyscout.co.th/dMlEKaWsdv3XcqfT1InNkzElR77J62l57MWPEq7_AgQ/wm:0.6:so:0:50:0.3/rs:fit:400/q:70/aHR0cHM6Ly9mbGV4c3RheS1pbWFnZXMuc2dwMS5jZG4uZGlnaXRhbG9jZWFuc3BhY2VzLmNvbS9pbWFnZXMvcHJvZC9saW5rLTU4MTI4MTYvZTFiMDdmMzA0NDUwYzkxZTJjMTVjMDQ5NTY2ODI1YjUuanBn.webp",
          "size": 400
        },
        {
          "url": "https://img2.propertyscout.co.th/K7cfmKdLspr_D0RzzLdaVWQ6H5X8MtPV8FQAH0bNrWw/wm:0.6:so:0:50:0.3/rs:fit:510/q:70/aHR0cHM6Ly9mbGV4c3RheS1pbWFnZXMuc2dwMS5jZG4uZGlnaXRhbG9jZWFuc3BhY2VzLmNvbS9pbWFnZXMvcHJvZC9saW5rLTU4MTI4MTYvZTFiMDdmMzA0NDUwYzkxZTJjMTVjMDQ5NTY2ODI1YjUuanBn.webp",
          "size": 510
        },
        {
          "url": "https://img2.propertyscout.co.th/w1hyOkYhoEJnilqANl4i1-w8CguJDgWfmuBVabwFrcU/wm:0.6:so:0:50:0.3/rs:fit:600/q:70/aHR0cHM6Ly9mbGV4c3RheS1pbWFnZXMuc2dwMS5jZG4uZGlnaXRhbG9jZWFuc3BhY2VzLmNvbS9pbWFnZXMvcHJvZC9saW5rLTU4MTI4MTYvZTFiMDdmMzA0NDUwYzkxZTJjMTVjMDQ5NTY2ODI1YjUuanBn.webp",
          "size": 600
        }
      ]
    },
    {
      "id": 37324321,
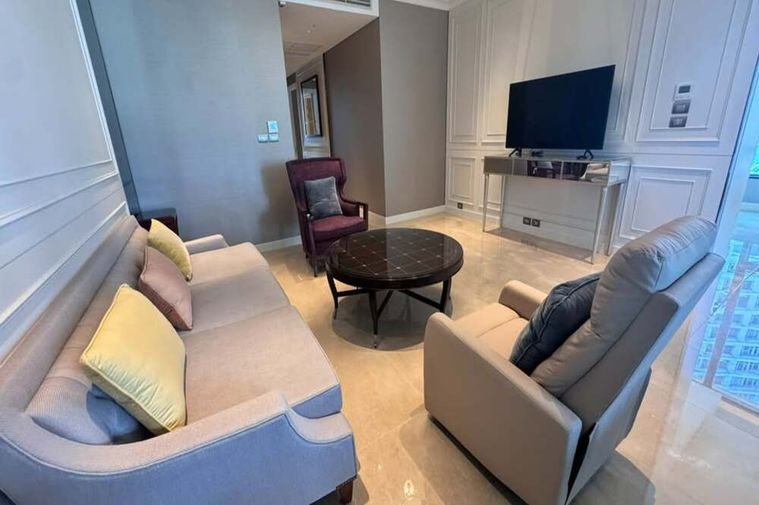
      "alt": "Spacious modern living room with hardwood floors and elegant furniture",
      "tags": [
        {
          "id": 1649124,
          "name": "bigLivingroom"
        }
      ],
      "status": "original",
      "exterior": null,
      "roomType": "livingroom",
      "imageScore": 6,
      "isPublished": null,
      "resizeImages": [
        {
          "url": "https://img2.propertyscout.co.th/ZQwahnuXbwbZU92JCQ78r6IBxHmg6ZiUYaRD4T7-VXY/wm:0.6:so:0:50:0.3/rs:fit:400/q:70/aHR0cHM6Ly9mbGV4c3RheS1pbWFnZXMuc2dwMS5jZG4uZGlnaXRhbG9jZWFuc3BhY2VzLmNvbS9pbWFnZXMvcHJvZC9saW5rLTU4MTI4MTYvODU0ZTQ3MWFhZjg3YTViNzkxZjRkMGFkMjA2YmYxYzMuanBn.webp",
          "size": 400
        },
        {
          "url": "https://img2.propertyscout.co.th/JY39CLHmYnrOVqZpu2Olxskc-KYe0N8RwIJXvNqdNBA/wm:0.6:so:0:50:0.3/rs:fit:510/q:70/aHR0cHM6Ly9mbGV4c3RheS1pbWFnZXMuc2dwMS5jZG4uZGlnaXRhbG9jZWFuc3BhY2VzLmNvbS9pbWFnZXMvcHJvZC9saW5rLTU4MTI4MTYvODU0ZTQ3MWFhZjg3YTViNzkxZjRkMGFkMjA2YmYxYzMuanBn.webp",
          "size": 510
        },
        {
          "url": "https://img2.propertyscout.co.th/ymTdm7DmaKhq1ssaqxIpz64BDQUw7C07X6MBwuK-_O8/wm:0.6:so:0:50:0.3/rs:fit:600/q:70/aHR0cHM6Ly9mbGV4c3RheS1pbWFnZXMuc2dwMS5jZG4uZGlnaXRhbG9jZWFuc3BhY2VzLmNvbS9pbWFnZXMvcHJvZC9saW5rLTU4MTI4MTYvODU0ZTQ3MWFhZjg3YTViNzkxZjRkMGFkMjA2YmYxYzMuanBn.webp",
          "size": 600
        }
      ]
    },
    {
      "id": 37324322,
      "alt": "Modern kitchen with sleek cabinetry and built-in appliances, featuring a closed layout design.",
      "tags": [
        {
          "id": 1649125,
          "name": "kitchenClosedLayout"
        },
        {
          "id": 1649126,
          "name": "kitchenOven"
        }
      ],
      "status": "original",
      "exterior": null,
      "roomType": "kitchen",
      "imageScore": 5,
      "isPublished": null,
      "resizeImages": [
        {
          "url": "https://img2.propertyscout.co.th/tb-SrewzOGWYDZtF-lT2U1cRBekrNBG5Q8rbrI1S2JI/wm:0.6:so:0:50:0.3/rs:fit:400/q:70/aHR0cHM6Ly9mbGV4c3RheS1pbWFnZXMuc2dwMS5jZG4uZGlnaXRhbG9jZWFuc3BhY2VzLmNvbS9pbWFnZXMvcHJvZC9saW5rLTU4MTI4MTYvNjBhNDM2NDdmZDNhN2I3OGNlNTNiNWEwNWM2NzQ5MTAuanBn.webp",
          "size": 400
        },
        {
          "url": "https://img2.propertyscout.co.th/A-cFJjgX-LMqDWUxp7n7GaqfD-wdEAuqaOVEfjJlGwU/wm:0.6:so:0:50:0.3/rs:fit:510/q:70/aHR0cHM6Ly9mbGV4c3RheS1pbWFnZXMuc2dwMS5jZG4uZGlnaXRhbG9jZWFuc3BhY2VzLmNvbS9pbWFnZXMvcHJvZC9saW5rLTU4MTI4MTYvNjBhNDM2NDdmZDNhN2I3OGNlNTNiNWEwNWM2NzQ5MTAuanBn.webp",
          "size": 510
        },
        {
          "url": "https://img2.propertyscout.co.th/-2NlCvH-V0O4a9k6_BWhFp2bM9pcZKcxDvMt9XIxxs0/wm:0.6:so:0:50:0.3/rs:fit:600/q:70/aHR0cHM6Ly9mbGV4c3RheS1pbWFnZXMuc2dwMS5jZG4uZGlnaXRhbG9jZWFuc3BhY2VzLmNvbS9pbWFnZXMvcHJvZC9saW5rLTU4MTI4MTYvNjBhNDM2NDdmZDNhN2I3OGNlNTNiNWEwNWM2NzQ5MTAuanBn.webp",
          "size": 600
        }
      ]
    },
    {
      "id": 37324323,
      "alt": "Modern kitchen with sleek cabinetry, stainless steel appliances, and elegant black countertops.",
      "tags": [
        {
          "id": 1649127,
          "name": "kitchenClosedLayout"
        },
        {
          "id": 1649128,
          "name": "kitchenOven"
        }
      ],
      "status": "original",
      "exterior": null,
      "roomType": "kitchen",
      "imageScore": 6,
      "isPublished": null,
      "resizeImages": [
        {
          "url": "https://img2.propertyscout.co.th/_nLgcOk-xQsrAh523klna2rgbmBvtABJWrIUPnc_dNA/wm:0.6:so:0:50:0.3/rs:fit:400/q:70/aHR0cHM6Ly9mbGV4c3RheS1pbWFnZXMuc2dwMS5jZG4uZGlnaXRhbG9jZWFuc3BhY2VzLmNvbS9pbWFnZXMvcHJvZC9saW5rLTU4MTI4MTYvYzk5Zjg0ZjViZThjZjZjNGMzYTFmNDZhNjE2NzExMmYuanBn.webp",
          "size": 400
        },
        {
          "url": "https://img2.propertyscout.co.th/X9UbfRXispdIIgKZ86WSMD8jVO9e-BeKrRlyPH-DCGc/wm:0.6:so:0:50:0.3/rs:fit:510/q:70/aHR0cHM6Ly9mbGV4c3RheS1pbWFnZXMuc2dwMS5jZG4uZGlnaXRhbG9jZWFuc3BhY2VzLmNvbS9pbWFnZXMvcHJvZC9saW5rLTU4MTI4MTYvYzk5Zjg0ZjViZThjZjZjNGMzYTFmNDZhNjE2NzExMmYuanBn.webp",
          "size": 510
        },
        {
          "url": "https://img2.propertyscout.co.th/Rk7PeIzhUomtVkgNr2I0n6mvPRSSzINx2gifylOxJnY/wm:0.6:so:0:50:0.3/rs:fit:600/q:70/aHR0cHM6Ly9mbGV4c3RheS1pbWFnZXMuc2dwMS5jZG4uZGlnaXRhbG9jZWFuc3BhY2VzLmNvbS9pbWFnZXMvcHJvZC9saW5rLTU4MTI4MTYvYzk5Zjg0ZjViZThjZjZjNGMzYTFmNDZhNjE2NzExMmYuanBn.webp",
          "size": 600
        }
      ]
    },
    {
      "id": 37324324,
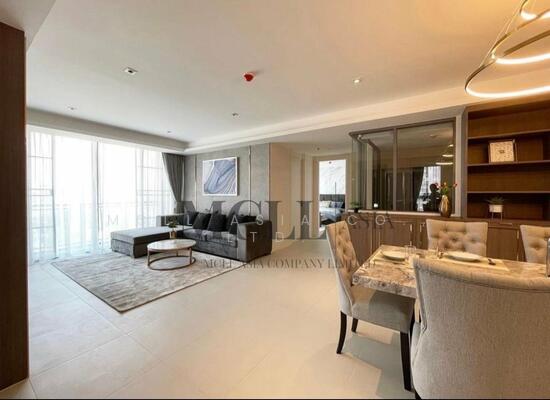
      "alt": "Spacious living room with large windows and modern decor in a high-rise apartment.",
      "tags": [
        {
          "id": 1649129,
          "name": "bigLivingroom"
        }
      ],
      "status": "original",
      "exterior": null,
      "roomType": "livingroom",
      "imageScore": 6,
      "isPublished": null,
      "resizeImages": [
        {
          "url": "https://img2.propertyscout.co.th/PEg32_sJsszpIovMzFXwooNufg0v-QnGyLjcTKzMcFg/wm:0.6:so:0:50:0.3/rs:fit:400/q:70/aHR0cHM6Ly9mbGV4c3RheS1pbWFnZXMuc2dwMS5jZG4uZGlnaXRhbG9jZWFuc3BhY2VzLmNvbS9pbWFnZXMvcHJvZC9saW5rLTU4MTI4MTYvZjMzNDNhZTgzNjA5MWExNDA4YjcwZTA5YzdhNjY3ZDguanBn.webp",
          "size": 400
        },
        {
          "url": "https://img2.propertyscout.co.th/KH_Mb6D8ecz9s9QBxBmBg5oV71-1FXoz-3vSOXmjGFY/wm:0.6:so:0:50:0.3/rs:fit:510/q:70/aHR0cHM6Ly9mbGV4c3RheS1pbWFnZXMuc2dwMS5jZG4uZGlnaXRhbG9jZWFuc3BhY2VzLmNvbS9pbWFnZXMvcHJvZC9saW5rLTU4MTI4MTYvZjMzNDNhZTgzNjA5MWExNDA4YjcwZTA5YzdhNjY3ZDguanBn.webp",
          "size": 510
        },
        {
          "url": "https://img2.propertyscout.co.th/SgBDfWV6IVf8_xiF8gDCsOFieVNBBkoLORByISXDZj4/wm:0.6:so:0:50:0.3/rs:fit:600/q:70/aHR0cHM6Ly9mbGV4c3RheS1pbWFnZXMuc2dwMS5jZG4uZGlnaXRhbG9jZWFuc3BhY2VzLmNvbS9pbWFnZXMvcHJvZC9saW5rLTU4MTI4MTYvZjMzNDNhZTgzNjA5MWExNDA4YjcwZTA5YzdhNjY3ZDguanBn.webp",
          "size": 600
        }
      ]
    },
    {
      "id": 37324325,
      "alt": "Spacious corner unit with large windows offering city views, perfect for a modern living room setup.",
      "tags": [
        {
          "id": 1649130,
          "name": "bigLivingroom"
        },
        {
          "id": 1649131,
          "name": "cornerUnit"
        },
        {
          "id": 1649132,
          "name": "greatView"
        }
      ],
      "status": "original",
      "exterior": null,
      "roomType": "livingroom",
      "imageScore": 6,
      "isPublished": null,
      "resizeImages": [
        {
          "url": "https://img2.propertyscout.co.th/t-bpU6N5HAsciv-IosWwppYHyTitSzPkFPF5_5EO6pc/wm:0.6:so:0:50:0.3/rs:fit:400/q:70/aHR0cHM6Ly9mbGV4c3RheS1pbWFnZXMuc2dwMS5jZG4uZGlnaXRhbG9jZWFuc3BhY2VzLmNvbS9pbWFnZXMvcHJvZC9saW5rLTU4MTI4MTYvZmVhNDcyNzFmNDhjMmE5ZGI3NzM2Y2E3MTMzZGI2YTcuanBn.webp",
          "size": 400
        },
        {
          "url": "https://img2.propertyscout.co.th/ua27ZSDDyo6oruwcPJCdMZTHtYQC3VJoferfDvxnm4c/wm:0.6:so:0:50:0.3/rs:fit:510/q:70/aHR0cHM6Ly9mbGV4c3RheS1pbWFnZXMuc2dwMS5jZG4uZGlnaXRhbG9jZWFuc3BhY2VzLmNvbS9pbWFnZXMvcHJvZC9saW5rLTU4MTI4MTYvZmVhNDcyNzFmNDhjMmE5ZGI3NzM2Y2E3MTMzZGI2YTcuanBn.webp",
          "size": 510
        },
        {
          "url": "https://img2.propertyscout.co.th/Ppc3rWS47JzEZB8a62Re1_io93A1yk2GyEHrljDZCIs/wm:0.6:so:0:50:0.3/rs:fit:600/q:70/aHR0cHM6Ly9mbGV4c3RheS1pbWFnZXMuc2dwMS5jZG4uZGlnaXRhbG9jZWFuc3BhY2VzLmNvbS9pbWFnZXMvcHJvZC9saW5rLTU4MTI4MTYvZmVhNDcyNzFmNDhjMmE5ZGI3NzM2Y2E3MTMzZGI2YTcuanBn.webp",
          "size": 600
        }
      ]
    }
  ],
  "floorSize": 151,
  "salePrice": 35000000,
  "closestArl": "ratchaprarop",
  "closestBts": "chit_lom",
  "created_at": "2026-09-17T23:56:39.151Z",
  "furnishing": "fully_furnished",
  "greatDeals": {
    "saleGreatDeal": {
      "id": 428575,
      "type": "automated",
      "accepted": true,
      "reviewed": false,
      "createdAt": "2026-09-18T00:21:22.432Z",
      "salePrice": "35000000",
      "updatedAt": "2026-09-18T00:21:22.432Z",
      "createdById": null,
      "reviewedById": null,
      "greatDealClusterName": "sell_combined_511_two_bedrooms"
    }
  },
  "updated_at": "2026-09-18T00:21:22.458Z",
  "description": {},
  "poiBuilding": {
    "name": {
      "en": "The Park Chidlom",
      "th": "เดอะ พาร์ค ชิดลม"
    },
    "numberOfFloors": 35
  },
  "subdistrict": "ลุมพินี",
  "totalImages": 12,
  "buildingName": "The Park Chidlom",
  "neighborhood": "ชิดลม",
  "propertyType": "condo",
  "listingSource": "cobroker_line_cat_siam_property_realtor",
  "market_status": "on",
  "district_ps_cn": "巴吞旺县",
  "district_ps_en": "Pathum Wan",
  "district_ps_th": "ปทุมวัน",
  "numberBedrooms": "two_bedrooms",
  "province_ps_cn": "曼谷",
  "province_ps_en": "Bangkok",
  "province_ps_th": "กรุงเทพ",
  "numberBathrooms": "three_bathrooms",
  "serpSortingRank": {
    "rent": 0,
    "sale": 1.7018527838
  },
  "closestTransport": "chit_lom",
  "featuredImageUrl": "https://img2.propertyscout.co.th/WkjtStNAaLg8pt9L6ZigDyEyB42D1gez4NxwMDh6YW8/wm:0.6:so:0:50:0.3/rs:fit:384/q:70/aHR0cHM6Ly9mbGV4c3RheS1pbWFnZXMuc2dwMS5jZG4uZGlnaXRhbG9jZWFuc3BhY2VzLmNvbS9pbWFnZXMvcHJvZC9saW5rLTU4MTI4MTYvNThjOTI2NTJhMTZiMmJlNjNhYzI5N2Q4ODZhZmIwZTAuanBn.webp",
  "ae_man_event_date": "2026-09-17T09:14:00.000Z",
  "ae_man_event_type": "website_scraping",
  "greatDealsCluster": {
    "saleCluster": {
      "id": 4417,
      "name": "sell_combined_511_two_bedrooms",
      "medianRentPricePerSqm": null,
      "medianSalePricePerSqm": "231788"
    }
  },
  "subdistrict_ps_cn": "伦披尼",
  "subdistrict_ps_en": "Lumphini",
  "subdistrict_ps_th": "ลุมพินี",
  "closestTransportKm": 0.4458726423343454,
  "neighborhood_ps_cn": "奇隆",
  "neighborhood_ps_en": "Chit Lom",
  "neighborhood_ps_th": "ชิดลม",
  "ae_man_event_result": "available",
  "availabilitySubClusterCn": {
    "availabilityHoverText": null,
    "availabilityLabelLogo": "availability-check",
    "availabilityLabelText": "一周前 确认有货",
    "availabilityLabelColor": "green"
  },
  "availabilitySubClusterDe": {
    "availabilityHoverText": null,
    "availabilityLabelLogo": "availability-check",
    "availabilityLabelText": "vor einer Woche als verfügbar bestätigt",
    "availabilityLabelColor": "green"
  },
  "availabilitySubClusterEn": {
    "availabilityHoverText": null,
    "availabilityLabelLogo": "availability-check",
    "availabilityLabelText": "Confirmed available a week ago",
    "availabilityLabelColor": "green"
  },
  "availabilitySubClusterMm": {
    "availabilityHoverText": null,
    "availabilityLabelLogo": "availability-check",
    "availabilityLabelText": "လွန်ခဲ့သောတစ်ပတ်က ရရှိနိုင်ကြောင်း အတည်ပြုခဲ့သည်",
    "availabilityLabelColor": "green"
  },
  "availabilitySubClusterTh": {
    "availabilityLabelLogo": "availability-check",
    "availabilityLabelText": "การยืนยันสถานะว่าง เมื่อสัปดาห์ที่แล้ว",
    "availabilityLabelColor": "green"
  },
  "availability_subcluster_id": 1.4
} 13
13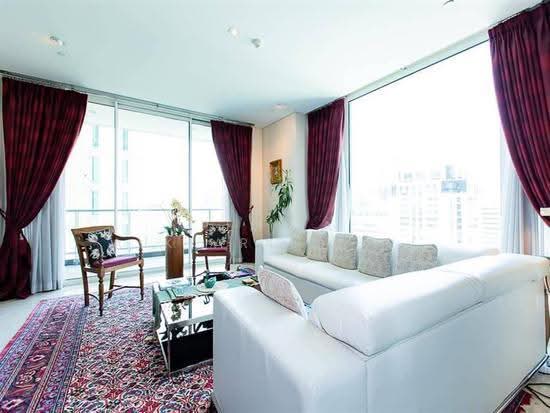 19
19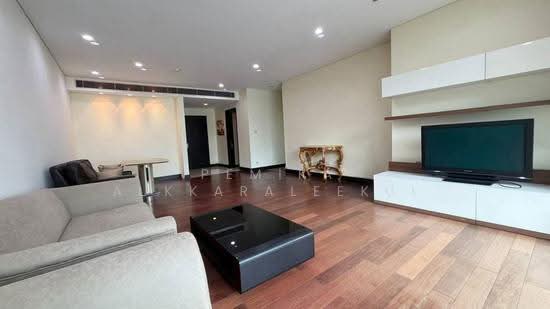 21
21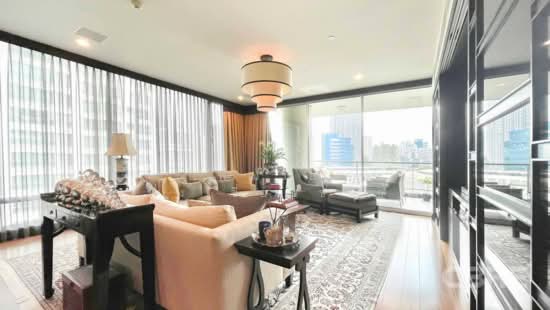 17
17 17
17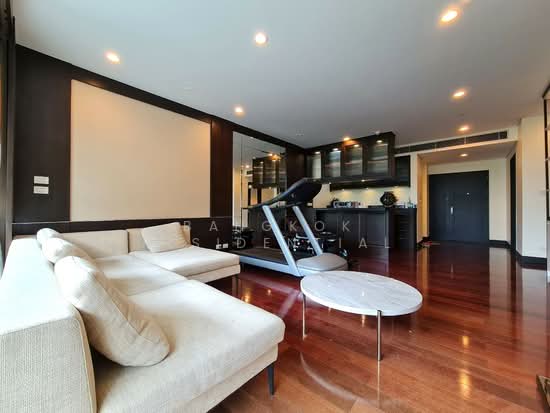 42
42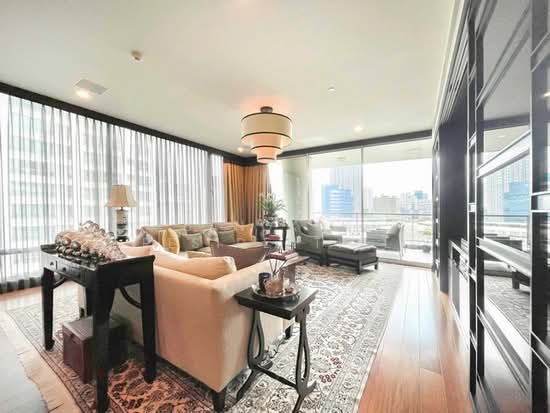 29
29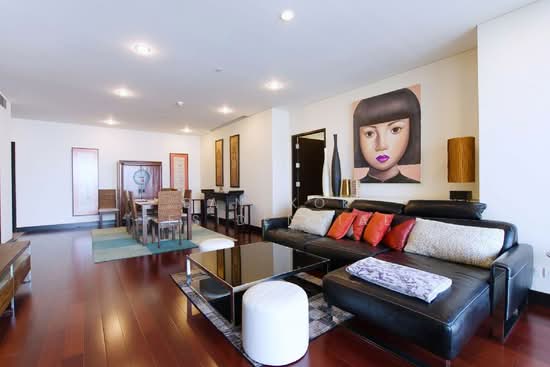 38
38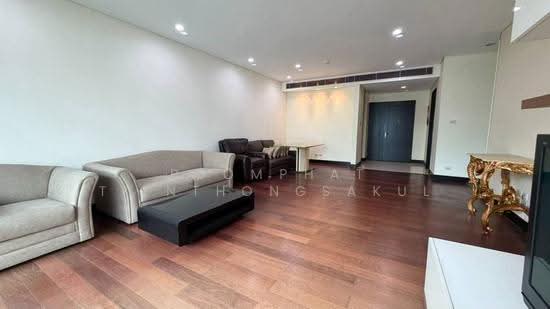 21
21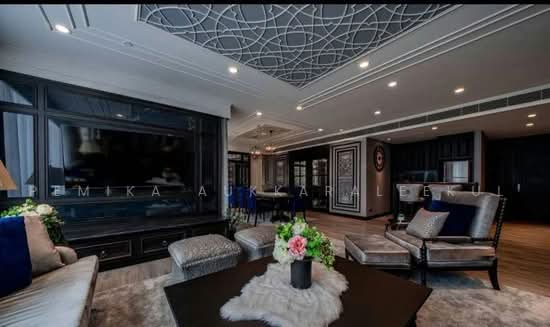 25
25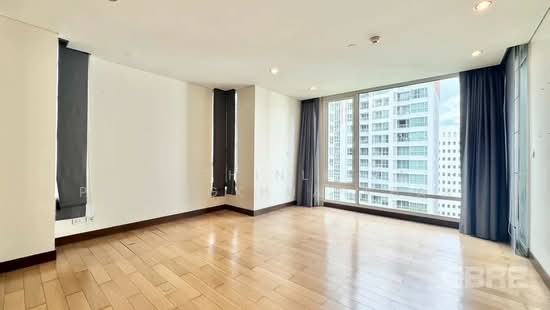 20
20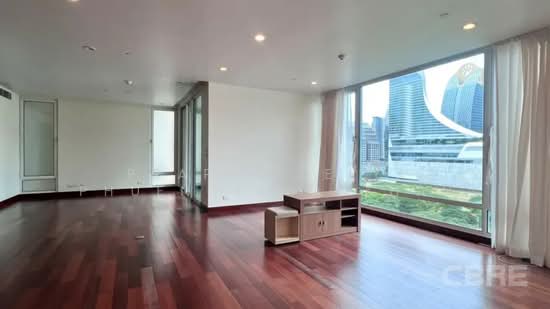 23
23