Raw JSON
{
  "id": 3338884,
  "title": {
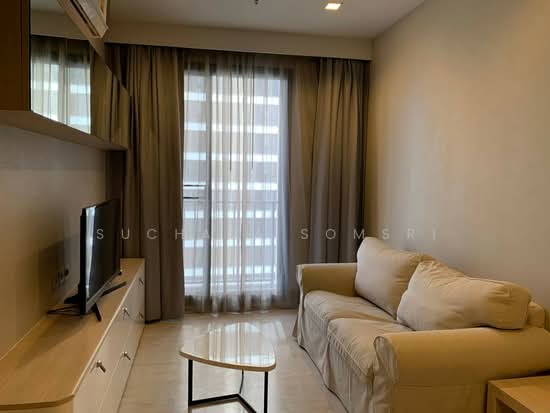
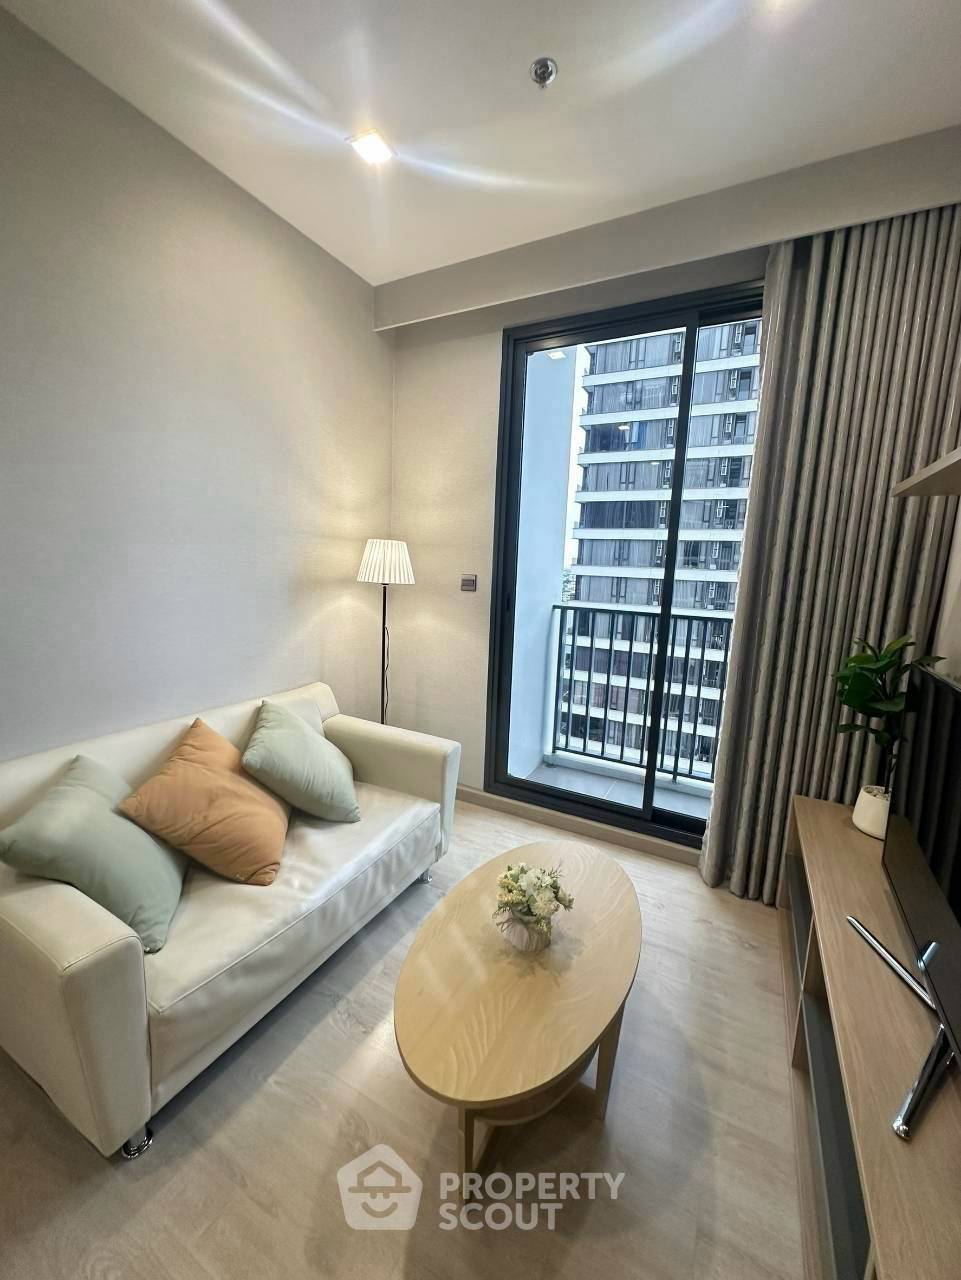
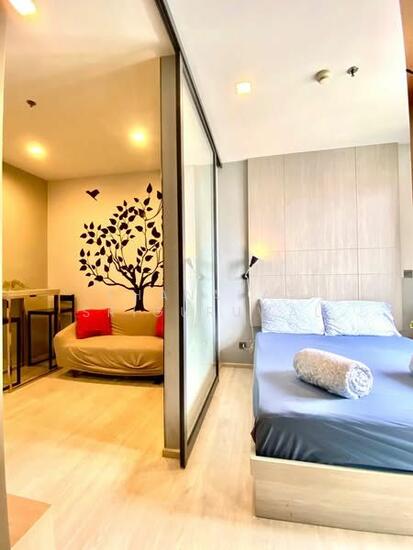
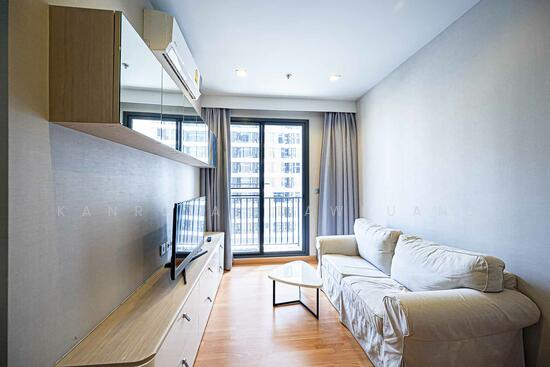
    "meta": "2 นอน คอนโด ให้เช่า ฿50,000/เดือน, ประกาศขาย ฿12,000,000, เอ็ม ทองหล่อ 10, ใกล้ BTS ทองหล่อ, ตกแต่งพร้อมอยู่",
    "short": "คอนโด 2-ห้องนอน ที่ เอ็ม ทองหล่อ 10",
    "standard": "คอนโด 2-ห้องนอน ที่ เอ็ม ทองหล่อ 10 ใกล้ BTS ทองหล่อ"
  },
  "gpsLat": 13.730741560490465,
  "postBy": "agent",
  "tenure": "rentsell",
  "gpsLong": 100.58693296745439,
  "district": "วัฒนา",
  "province": "กรุงเทพ",
  "cdnImages": [
    {
      "id": 37520211,
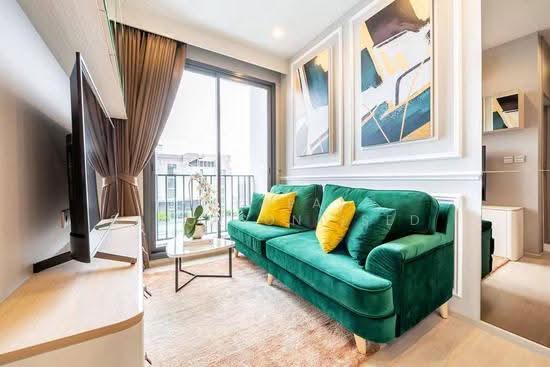
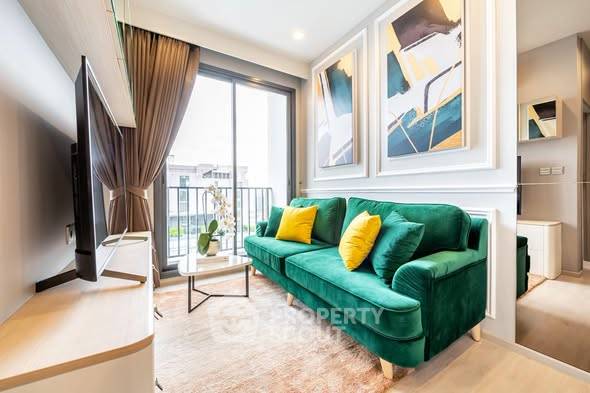
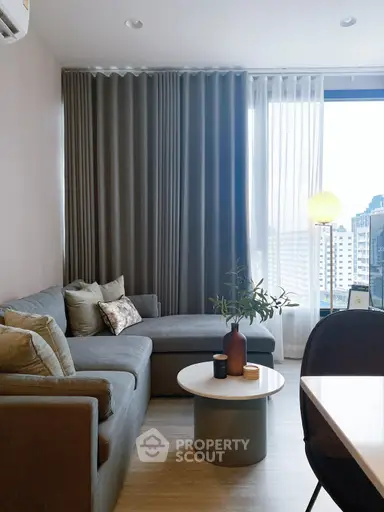
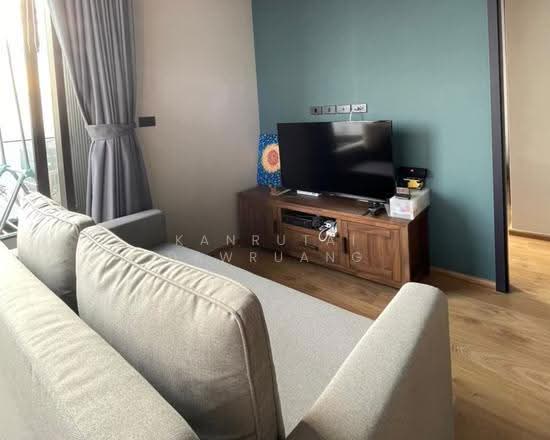
      "alt": "Modern living room with green sofa, vibrant cushions, and large window offering natural light.",
      "tags": [
        {
          "id": 1666185,
          "name": "bigLivingroom"
        }
      ],
      "status": "featured",
      "exterior": null,
      "roomType": "livingroom",
      "imageScore": 8,
      "isPublished": null,
      "resizeImages": [
        {
          "url": "https://img2.propertyscout.co.th/0SFEeVrqidNTJ4vqRSA_4CxbXB8g1Gb_evp9FizxC4s/wm:0.6:so:0:50:0.3/rs:fit:400/q:70/aHR0cHM6Ly9mbGV4c3RheS1pbWFnZXMuc2dwMS5jZG4uZGlnaXRhbG9jZWFuc3BhY2VzLmNvbS9pbWFnZXMvcHJvZC9saW5rLTU4NjQyMjkvNTZhNWU0ZDk5ZWFlNTExZmFlYWEzYWY3NWJlZTBjNTUuanBn.webp",
          "size": 400
        },
        {
          "url": "https://img2.propertyscout.co.th/Abt24LIZTunY5W8hwWL9yXyd8xNEiOjJPus1hSYQwvs/wm:0.6:so:0:50:0.3/rs:fit:510/q:70/aHR0cHM6Ly9mbGV4c3RheS1pbWFnZXMuc2dwMS5jZG4uZGlnaXRhbG9jZWFuc3BhY2VzLmNvbS9pbWFnZXMvcHJvZC9saW5rLTU4NjQyMjkvNTZhNWU0ZDk5ZWFlNTExZmFlYWEzYWY3NWJlZTBjNTUuanBn.webp",
          "size": 510
        },
        {
          "url": "https://img2.propertyscout.co.th/fJ_UfX01Kp1q5YJnDmV2-FzavxX0I2637e1l3eg7MYs/wm:0.6:so:0:50:0.3/rs:fit:600/q:70/aHR0cHM6Ly9mbGV4c3RheS1pbWFnZXMuc2dwMS5jZG4uZGlnaXRhbG9jZWFuc3BhY2VzLmNvbS9pbWFnZXMvcHJvZC9saW5rLTU4NjQyMjkvNTZhNWU0ZDk5ZWFlNTExZmFlYWEzYWY3NWJlZTBjNTUuanBn.webp",
          "size": 600
        }
      ]
    },
    {
      "id": 37520212,
      "alt": "Modern living room with vibrant green sofa, stylish decor, and open kitchen layout.",
      "tags": [
        {
          "id": 1666186,
          "name": "bigLivingroom"
        },
        {
          "id": 1666187,
          "name": "kitchenOpenLayout"
        }
      ],
      "status": "original",
      "exterior": null,
      "roomType": "livingroom",
      "imageScore": 6,
      "isPublished": null,
      "resizeImages": [
        {
          "url": "https://img2.propertyscout.co.th/x07ycR-zmlpuO9w6HyFGuhTuW59FwYyBuG5fe0hd_RQ/wm:0.6:so:0:50:0.3/rs:fit:400/q:70/aHR0cHM6Ly9mbGV4c3RheS1pbWFnZXMuc2dwMS5jZG4uZGlnaXRhbG9jZWFuc3BhY2VzLmNvbS9pbWFnZXMvcHJvZC9saW5rLTU4NjQyMjkvM2YzM2M3ZjlkYzFkMmVkZDMzYmJiMjg1MzBmMzQ4NTYuanBn.webp",
          "size": 400
        },
        {
          "url": "https://img2.propertyscout.co.th/cU1UWIVyv6y0DdIYKdsq8-9dy4m7H1gBEFoc8UbcN4A/wm:0.6:so:0:50:0.3/rs:fit:510/q:70/aHR0cHM6Ly9mbGV4c3RheS1pbWFnZXMuc2dwMS5jZG4uZGlnaXRhbG9jZWFuc3BhY2VzLmNvbS9pbWFnZXMvcHJvZC9saW5rLTU4NjQyMjkvM2YzM2M3ZjlkYzFkMmVkZDMzYmJiMjg1MzBmMzQ4NTYuanBn.webp",
          "size": 510
        },
        {
          "url": "https://img2.propertyscout.co.th/FmbmkOmWEaBXgrc0QI4i28khAvhLbfqraDYatZil61w/wm:0.6:so:0:50:0.3/rs:fit:600/q:70/aHR0cHM6Ly9mbGV4c3RheS1pbWFnZXMuc2dwMS5jZG4uZGlnaXRhbG9jZWFuc3BhY2VzLmNvbS9pbWFnZXMvcHJvZC9saW5rLTU4NjQyMjkvM2YzM2M3ZjlkYzFkMmVkZDMzYmJiMjg1MzBmMzQ4NTYuanBn.webp",
          "size": 600
        }
      ]
    },
    {
      "id": 37520213,
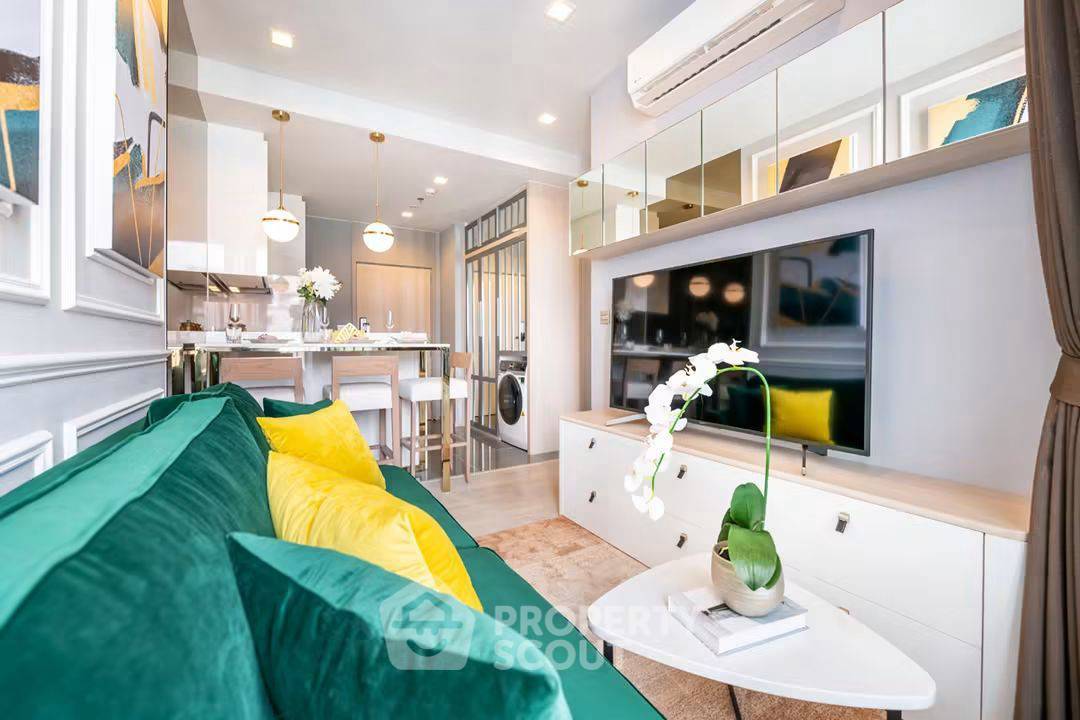
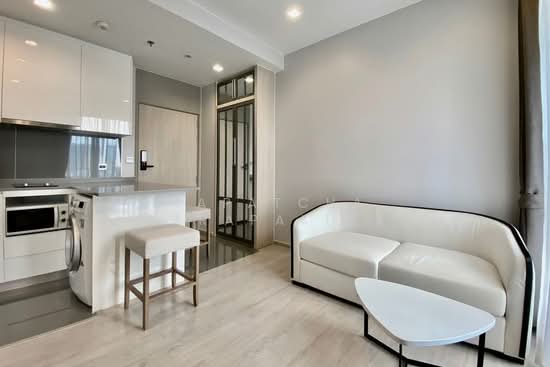
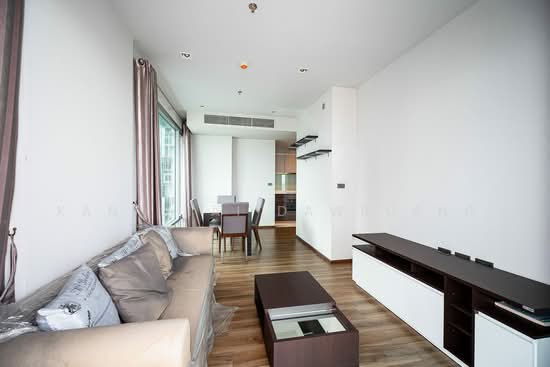
      "alt": "Modern open-layout living room and kitchen with stylish decor and green sofa",
      "tags": [
        {
          "id": 1666188,
          "name": "kitchenOpenLayout"
        }
      ],
      "status": "original",
      "exterior": null,
      "roomType": "livingroom",
      "imageScore": 8,
      "isPublished": null,
      "resizeImages": [
        {
          "url": "https://img2.propertyscout.co.th/2L68MPka5eJNvo2EmcDn7OwkW3mZLeDQsfkWSapWb1I/wm:0.6:so:0:50:0.3/rs:fit:400/q:70/aHR0cHM6Ly9mbGV4c3RheS1pbWFnZXMuc2dwMS5jZG4uZGlnaXRhbG9jZWFuc3BhY2VzLmNvbS9pbWFnZXMvcHJvZC9saW5rLTU4NjQyMjkvNzMyM2ViMzY4NTU3ZGY2MjhmNjc4NTIwYmM2N2ExMDcuanBn.webp",
          "size": 400
        },
        {
          "url": "https://img2.propertyscout.co.th/Kt0mQW5PNtQWVGr16jD_Ub4WHCkUdrRUTL2bcgjJDuU/wm:0.6:so:0:50:0.3/rs:fit:510/q:70/aHR0cHM6Ly9mbGV4c3RheS1pbWFnZXMuc2dwMS5jZG4uZGlnaXRhbG9jZWFuc3BhY2VzLmNvbS9pbWFnZXMvcHJvZC9saW5rLTU4NjQyMjkvNzMyM2ViMzY4NTU3ZGY2MjhmNjc4NTIwYmM2N2ExMDcuanBn.webp",
          "size": 510
        },
        {
          "url": "https://img2.propertyscout.co.th/9Kab-ourDXma3vG-MmjKQ-OwgYhtNXLaibR74keaKEs/wm:0.6:so:0:50:0.3/rs:fit:600/q:70/aHR0cHM6Ly9mbGV4c3RheS1pbWFnZXMuc2dwMS5jZG4uZGlnaXRhbG9jZWFuc3BhY2VzLmNvbS9pbWFnZXMvcHJvZC9saW5rLTU4NjQyMjkvNzMyM2ViMzY4NTU3ZGY2MjhmNjc4NTIwYmM2N2ExMDcuanBn.webp",
          "size": 600
        }
      ]
    },
    {
      "id": 37520214,
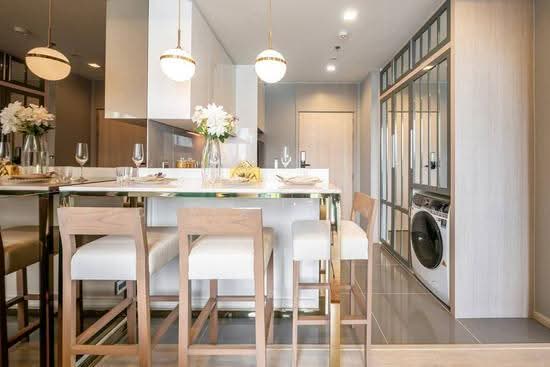
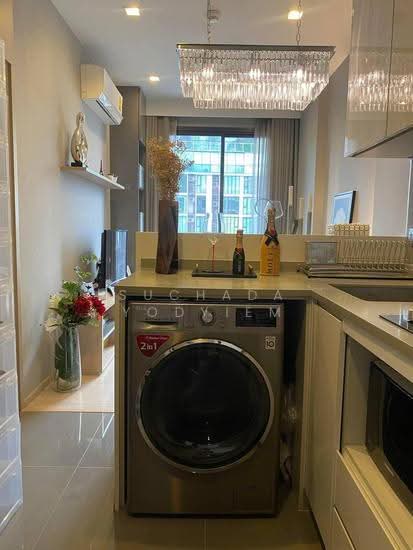
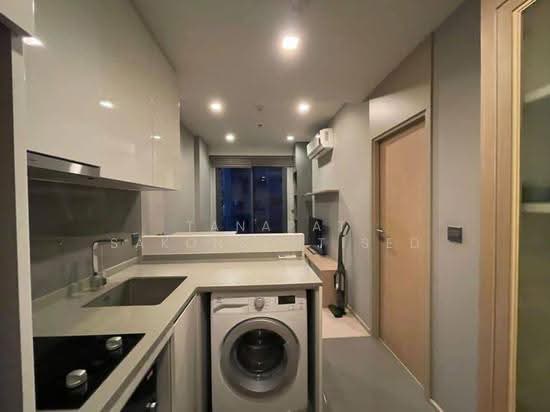
      "alt": "Modern kitchen with elegant dining area and built-in washing machine, featuring sleek design and stylish lighting.",
      "tags": [
        {
          "id": 1666189,
          "name": "kitchenClosedLayout"
        }
      ],
      "status": "original",
      "exterior": null,
      "roomType": "kitchen",
      "imageScore": 6,
      "isPublished": null,
      "resizeImages": [
        {
          "url": "https://img2.propertyscout.co.th/nm2rzTYoNWrp5k3wTuOoCC8kYzMJpv8Zk5sGZL_3ovY/wm:0.6:so:0:50:0.3/rs:fit:400/q:70/aHR0cHM6Ly9mbGV4c3RheS1pbWFnZXMuc2dwMS5jZG4uZGlnaXRhbG9jZWFuc3BhY2VzLmNvbS9pbWFnZXMvcHJvZC9saW5rLTU4NjQyMjkvODdjM2E1NmZkNTIxYWQyYTk3OWQxYjZlOTJlZDhkYTQuanBn.webp",
          "size": 400
        },
        {
          "url": "https://img2.propertyscout.co.th/LzZmZxKKSZbFjwL7ZpqxvEncGWM25ia_BSggWFeiVcQ/wm:0.6:so:0:50:0.3/rs:fit:510/q:70/aHR0cHM6Ly9mbGV4c3RheS1pbWFnZXMuc2dwMS5jZG4uZGlnaXRhbG9jZWFuc3BhY2VzLmNvbS9pbWFnZXMvcHJvZC9saW5rLTU4NjQyMjkvODdjM2E1NmZkNTIxYWQyYTk3OWQxYjZlOTJlZDhkYTQuanBn.webp",
          "size": 510
        },
        {
          "url": "https://img2.propertyscout.co.th/8k0g1avfVnn2DQL197bzxNpQvd9RsJXHNzYNFfDhr40/wm:0.6:so:0:50:0.3/rs:fit:600/q:70/aHR0cHM6Ly9mbGV4c3RheS1pbWFnZXMuc2dwMS5jZG4uZGlnaXRhbG9jZWFuc3BhY2VzLmNvbS9pbWFnZXMvcHJvZC9saW5rLTU4NjQyMjkvODdjM2E1NmZkNTIxYWQyYTk3OWQxYjZlOTJlZDhkYTQuanBn.webp",
          "size": 600
        }
      ]
    },
    {
      "id": 37520215,
      "alt": "Modern open-layout kitchen with sleek appliances and bright living area, perfect for contemporary living.",
      "tags": [
        {
          "id": 1666190,
          "name": "kitchenOpenLayout"
        }
      ],
      "status": "original",
      "exterior": null,
      "roomType": "kitchen",
      "imageScore": 8,
      "isPublished": null,
      "resizeImages": [
        {
          "url": "https://img2.propertyscout.co.th/TmxokEnQOnSXS7beZG1YZ6r9pSUKs0cyzqEyjQRUO-4/wm:0.6:so:0:50:0.3/rs:fit:400/q:70/aHR0cHM6Ly9mbGV4c3RheS1pbWFnZXMuc2dwMS5jZG4uZGlnaXRhbG9jZWFuc3BhY2VzLmNvbS9pbWFnZXMvcHJvZC9saW5rLTU4NjQyMjkvN2Y2ZDMwMmU2MDM1MWNjNWUzNmRhYzNmMGJjMTllZTMuanBn.webp",
          "size": 400
        },
        {
          "url": "https://img2.propertyscout.co.th/qatnubrviB3X1VpF1FzRs2XlOW8PFP8dbs4S38p1lrw/wm:0.6:so:0:50:0.3/rs:fit:510/q:70/aHR0cHM6Ly9mbGV4c3RheS1pbWFnZXMuc2dwMS5jZG4uZGlnaXRhbG9jZWFuc3BhY2VzLmNvbS9pbWFnZXMvcHJvZC9saW5rLTU4NjQyMjkvN2Y2ZDMwMmU2MDM1MWNjNWUzNmRhYzNmMGJjMTllZTMuanBn.webp",
          "size": 510
        },
        {
          "url": "https://img2.propertyscout.co.th/Y1XFDmObju57J5qChAhzF5z0KCSSdX22InXZOFToHHE/wm:0.6:so:0:50:0.3/rs:fit:600/q:70/aHR0cHM6Ly9mbGV4c3RheS1pbWFnZXMuc2dwMS5jZG4uZGlnaXRhbG9jZWFuc3BhY2VzLmNvbS9pbWFnZXMvcHJvZC9saW5rLTU4NjQyMjkvN2Y2ZDMwMmU2MDM1MWNjNWUzNmRhYzNmMGJjMTllZTMuanBn.webp",
          "size": 600
        }
      ]
    },
    {
      "id": 37520216,
      "alt": "Modern kitchen with sleek design, featuring a microwave, fridge, and elegant lighting fixtures.",
      "tags": [
        {
          "id": 1666191,
          "name": "kitchenClosedLayout"
        },
        {
          "id": 1666192,
          "name": "kitchenOven"
        }
      ],
      "status": "original",
      "exterior": null,
      "roomType": "kitchen",
      "imageScore": 6,
      "isPublished": null,
      "resizeImages": [
        {
          "url": "https://img2.propertyscout.co.th/e0oIroTnmS_ir0v3gZJ55hPuR3o1Jqo8Lfb6Fdbauj4/wm:0.6:so:0:50:0.3/rs:fit:400/q:70/aHR0cHM6Ly9mbGV4c3RheS1pbWFnZXMuc2dwMS5jZG4uZGlnaXRhbG9jZWFuc3BhY2VzLmNvbS9pbWFnZXMvcHJvZC9saW5rLTU4NjQyMjkvY2Y3MTcxYmY5MzQ2OWZiZDMxZjM2MjUzMTQ3ZWNlMzMuanBn.webp",
          "size": 400
        },
        {
          "url": "https://img2.propertyscout.co.th/nBlVXAqjraQVjmF6fW42d6685wGjV7zFnZXjgFsAmCI/wm:0.6:so:0:50:0.3/rs:fit:510/q:70/aHR0cHM6Ly9mbGV4c3RheS1pbWFnZXMuc2dwMS5jZG4uZGlnaXRhbG9jZWFuc3BhY2VzLmNvbS9pbWFnZXMvcHJvZC9saW5rLTU4NjQyMjkvY2Y3MTcxYmY5MzQ2OWZiZDMxZjM2MjUzMTQ3ZWNlMzMuanBn.webp",
          "size": 510
        },
        {
          "url": "https://img2.propertyscout.co.th/iT2e4mx_r0-zFvH_cDPljyVvKt9g33UWubgLLDkpDv0/wm:0.6:so:0:50:0.3/rs:fit:600/q:70/aHR0cHM6Ly9mbGV4c3RheS1pbWFnZXMuc2dwMS5jZG4uZGlnaXRhbG9jZWFuc3BhY2VzLmNvbS9pbWFnZXMvcHJvZC9saW5rLTU4NjQyMjkvY2Y3MTcxYmY5MzQ2OWZiZDMxZjM2MjUzMTQ3ZWNlMzMuanBn.webp",
          "size": 600
        }
      ]
    },
    {
      "id": 37520217,
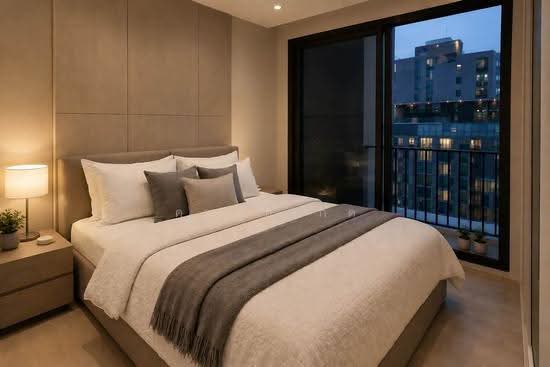
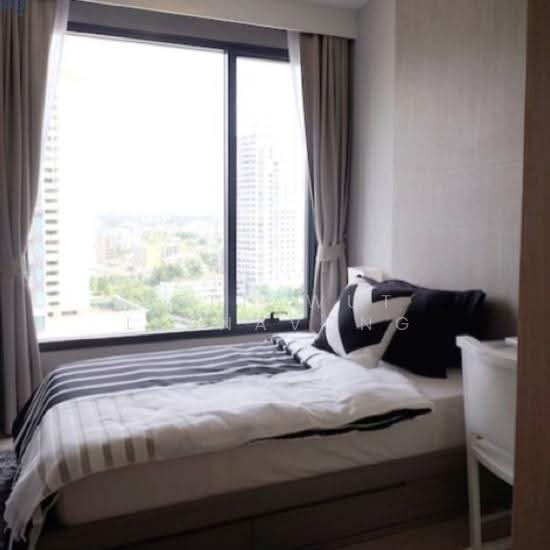
      "alt": "Luxurious bedroom with elegant decor and modern furnishings, featuring a stylish bed and chic artwork.",
      "tags": [],
      "status": "original",
      "exterior": null,
      "roomType": "bedroom",
      "imageScore": 8,
      "isPublished": null,
      "resizeImages": [
        {
          "url": "https://img2.propertyscout.co.th/Jq3Ht7UJaqMAMpc_Slwdxtjd_dYU2z0ssbK6ZNdC8ws/wm:0.6:so:0:50:0.3/rs:fit:400/q:70/aHR0cHM6Ly9mbGV4c3RheS1pbWFnZXMuc2dwMS5jZG4uZGlnaXRhbG9jZWFuc3BhY2VzLmNvbS9pbWFnZXMvcHJvZC9saW5rLTU4NjQyMjkvMWY2MzViOWI2YWMwOWMwZmJhZDIyMzg3YmQ1YjFmYTMuanBn.webp",
          "size": 400
        },
        {
          "url": "https://img2.propertyscout.co.th/_j1NGYCplFaK_EwHMonGcD2d61H4g6Uf_EvuWuqIXO4/wm:0.6:so:0:50:0.3/rs:fit:510/q:70/aHR0cHM6Ly9mbGV4c3RheS1pbWFnZXMuc2dwMS5jZG4uZGlnaXRhbG9jZWFuc3BhY2VzLmNvbS9pbWFnZXMvcHJvZC9saW5rLTU4NjQyMjkvMWY2MzViOWI2YWMwOWMwZmJhZDIyMzg3YmQ1YjFmYTMuanBn.webp",
          "size": 510
        },
        {
          "url": "https://img2.propertyscout.co.th/2-nKvhWvQWclINPtxkfA4gtZ5oKObgBfQKpBJV28zNE/wm:0.6:so:0:50:0.3/rs:fit:600/q:70/aHR0cHM6Ly9mbGV4c3RheS1pbWFnZXMuc2dwMS5jZG4uZGlnaXRhbG9jZWFuc3BhY2VzLmNvbS9pbWFnZXMvcHJvZC9saW5rLTU4NjQyMjkvMWY2MzViOWI2YWMwOWMwZmJhZDIyMzg3YmQ1YjFmYTMuanBn.webp",
          "size": 600
        }
      ]
    }
  ],
  "floorSize": 58,
  "salePrice": 12000000,
  "closestBts": "thong_lor",
  "created_at": "2026-09-23T04:23:41.897Z",
  "furnishing": "fully_furnished",
  "greatDeals": {},
  "updated_at": "2026-09-23T04:24:50.759Z",
  "description": {},
  "lowestPrice": 50000,
  "poiBuilding": {
    "name": {
      "en": "M Thonglor 10",
      "th": "เอ็ม ทองหล่อ 10"
    },
    "numberOfFloors": 22
  },
  "subdistrict": "คลองตันเหนือ",
  "totalImages": 19,
  "buildingName": "M Thonglor 10",
  "neighborhood": "สุขุมวิท",
  "propertyType": "condo",
  "listingSource": "cobroker_fb_b_blueprint",
  "market_status": "on",
  "district_ps_cn": "瓦他那",
  "district_ps_en": "Watthana",
  "district_ps_th": "วัฒนา",
  "minLeasePeriod": "twelve_months",
  "numberBedrooms": "two_bedrooms",
  "province_ps_cn": "曼谷",
  "province_ps_en": "Bangkok",
  "province_ps_th": "กรุงเทพ",
  "numberBathrooms": "two_bathrooms",
  "serpSortingRank": {
    "rent": 1.5009419205,
    "sale": 1.5009320205
  },
  "closestTransport": "thong_lor",
  "featuredImageUrl": "https://img2.propertyscout.co.th/LL323sT8il03YMNhOzeDQ4eMDGhRtaFzTjMQtyOfptI/wm:0.6:so:0:50:0.3/rs:fit:384/q:70/aHR0cHM6Ly9mbGV4c3RheS1pbWFnZXMuc2dwMS5jZG4uZGlnaXRhbG9jZWFuc3BhY2VzLmNvbS9pbWFnZXMvcHJvZC9saW5rLTU4NjQyMjkvNTZhNWU0ZDk5ZWFlNTExZmFlYWEzYWY3NWJlZTBjNTUuanBn.webp",
  "ae_man_event_date": "2026-09-21T17:23:51.000Z",
  "ae_man_event_type": "website_scraping",
  "greatDealsCluster": {},
  "subdistrict_ps_cn": "空新努",
  "subdistrict_ps_en": "Khlong Tan Nuea",
  "subdistrict_ps_th": "คลองตันเหนือ",
  "closestTransportKm": 1.1665626090165984,
  "neighborhood_ps_cn": "素坤逸",
  "neighborhood_ps_en": "Sukhumvit",
  "neighborhood_ps_th": "สุขุมวิท",
  "ae_man_event_result": "available",
  "availabilitySubClusterCn": {
    "availabilityHoverText": null,
    "availabilityLabelLogo": "availability-check",
    "availabilityLabelText": "4天前 确认有货",
    "availabilityLabelColor": "green"
  },
  "availabilitySubClusterDe": {
    "availabilityHoverText": null,
    "availabilityLabelLogo": "availability-check",
    "availabilityLabelText": "vor 4 Tagen als verfügbar bestätigt",
    "availabilityLabelColor": "green"
  },
  "availabilitySubClusterEn": {
    "availabilityHoverText": null,
    "availabilityLabelLogo": "availability-check",
    "availabilityLabelText": "Confirmed available 4 days ago",
    "availabilityLabelColor": "green"
  },
  "availabilitySubClusterMm": {
    "availabilityHoverText": null,
    "availabilityLabelLogo": "availability-check",
    "availabilityLabelText": "လွန်ခဲ့သော 4 ရက်က ရရှိနိုင်ကြောင်း အတည်ပြုခဲ့သည်",
    "availabilityLabelColor": "green"
  },
  "availabilitySubClusterTh": {
    "availabilityLabelLogo": "availability-check",
    "availabilityLabelText": "การยืนยันสถานะว่าง เมื่อ 4 วันที่ผ่านมา",
    "availabilityLabelColor": "green"
  },
  "availability_subcluster_id": 1.2
}