Raw JSON
{
  "id": 3346975,
  "title": {
    "meta": "2 นอน คอนโด ประกาศขาย, ฿11,000,000, เอ็กซ์ที เอกมัย, ใกล้ BTS ทองหล่อ, ตกแต่งพร้อมอยู่",
    "short": "คอนโด 2-ห้องนอน ที่ เอ็กซ์ที เอกมัย",
    "standard": "คอนโด 2-ห้องนอน ที่ เอ็กซ์ที เอกมัย ใกล้ BTS ทองหล่อ"
  },
  "gpsLat": 13.733796088069504,
  "postBy": "agent",
  "tenure": "sell",
  "gpsLong": 100.58721475439938,
  "district": "วัฒนา",
  "province": "กรุงเทพ",
  "cdnImages": [
    {
      "id": 37616296,
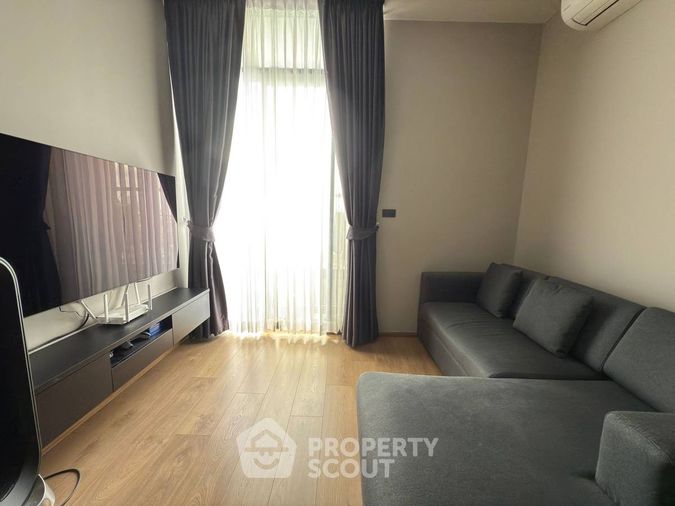
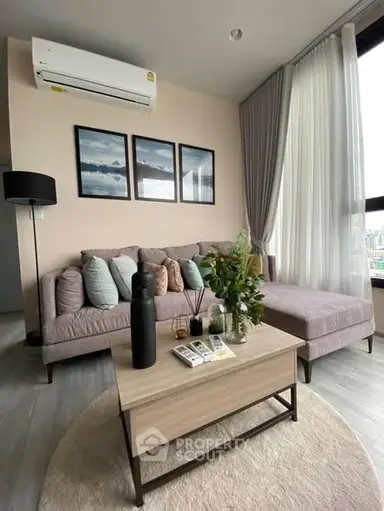
      "alt": "Modern living room with panoramic city view and stylish decor",
      "tags": [
        {
          "id": 1678695,
          "name": "greatView"
        },
        {
          "id": 1678696,
          "name": "bigLivingroom"
        }
      ],
      "status": "featured",
      "exterior": null,
      "roomType": "livingroom",
      "imageScore": 8,
      "isPublished": null,
      "resizeImages": [
        {
          "url": "https://img2.propertyscout.co.th/B-URX2hD-2AkFh9da8pehh-QOASeEXjlj16qJjcLCCw/wm:0.6:so:0:50:0.3/rs:fit:400/q:70/aHR0cHM6Ly9mbGV4c3RheS1pbWFnZXMuc2dwMS5jZG4uZGlnaXRhbG9jZWFuc3BhY2VzLmNvbS9pbWFnZXMvcHJvZC9saW5rLTU4ODg3ODcvYWQzNTQ2OGYxODgwNDNkNzI1MWYxNmVhMzY4M2Q5NTMuanBn.webp",
          "size": 400
        },
        {
          "url": "https://img2.propertyscout.co.th/fvc4lHnQJ8JnTTxoGu7IQ7zN8zA5CSOK4tw91zIdIAM/wm:0.6:so:0:50:0.3/rs:fit:510/q:70/aHR0cHM6Ly9mbGV4c3RheS1pbWFnZXMuc2dwMS5jZG4uZGlnaXRhbG9jZWFuc3BhY2VzLmNvbS9pbWFnZXMvcHJvZC9saW5rLTU4ODg3ODcvYWQzNTQ2OGYxODgwNDNkNzI1MWYxNmVhMzY4M2Q5NTMuanBn.webp",
          "size": 510
        },
        {
          "url": "https://img2.propertyscout.co.th/PaMmNKDRqf97qwyUYi-uHWuKQy0nSnKlmZUIpTX-noc/wm:0.6:so:0:50:0.3/rs:fit:600/q:70/aHR0cHM6Ly9mbGV4c3RheS1pbWFnZXMuc2dwMS5jZG4uZGlnaXRhbG9jZWFuc3BhY2VzLmNvbS9pbWFnZXMvcHJvZC9saW5rLTU4ODg3ODcvYWQzNTQ2OGYxODgwNDNkNzI1MWYxNmVhMzY4M2Q5NTMuanBn.webp",
          "size": 600
        }
      ]
    },
    {
      "id": 37616297,
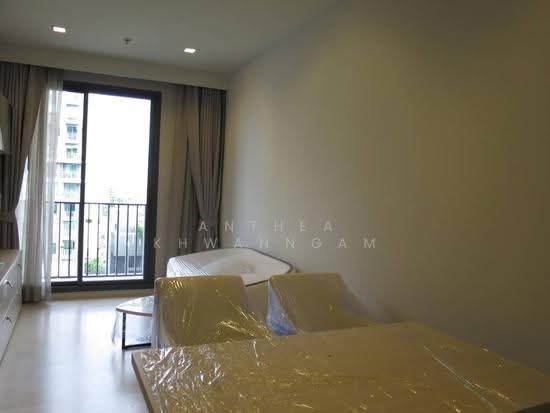
      "alt": "Modern living room with city view, stylish decor, and dining area in a high-rise apartment.",
      "tags": [
        {
          "id": 1678697,
          "name": "greatView"
        },
        {
          "id": 1678698,
          "name": "bigLivingroom"
        }
      ],
      "status": "original",
      "exterior": null,
      "roomType": "livingroom",
      "imageScore": 8,
      "isPublished": null,
      "resizeImages": [
        {
          "url": "https://img2.propertyscout.co.th/gsINlijIOb8zveTHbKh4xShurBbw0plUarcrb46Aw9M/wm:0.6:so:0:50:0.3/rs:fit:400/q:70/aHR0cHM6Ly9mbGV4c3RheS1pbWFnZXMuc2dwMS5jZG4uZGlnaXRhbG9jZWFuc3BhY2VzLmNvbS9pbWFnZXMvcHJvZC9saW5rLTU4ODg3ODcvYTU1OTI2MmFmZmE4OGU0NGVkODdiZDcxMjAwOTUxYTguanBn.webp",
          "size": 400
        },
        {
          "url": "https://img2.propertyscout.co.th/E957PeHbnTWsykmYJLT3R3ZKtZlWbmy9XwVS50TbWqI/wm:0.6:so:0:50:0.3/rs:fit:510/q:70/aHR0cHM6Ly9mbGV4c3RheS1pbWFnZXMuc2dwMS5jZG4uZGlnaXRhbG9jZWFuc3BhY2VzLmNvbS9pbWFnZXMvcHJvZC9saW5rLTU4ODg3ODcvYTU1OTI2MmFmZmE4OGU0NGVkODdiZDcxMjAwOTUxYTguanBn.webp",
          "size": 510
        },
        {
          "url": "https://img2.propertyscout.co.th/rml93-P95KegFM-8ChX2yZBlB7L8PVm0CkvU45IAt_c/wm:0.6:so:0:50:0.3/rs:fit:600/q:70/aHR0cHM6Ly9mbGV4c3RheS1pbWFnZXMuc2dwMS5jZG4uZGlnaXRhbG9jZWFuc3BhY2VzLmNvbS9pbWFnZXMvcHJvZC9saW5rLTU4ODg3ODcvYTU1OTI2MmFmZmE4OGU0NGVkODdiZDcxMjAwOTUxYTguanBn.webp",
          "size": 600
        }
      ]
    },
    {
      "id": 37616298,
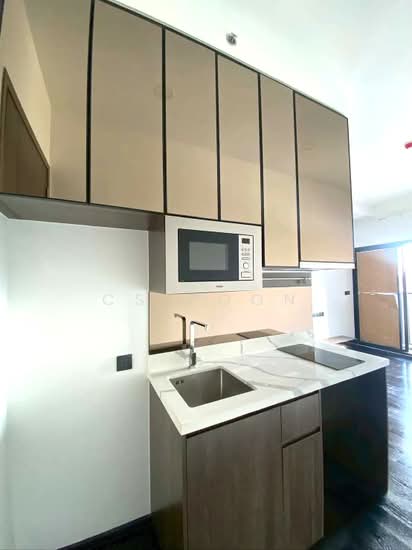
      "alt": "Modern kitchen with blue cabinets, stainless steel appliances, and sleek design.",
      "tags": [
        {
          "id": 1678699,
          "name": "kitchenClosedLayout"
        }
      ],
      "status": "original",
      "exterior": null,
      "roomType": "kitchen",
      "imageScore": 6,
      "isPublished": null,
      "resizeImages": [
        {
          "url": "https://img2.propertyscout.co.th/wGup4nJ6GYeo6kmfx4q3gxxcRgO7nbUVHvAX6wzrQV4/wm:0.6:so:0:50:0.3/rs:fit:400/q:70/aHR0cHM6Ly9mbGV4c3RheS1pbWFnZXMuc2dwMS5jZG4uZGlnaXRhbG9jZWFuc3BhY2VzLmNvbS9pbWFnZXMvcHJvZC9saW5rLTU4ODg3ODcvNjI2OTFjOWFmOGU2NDU4NDA1MWRiOTIyMzg0NjQzZjEuanBn.webp",
          "size": 400
        },
        {
          "url": "https://img2.propertyscout.co.th/xvJE0w-IrlX3NeioDy0uQbamAk-NCNhopcwyl9jqZLE/wm:0.6:so:0:50:0.3/rs:fit:510/q:70/aHR0cHM6Ly9mbGV4c3RheS1pbWFnZXMuc2dwMS5jZG4uZGlnaXRhbG9jZWFuc3BhY2VzLmNvbS9pbWFnZXMvcHJvZC9saW5rLTU4ODg3ODcvNjI2OTFjOWFmOGU2NDU4NDA1MWRiOTIyMzg0NjQzZjEuanBn.webp",
          "size": 510
        },
        {
          "url": "https://img2.propertyscout.co.th/7btz-K1i-PaMKYwwXa9zoGmK1EEvq9D7v9SUwR7yki4/wm:0.6:so:0:50:0.3/rs:fit:600/q:70/aHR0cHM6Ly9mbGV4c3RheS1pbWFnZXMuc2dwMS5jZG4uZGlnaXRhbG9jZWFuc3BhY2VzLmNvbS9pbWFnZXMvcHJvZC9saW5rLTU4ODg3ODcvNjI2OTFjOWFmOGU2NDU4NDA1MWRiOTIyMzg0NjQzZjEuanBn.webp",
          "size": 600
        }
      ]
    },
    {
      "id": 37616299,
      "alt": "Modern kitchen with dining area, featuring sleek blue cabinets and stainless steel appliances.",
      "tags": [
        {
          "id": 1678700,
          "name": "kitchenClosedLayout"
        },
        {
          "id": 1678701,
          "name": "kitchenOven"
        }
      ],
      "status": "original",
      "exterior": null,
      "roomType": "kitchen",
      "imageScore": 6,
      "isPublished": null,
      "resizeImages": [
        {
          "url": "https://img2.propertyscout.co.th/RGdu02HZY82PHQrdcelgT8x_0Fsd-44NiIZssl7YiDc/wm:0.6:so:0:50:0.3/rs:fit:400/q:70/aHR0cHM6Ly9mbGV4c3RheS1pbWFnZXMuc2dwMS5jZG4uZGlnaXRhbG9jZWFuc3BhY2VzLmNvbS9pbWFnZXMvcHJvZC9saW5rLTU4ODg3ODcvNDM4M2RiMjRjY2Y2ZDMzMmJlMTlhYjNkNjA3NmUyMjAuanBn.webp",
          "size": 400
        },
        {
          "url": "https://img2.propertyscout.co.th/HSN5OsgcyK7R0YLKCEvYop5qk0VMKM1gDBwguo7hOEc/wm:0.6:so:0:50:0.3/rs:fit:510/q:70/aHR0cHM6Ly9mbGV4c3RheS1pbWFnZXMuc2dwMS5jZG4uZGlnaXRhbG9jZWFuc3BhY2VzLmNvbS9pbWFnZXMvcHJvZC9saW5rLTU4ODg3ODcvNDM4M2RiMjRjY2Y2ZDMzMmJlMTlhYjNkNjA3NmUyMjAuanBn.webp",
          "size": 510
        },
        {
          "url": "https://img2.propertyscout.co.th/e2rzNvrW0QBvRiBSgp4xP0bhXF2nZgunBvdZZzOM7BE/wm:0.6:so:0:50:0.3/rs:fit:600/q:70/aHR0cHM6Ly9mbGV4c3RheS1pbWFnZXMuc2dwMS5jZG4uZGlnaXRhbG9jZWFuc3BhY2VzLmNvbS9pbWFnZXMvcHJvZC9saW5rLTU4ODg3ODcvNDM4M2RiMjRjY2Y2ZDMzMmJlMTlhYjNkNjA3NmUyMjAuanBn.webp",
          "size": 600
        }
      ]
    },
    {
      "id": 37616300,
      "alt": "Modern living room with city view, featuring stylish sofa and air conditioning, perfect for urban living.",
      "tags": [
        {
          "id": 1678702,
          "name": "greatView"
        },
        {
          "id": 1678703,
          "name": "bigLivingroom"
        }
      ],
      "status": "original",
      "exterior": null,
      "roomType": "livingroom",
      "imageScore": 8,
      "isPublished": null,
      "resizeImages": [
        {
          "url": "https://img2.propertyscout.co.th/Qy_Bmqm3lScXSKiWQZ33jwOXAxdtAh5JJ96UKxO7zQ4/wm:0.6:so:0:50:0.3/rs:fit:400/q:70/aHR0cHM6Ly9mbGV4c3RheS1pbWFnZXMuc2dwMS5jZG4uZGlnaXRhbG9jZWFuc3BhY2VzLmNvbS9pbWFnZXMvcHJvZC9saW5rLTU4ODg3ODcvYWY5ODA1ZTIxYmE2YjVmMDE0NDIwOThmMDRiYzhlYTkuanBn.webp",
          "size": 400
        },
        {
          "url": "https://img2.propertyscout.co.th/zrMdS6IbQpNE8N3pIwfJbe_l6_sOVf9nb7y1Wl_sZyI/wm:0.6:so:0:50:0.3/rs:fit:510/q:70/aHR0cHM6Ly9mbGV4c3RheS1pbWFnZXMuc2dwMS5jZG4uZGlnaXRhbG9jZWFuc3BhY2VzLmNvbS9pbWFnZXMvcHJvZC9saW5rLTU4ODg3ODcvYWY5ODA1ZTIxYmE2YjVmMDE0NDIwOThmMDRiYzhlYTkuanBn.webp",
          "size": 510
        },
        {
          "url": "https://img2.propertyscout.co.th/0yDh0w569auTIayImcyB_ZFXaJo8CuGnURev8whg6zs/wm:0.6:so:0:50:0.3/rs:fit:600/q:70/aHR0cHM6Ly9mbGV4c3RheS1pbWFnZXMuc2dwMS5jZG4uZGlnaXRhbG9jZWFuc3BhY2VzLmNvbS9pbWFnZXMvcHJvZC9saW5rLTU4ODg3ODcvYWY5ODA1ZTIxYmE2YjVmMDE0NDIwOThmMDRiYzhlYTkuanBn.webp",
          "size": 600
        }
      ]
    },
    {
      "id": 37616301,
      "alt": "Modern dining area with elegant table setting and view into sleek kitchen with stainless steel appliances.",
      "tags": [
        {
          "id": 1678704,
          "name": "kitchenClosedLayout"
        },
        {
          "id": 1678705,
          "name": "kitchenOven"
        }
      ],
      "status": "original",
      "exterior": null,
      "roomType": "kitchen",
      "imageScore": 6,
      "isPublished": null,
      "resizeImages": [
        {
          "url": "https://img2.propertyscout.co.th/uHxdrAKmSaFXbgUt-gtkP8koBE73FdcBtBKiXmCcDkI/wm:0.6:so:0:50:0.3/rs:fit:400/q:70/aHR0cHM6Ly9mbGV4c3RheS1pbWFnZXMuc2dwMS5jZG4uZGlnaXRhbG9jZWFuc3BhY2VzLmNvbS9pbWFnZXMvcHJvZC9saW5rLTU4ODg3ODcvNWU5OWY1Y2IwMGEwYTE0ZjE4MjJiYTAzOTYyMmFmMTIuanBn.webp",
          "size": 400
        },
        {
          "url": "https://img2.propertyscout.co.th/yutcTgfGwdIAKAUj0vPr5yaGWEJDiqImbo9FeY6udfs/wm:0.6:so:0:50:0.3/rs:fit:510/q:70/aHR0cHM6Ly9mbGV4c3RheS1pbWFnZXMuc2dwMS5jZG4uZGlnaXRhbG9jZWFuc3BhY2VzLmNvbS9pbWFnZXMvcHJvZC9saW5rLTU4ODg3ODcvNWU5OWY1Y2IwMGEwYTE0ZjE4MjJiYTAzOTYyMmFmMTIuanBn.webp",
          "size": 510
        },
        {
          "url": "https://img2.propertyscout.co.th/d7yRxnL0maN_3rFfU9OA8H6592gYu4OisCQkcdOzic0/wm:0.6:so:0:50:0.3/rs:fit:600/q:70/aHR0cHM6Ly9mbGV4c3RheS1pbWFnZXMuc2dwMS5jZG4uZGlnaXRhbG9jZWFuc3BhY2VzLmNvbS9pbWFnZXMvcHJvZC9saW5rLTU4ODg3ODcvNWU5OWY1Y2IwMGEwYTE0ZjE4MjJiYTAzOTYyMmFmMTIuanBn.webp",
          "size": 600
        }
      ]
    },
    {
      "id": 37616302,
      "alt": "Stunning bedroom with panoramic city view and sunset, featuring floor-to-ceiling windows for a luxurious living experience.",
      "tags": [
        {
          "id": 1678706,
          "name": "greatView"
        },
        {
          "id": 1678707,
          "name": "cornerUnit"
        }
      ],
      "status": "original",
      "exterior": null,
      "roomType": "bedroom",
      "imageScore": 9,
      "isPublished": null,
      "resizeImages": [
        {
          "url": "https://img2.propertyscout.co.th/G4PyPmnZvv-J71Q1pdQKxrzPfPVbvkZRa12_geQ1ync/wm:0.6:so:0:50:0.3/rs:fit:400/q:70/aHR0cHM6Ly9mbGV4c3RheS1pbWFnZXMuc2dwMS5jZG4uZGlnaXRhbG9jZWFuc3BhY2VzLmNvbS9pbWFnZXMvcHJvZC9saW5rLTU4ODg3ODcvMDgyZjVmZTJhNTViNWQzYzNjNGY0M2Y2NjExMWMxNWYuanBn.webp",
          "size": 400
        },
        {
          "url": "https://img2.propertyscout.co.th/caDd2adRdijgExcJVrU0-rMyhWNgU8kXWmH8EzNb5uY/wm:0.6:so:0:50:0.3/rs:fit:510/q:70/aHR0cHM6Ly9mbGV4c3RheS1pbWFnZXMuc2dwMS5jZG4uZGlnaXRhbG9jZWFuc3BhY2VzLmNvbS9pbWFnZXMvcHJvZC9saW5rLTU4ODg3ODcvMDgyZjVmZTJhNTViNWQzYzNjNGY0M2Y2NjExMWMxNWYuanBn.webp",
          "size": 510
        },
        {
          "url": "https://img2.propertyscout.co.th/uY3gzGgJZsWKzgSD-5LDOm928EyAyQaErySBwkDHdcE/wm:0.6:so:0:50:0.3/rs:fit:600/q:70/aHR0cHM6Ly9mbGV4c3RheS1pbWFnZXMuc2dwMS5jZG4uZGlnaXRhbG9jZWFuc3BhY2VzLmNvbS9pbWFnZXMvcHJvZC9saW5rLTU4ODg3ODcvMDgyZjVmZTJhNTViNWQzYzNjNGY0M2Y2NjExMWMxNWYuanBn.webp",
          "size": 600
        }
      ]
    }
  ],
  "floorSize": 53,
  "salePrice": 11000000,
  "closestBts": "thong_lor",
  "created_at": "2026-09-26T06:07:20.084Z",
  "floorLevel": "19",
  "furnishing": "fully_furnished",
  "greatDeals": {},
  "updated_at": "2026-09-27T16:57:53.446Z",
  "description": {},
  "poiBuilding": {
    "name": {
      "en": "XT Ekkamai",
      "th": "เอ็กซ์ที เอกมัย"
    },
    "numberOfFloors": 38
  },
  "subdistrict": "คลองตันเหนือ",
  "totalImages": 13,
  "buildingName": "XT Ekkamai",
  "neighborhood": "สุขุมวิท",
  "propertyType": "condo",
  "listingSource": "cobroker_facebook_marketplace_234386",
  "market_status": "on",
  "district_ps_cn": "瓦他那",
  "district_ps_en": "Watthana",
  "district_ps_th": "วัฒนา",
  "numberBedrooms": "two_bedrooms",
  "province_ps_cn": "曼谷",
  "province_ps_en": "Bangkok",
  "province_ps_th": "กรุงเทพ",
  "numberBathrooms": "two_bathrooms",
  "serpSortingRank": {
    "rent": 0,
    "sale": 2.4016405482
  },
  "closestTransport": "thong_lor",
  "featuredImageUrl": "https://img2.propertyscout.co.th/--9a_Ema6_93fZJrtxuqjnsM4DVVf1D0pC-51ehP6js/wm:0.6:so:0:50:0.3/rs:fit:384/q:70/aHR0cHM6Ly9mbGV4c3RheS1pbWFnZXMuc2dwMS5jZG4uZGlnaXRhbG9jZWFuc3BhY2VzLmNvbS9pbWFnZXMvcHJvZC9saW5rLTU4ODg3ODcvYWQzNTQ2OGYxODgwNDNkNzI1MWYxNmVhMzY4M2Q5NTMuanBn.webp",
  "ae_man_event_date": "2026-08-26T06:05:19.338Z",
  "ae_man_event_type": "website_scraping",
  "greatDealsCluster": {
    "saleCluster": {
      "id": 13271,
      "name": "sell_combined_6501_two_bedrooms",
      "medianRentPricePerSqm": null,
      "medianSalePricePerSqm": "158307"
    }
  },
  "subdistrict_ps_cn": "空新努",
  "subdistrict_ps_en": "Khlong Tan Nuea",
  "subdistrict_ps_th": "คลองตันเหนือ",
  "closestTransportKm": 1.423082150790984,
  "neighborhood_ps_cn": "素坤逸",
  "neighborhood_ps_en": "Sukhumvit",
  "neighborhood_ps_th": "สุขุมวิท",
  "ae_man_event_result": "available",
  "availabilitySubClusterCn": {
    "availabilityHoverText": null,
    "availabilityLabelLogo": "availability-check",
    "availabilityLabelText": "一个月前 确认有货",
    "availabilityLabelColor": "green"
  },
  "availabilitySubClusterDe": {
    "availabilityHoverText": null,
    "availabilityLabelLogo": "availability-check",
    "availabilityLabelText": "vor einem Monat als verfügbar bestätigt",
    "availabilityLabelColor": "green"
  },
  "availabilitySubClusterEn": {
    "availabilityHoverText": null,
    "availabilityLabelLogo": "availability-check",
    "availabilityLabelText": "Confirmed available a month ago",
    "availabilityLabelColor": "green"
  },
  "availabilitySubClusterMm": {
    "availabilityHoverText": null,
    "availabilityLabelLogo": "availability-check",
    "availabilityLabelText": "လွန်ခဲ့သောတစ်လက ရရှိနိုင်ကြောင်း အတည်ပြုခဲ့သည်",
    "availabilityLabelColor": "green"
  },
  "availabilitySubClusterTh": {
    "availabilityLabelLogo": "availability-check",
    "availabilityLabelText": "การยืนยันสถานะว่าง เมื่อเดือนที่แล้ว",
    "availabilityLabelColor": "green"
  },
  "availability_subcluster_id": 2.1
} 12
12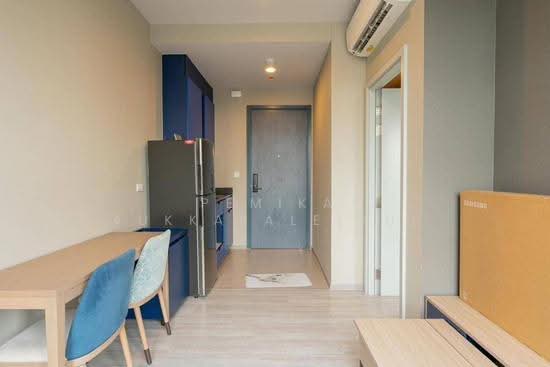 12
12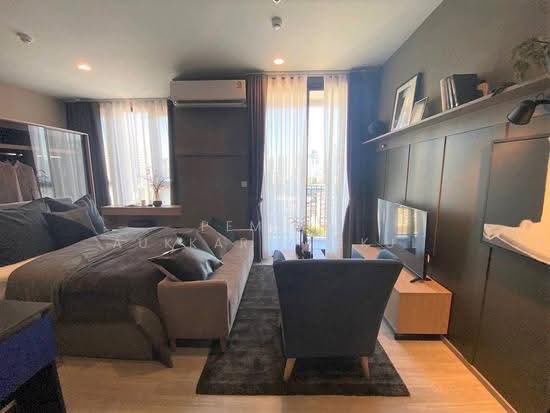 11
11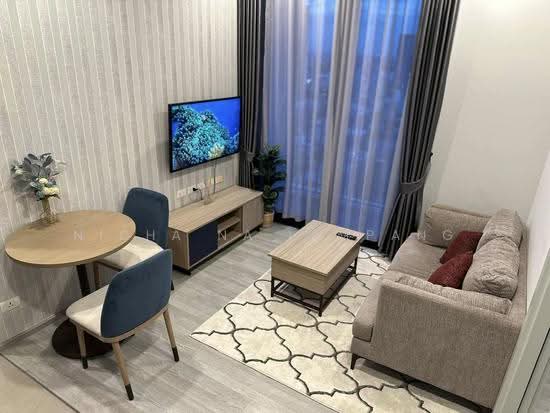 11
11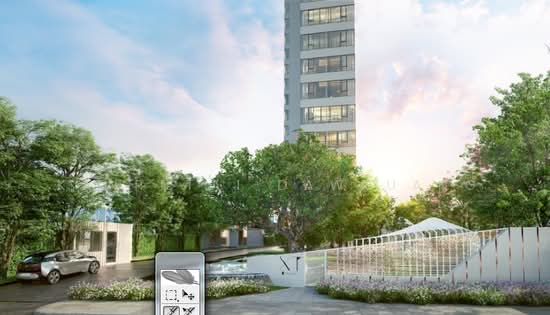 9
9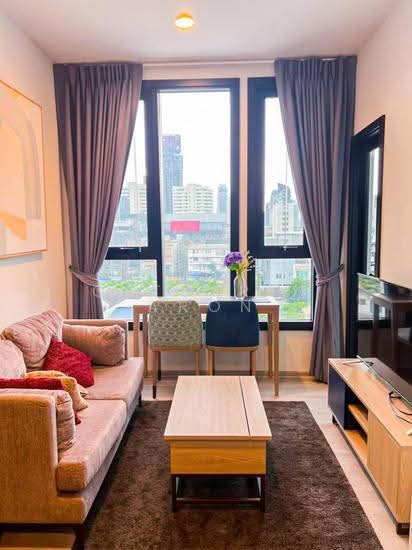 9
9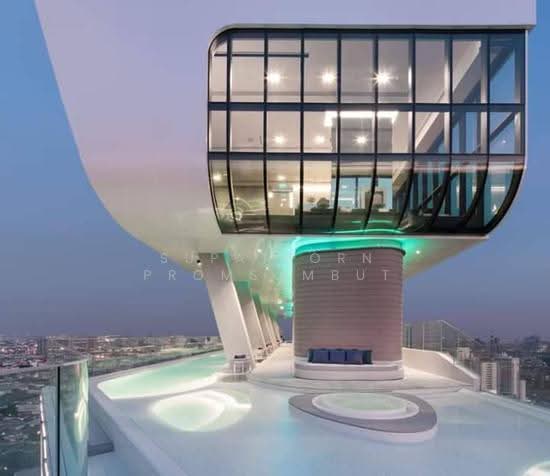 17
17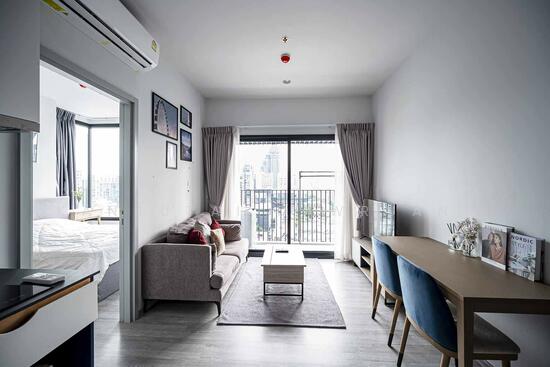 15
15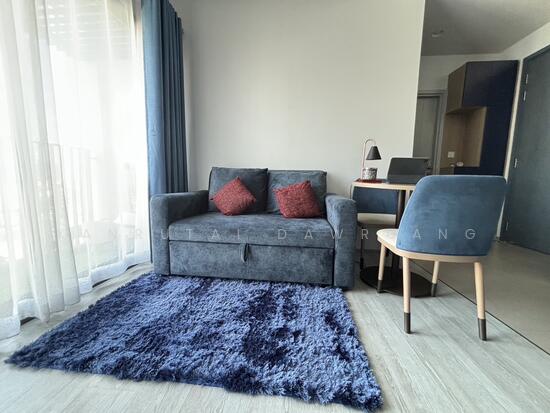 13
13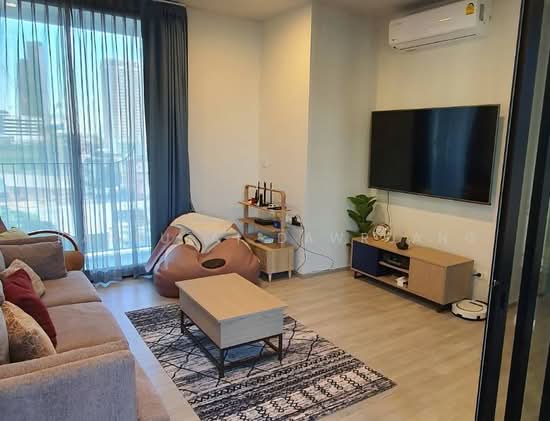 9
9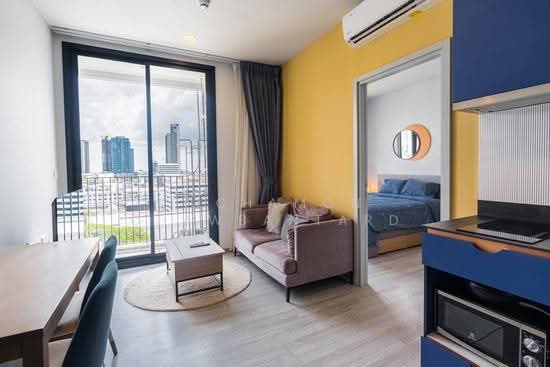 24
24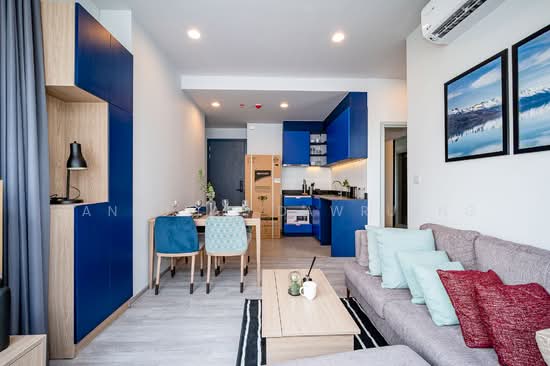 9
9