Raw JSON
{
  "id": 932946,
  "title": {
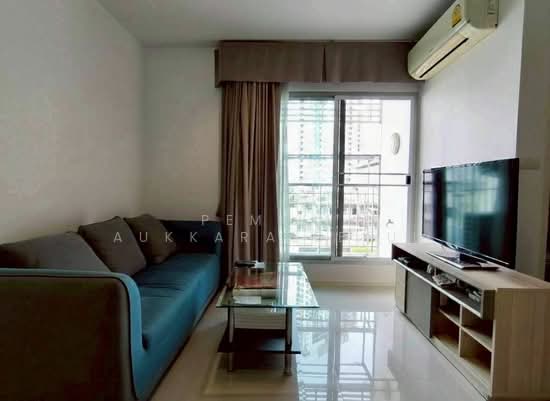
    "meta": "1 นอน คอนโด ให้เช่า และประกาศขาย, แอสปาย สุขุมวิท 48, ใกล้ BTS พระโขนง, ตกแต่งพร้อมอยู่",
    "short": "คอนโด 1-ห้องนอน ที่ แอสปาย สุขุมวิท 48",
    "standard": "คอนโด 1-ห้องนอน ที่ แอสปาย สุขุมวิท 48 ใกล้ BTS พระโขนง"
  },
  "gpsLat": 13.711082616519256,
  "postBy": "landlord",
  "tenure": "rentsell",
  "gpsLong": 100.59392991864699,
  "district": "คลองเตย",
  "province": "กรุงเทพ",
  "saleType": "resale_secondary",
  "unitType": "one",
  "cdnImages": [
    {
      "id": 9517696,
      "alt": null,
      "tags": [],
      "status": "featured",
      "exterior": null,
      "roomType": "livingroom",
      "imageScore": 5,
      "isPublished": true,
      "resizeImages": [
        {
          "url": "https://img2.propertyscout.co.th/sfsa-WpULIqfWDX46sc0Apj4JaOli9ijdhC0nd2BLms/wm:0.6:so:0:50:0.3/rs:fit:400/q:70/aHR0cHM6Ly9mbGV4c3RheS1pbWFnZXMuc2dwMS5jZG4uZGlnaXRhbG9jZWFuc3BhY2VzLmNvbS9pbWFnZXMvcHJvZC85MzI5NDYvYjQ5ZTAxZDc2MTUzZGVmZGEwYzYwNmJhOTRiYzNhZjguanBn.webp",
          "size": 400
        },
        {
          "url": "https://img2.propertyscout.co.th/bDwcx2InTB2RWXlM55tPqaBaNo0qm7ddz-3-29ChHnE/wm:0.6:so:0:50:0.3/rs:fit:510/q:70/aHR0cHM6Ly9mbGV4c3RheS1pbWFnZXMuc2dwMS5jZG4uZGlnaXRhbG9jZWFuc3BhY2VzLmNvbS9pbWFnZXMvcHJvZC85MzI5NDYvYjQ5ZTAxZDc2MTUzZGVmZGEwYzYwNmJhOTRiYzNhZjguanBn.webp",
          "size": 510
        },
        {
          "url": "https://img2.propertyscout.co.th/EAtAvBse_nyev5fX9Vv6z7HvHB2-YtfX5Ofx0I95WSc/wm:0.6:so:0:50:0.3/rs:fit:600/q:70/aHR0cHM6Ly9mbGV4c3RheS1pbWFnZXMuc2dwMS5jZG4uZGlnaXRhbG9jZWFuc3BhY2VzLmNvbS9pbWFnZXMvcHJvZC85MzI5NDYvYjQ5ZTAxZDc2MTUzZGVmZGEwYzYwNmJhOTRiYzNhZjguanBn.webp",
          "size": 600
        }
      ]
    },
    {
      "id": 9517697,
      "alt": null,
      "tags": [],
      "status": null,
      "exterior": null,
      "roomType": "bathroom",
      "imageScore": 5,
      "isPublished": true,
      "resizeImages": [
        {
          "url": "https://img2.propertyscout.co.th/8QZFh8UW5UT5kifkLNEOjxQOUmlLJ4tLJyGwo3CA5_c/wm:0.6:so:0:50:0.3/rs:fit:400/q:70/aHR0cHM6Ly9mbGV4c3RheS1pbWFnZXMuc2dwMS5jZG4uZGlnaXRhbG9jZWFuc3BhY2VzLmNvbS9pbWFnZXMvcHJvZC85MzI5NDYvNGNkN2E5OWU1ZjYyMzc3YjU1ZTRhNWZkZjAyYWMzNGQuanBn.webp",
          "size": 400
        },
        {
          "url": "https://img2.propertyscout.co.th/BC5GKh43qmqAIKot8vM7mWvmM4KB9PVoMWw_tFzwnRY/wm:0.6:so:0:50:0.3/rs:fit:510/q:70/aHR0cHM6Ly9mbGV4c3RheS1pbWFnZXMuc2dwMS5jZG4uZGlnaXRhbG9jZWFuc3BhY2VzLmNvbS9pbWFnZXMvcHJvZC85MzI5NDYvNGNkN2E5OWU1ZjYyMzc3YjU1ZTRhNWZkZjAyYWMzNGQuanBn.webp",
          "size": 510
        },
        {
          "url": "https://img2.propertyscout.co.th/dPxl7D2YahB57RwJYFyicURXLBsOOl5x_MnkRnV_V2c/wm:0.6:so:0:50:0.3/rs:fit:600/q:70/aHR0cHM6Ly9mbGV4c3RheS1pbWFnZXMuc2dwMS5jZG4uZGlnaXRhbG9jZWFuc3BhY2VzLmNvbS9pbWFnZXMvcHJvZC85MzI5NDYvNGNkN2E5OWU1ZjYyMzc3YjU1ZTRhNWZkZjAyYWMzNGQuanBn.webp",
          "size": 600
        }
      ]
    },
    {
      "id": 9517698,
      "alt": null,
      "tags": [],
      "status": null,
      "exterior": null,
      "roomType": "livingroom",
      "imageScore": 5,
      "isPublished": true,
      "resizeImages": [
        {
          "url": "https://img2.propertyscout.co.th/-EjgBhV9EcoKXaTNHNUKZ3JI_hcYQBFAp8B_4mggJSs/wm:0.6:so:0:50:0.3/rs:fit:400/q:70/aHR0cHM6Ly9mbGV4c3RheS1pbWFnZXMuc2dwMS5jZG4uZGlnaXRhbG9jZWFuc3BhY2VzLmNvbS9pbWFnZXMvcHJvZC85MzI5NDYvODg0MDcyNjBkYmVjMWIzNGMzYjQ3NDE4ZmUyMzJkN2EuanBn.webp",
          "size": 400
        },
        {
          "url": "https://img2.propertyscout.co.th/3DeWCcCv-hE4idxATCgoBp-JRJPQXNxTR-WjgmdIsFE/wm:0.6:so:0:50:0.3/rs:fit:510/q:70/aHR0cHM6Ly9mbGV4c3RheS1pbWFnZXMuc2dwMS5jZG4uZGlnaXRhbG9jZWFuc3BhY2VzLmNvbS9pbWFnZXMvcHJvZC85MzI5NDYvODg0MDcyNjBkYmVjMWIzNGMzYjQ3NDE4ZmUyMzJkN2EuanBn.webp",
          "size": 510
        },
        {
          "url": "https://img2.propertyscout.co.th/uBEyYiUywWrWpBvEjmxH0d2Ju4lTNjfomgfPDZUKWKU/wm:0.6:so:0:50:0.3/rs:fit:600/q:70/aHR0cHM6Ly9mbGV4c3RheS1pbWFnZXMuc2dwMS5jZG4uZGlnaXRhbG9jZWFuc3BhY2VzLmNvbS9pbWFnZXMvcHJvZC85MzI5NDYvODg0MDcyNjBkYmVjMWIzNGMzYjQ3NDE4ZmUyMzJkN2EuanBn.webp",
          "size": 600
        }
      ]
    },
    {
      "id": 9517699,
      "alt": null,
      "tags": [],
      "status": null,
      "exterior": null,
      "roomType": "livingroom",
      "imageScore": 5,
      "isPublished": true,
      "resizeImages": [
        {
          "url": "https://img2.propertyscout.co.th/yduekEHqDGIG8tnB3-lWcrTI3D2X9nC-_UsHdVHsSV0/wm:0.6:so:0:50:0.3/rs:fit:400/q:70/aHR0cHM6Ly9mbGV4c3RheS1pbWFnZXMuc2dwMS5jZG4uZGlnaXRhbG9jZWFuc3BhY2VzLmNvbS9pbWFnZXMvcHJvZC85MzI5NDYvODk3YmY0NjRlODE2YjgzYzQyNGEzNzEwMWRhM2UwNzQuanBn.webp",
          "size": 400
        },
        {
          "url": "https://img2.propertyscout.co.th/gSg-jW-iB_3NkQb3fQp-_geh_izx0KpQrUk6A7IeOhk/wm:0.6:so:0:50:0.3/rs:fit:510/q:70/aHR0cHM6Ly9mbGV4c3RheS1pbWFnZXMuc2dwMS5jZG4uZGlnaXRhbG9jZWFuc3BhY2VzLmNvbS9pbWFnZXMvcHJvZC85MzI5NDYvODk3YmY0NjRlODE2YjgzYzQyNGEzNzEwMWRhM2UwNzQuanBn.webp",
          "size": 510
        },
        {
          "url": "https://img2.propertyscout.co.th/unNpezYw29ywQQA6DIT1Qk22J77hCRINBoqkS9tyx8Q/wm:0.6:so:0:50:0.3/rs:fit:600/q:70/aHR0cHM6Ly9mbGV4c3RheS1pbWFnZXMuc2dwMS5jZG4uZGlnaXRhbG9jZWFuc3BhY2VzLmNvbS9pbWFnZXMvcHJvZC85MzI5NDYvODk3YmY0NjRlODE2YjgzYzQyNGEzNzEwMWRhM2UwNzQuanBn.webp",
          "size": 600
        }
      ]
    },
    {
      "id": 9517700,
      "alt": null,
      "tags": [],
      "status": null,
      "exterior": null,
      "roomType": "livingroom",
      "imageScore": 5,
      "isPublished": true,
      "resizeImages": [
        {
          "url": "https://img2.propertyscout.co.th/ojFLxd-H0_qqssSJ7Sk2MZ4yvwl8t0zSQdqj5LeqfKM/wm:0.6:so:0:50:0.3/rs:fit:400/q:70/aHR0cHM6Ly9mbGV4c3RheS1pbWFnZXMuc2dwMS5jZG4uZGlnaXRhbG9jZWFuc3BhY2VzLmNvbS9pbWFnZXMvcHJvZC85MzI5NDYvNTE2MjExMDAyYjExZGM5YjYwNGE0Y2E5MDIwZThhOTQuanBn.webp",
          "size": 400
        },
        {
          "url": "https://img2.propertyscout.co.th/4KzQRuT4DWTZYhRtMXCitPJ2eDqsnlgmndLTTY80ZUs/wm:0.6:so:0:50:0.3/rs:fit:510/q:70/aHR0cHM6Ly9mbGV4c3RheS1pbWFnZXMuc2dwMS5jZG4uZGlnaXRhbG9jZWFuc3BhY2VzLmNvbS9pbWFnZXMvcHJvZC85MzI5NDYvNTE2MjExMDAyYjExZGM5YjYwNGE0Y2E5MDIwZThhOTQuanBn.webp",
          "size": 510
        },
        {
          "url": "https://img2.propertyscout.co.th/mA7owvae_EkP8nHTHt7teYovtbni_r3qk3zKkB0EZYs/wm:0.6:so:0:50:0.3/rs:fit:600/q:70/aHR0cHM6Ly9mbGV4c3RheS1pbWFnZXMuc2dwMS5jZG4uZGlnaXRhbG9jZWFuc3BhY2VzLmNvbS9pbWFnZXMvcHJvZC85MzI5NDYvNTE2MjExMDAyYjExZGM5YjYwNGE0Y2E5MDIwZThhOTQuanBn.webp",
          "size": 600
        }
      ]
    },
    {
      "id": 9517701,
      "alt": null,
      "tags": [],
      "status": null,
      "exterior": null,
      "roomType": "livingroom",
      "imageScore": 5,
      "isPublished": true,
      "resizeImages": [
        {
          "url": "https://img2.propertyscout.co.th/e9834cu5rlMNhkA1Hm_nOE5QByj6U874zFDdYfTlaxc/wm:0.6:so:0:50:0.3/rs:fit:400/q:70/aHR0cHM6Ly9mbGV4c3RheS1pbWFnZXMuc2dwMS5jZG4uZGlnaXRhbG9jZWFuc3BhY2VzLmNvbS9pbWFnZXMvcHJvZC85MzI5NDYvNGMxNjg2N2VlZTg3YjQ2YjYzNTc3YTI1N2E3OWIyNWMuanBn.webp",
          "size": 400
        },
        {
          "url": "https://img2.propertyscout.co.th/auhsrpJeXp0xkDUbSaCJHW5MKjJHzH7sOexnoaO5UaY/wm:0.6:so:0:50:0.3/rs:fit:510/q:70/aHR0cHM6Ly9mbGV4c3RheS1pbWFnZXMuc2dwMS5jZG4uZGlnaXRhbG9jZWFuc3BhY2VzLmNvbS9pbWFnZXMvcHJvZC85MzI5NDYvNGMxNjg2N2VlZTg3YjQ2YjYzNTc3YTI1N2E3OWIyNWMuanBn.webp",
          "size": 510
        },
        {
          "url": "https://img2.propertyscout.co.th/Dj6Oe8acaHKeyATg5KU-qoe6kZxbOIjJKmPtJ-_SE6Q/wm:0.6:so:0:50:0.3/rs:fit:600/q:70/aHR0cHM6Ly9mbGV4c3RheS1pbWFnZXMuc2dwMS5jZG4uZGlnaXRhbG9jZWFuc3BhY2VzLmNvbS9pbWFnZXMvcHJvZC85MzI5NDYvNGMxNjg2N2VlZTg3YjQ2YjYzNTc3YTI1N2E3OWIyNWMuanBn.webp",
          "size": 600
        }
      ]
    },
    {
      "id": 9517702,
      "alt": null,
      "tags": [],
      "status": null,
      "exterior": null,
      "roomType": "bedroom",
      "imageScore": 5,
      "isPublished": true,
      "resizeImages": [
        {
          "url": "https://img2.propertyscout.co.th/JuqtmnSTcM68UODQc6l2ycOuAp6-O487GgndfpV5Rcs/wm:0.6:so:0:50:0.3/rs:fit:400/q:70/aHR0cHM6Ly9mbGV4c3RheS1pbWFnZXMuc2dwMS5jZG4uZGlnaXRhbG9jZWFuc3BhY2VzLmNvbS9pbWFnZXMvcHJvZC85MzI5NDYvYmYxNzllMWUyN2RjZTZlZDg5MDgzZmY2ZDJlZTBkODYuanBn.webp",
          "size": 400
        },
        {
          "url": "https://img2.propertyscout.co.th/-BAD6DOuTtg2NJ-QNLkdBoAIUvTwz1Xv2_coeukg0Vo/wm:0.6:so:0:50:0.3/rs:fit:510/q:70/aHR0cHM6Ly9mbGV4c3RheS1pbWFnZXMuc2dwMS5jZG4uZGlnaXRhbG9jZWFuc3BhY2VzLmNvbS9pbWFnZXMvcHJvZC85MzI5NDYvYmYxNzllMWUyN2RjZTZlZDg5MDgzZmY2ZDJlZTBkODYuanBn.webp",
          "size": 510
        },
        {
          "url": "https://img2.propertyscout.co.th/ioLXdyx8li9QH2TlfC_ieCiRr7fzj-gkb_-Kik3h8rY/wm:0.6:so:0:50:0.3/rs:fit:600/q:70/aHR0cHM6Ly9mbGV4c3RheS1pbWFnZXMuc2dwMS5jZG4uZGlnaXRhbG9jZWFuc3BhY2VzLmNvbS9pbWFnZXMvcHJvZC85MzI5NDYvYmYxNzllMWUyN2RjZTZlZDg5MDgzZmY2ZDJlZTBkODYuanBn.webp",
          "size": 600
        }
      ]
    }
  ],
  "floorSize": 38,
  "salePrice": 3800000,
  "closestBts": "phra_khanong",
  "created_at": "2022-10-07T05:56:36.385Z",
  "floorLevel": "26",
  "furnishing": "fully_furnished_live",
  "greatDeals": {},
  "updated_at": "2026-09-25T16:18:13.813Z",
  "description": {},
  "listing_tag": "recommended",
  "lowestPrice": 16000,
  "petsAllowed": false,
  "poiBuilding": {
    "name": {
      "en": "Aspire Sukhumvit 48",
      "th": "แอสปาย สุขุมวิท 48"
    },
    "numberOfFloors": 30
  },
  "subdistrict": "พระโขนงใต้",
  "totalImages": 10,
  "buildingName": "Aspire Sukhumvit 48",
  "districtCity": "Khet Khlong Toei",
  "neighborhood": "",
  "propertyType": "condo",
  "listingSource": "flexstay",
  "market_status": "on",
  "provinceState": "Krung Thep Maha Nakhon",
  "district_ps_cn": "空堤县",
  "district_ps_en": "Khlong Toei",
  "district_ps_th": "คลองเตย",
  "minLeasePeriod": "twelve_months",
  "numberBedrooms": "one_bedroom",
  "province_ps_cn": "曼谷",
  "province_ps_en": "Bangkok",
  "province_ps_th": "กรุงเทพ",
  "numberBathrooms": "one_bathroom",
  "serpSortingRank": {
    "rent": 4.7036729,
    "sale": 4.7084843
  },
  "closestTransport": "phra_khanong",
  "featuredImageUrl": "https://img2.propertyscout.co.th/I15YFRduwm64XNr8jgBojbLw-T3SqnToJW0ASFh1mts/wm:0.6:so:0:50:0.3/rs:fit:384/q:70/aHR0cHM6Ly9mbGV4c3RheS1pbWFnZXMuc2dwMS5jZG4uZGlnaXRhbG9jZWFuc3BhY2VzLmNvbS9pbWFnZXMvcHJvZC85MzI5NDYvYjQ5ZTAxZDc2MTUzZGVmZGEwYzYwNmJhOTRiYzNhZjguanBn.webp",
  "highlightListing": "no",
  "ae_man_event_date": "2023-01-27T08:53:23.792Z",
  "ae_man_event_type": "landlord_feedback",
  "greatDealsCluster": {
    "rentCluster": {
      "id": 157,
      "name": "rent_combined_1697_one_bedroom",
      "medianRentPricePerSqm": "378",
      "medianSalePricePerSqm": null
    },
    "saleCluster": {
      "id": 2843,
      "name": "sell_combined_1697_one_bedroom",
      "medianRentPricePerSqm": null,
      "medianSalePricePerSqm": "81250"
    }
  },
  "subdistrict_ps_cn": "帕卡侬泰",
  "subdistrict_ps_en": "Phra Khanong Tai",
  "subdistrict_ps_th": "พระโขนงใต้",
  "closestTransportKm": 0.5331022481637983,
  "ae_man_event_result": "unavailable",
  "availabilitySubClusterCn": {
    "availabilityHoverText": "如果客户感兴趣,我们的团队将核实房产是否可租/售",
    "availabilityLabelLogo": "question",
    "availabilityLabelText": "根据需求可查验是否可租/售",
    "availabilityLabelColor": "pink"
  },
  "availabilitySubClusterDe": {
    "availabilityHoverText": "Unser Team prüft die Verfügbarkeit der Immobilie, wenn ein Kunde interessiert ist",
    "availabilityLabelLogo": "question",
    "availabilityLabelText": "Verfügbarkeit auf Anfrage",
    "availabilityLabelColor": "pink"
  },
  "availabilitySubClusterEn": {
    "availabilityHoverText": "Our team will verify availability of the property if client is interested",
    "availabilityLabelLogo": "question",
    "availabilityLabelText": "Availability upon request",
    "availabilityLabelColor": "pink"
  },
  "availabilitySubClusterMm": {
    "availabilityHoverText": "ဖောက်သည်စိတ်ဝင်စားပါက ကျွန်ုပ်တို့၏အဖွဲ့သည် ပစ္စည်းရရှိနိုင်မှုကို စိစစ်ပါမည်",
    "availabilityLabelLogo": "question",
    "availabilityLabelText": "ရရှိနိုင်မှုကိုမေးမြန်းပါ",
    "availabilityLabelColor": "pink"
  },
  "availabilitySubClusterTh": {
    "availabilityHoverText": "ทีมงานของเราจะทำการตรวจสอบความพร้อมในการให้บริการ หากคุณสนใจอสังหาฯนี้",
    "availabilityLabelLogo": "question",
    "availabilityLabelText": "ความพร้อมการให้บริการ ตามคำร้องขอ",
    "availabilityLabelColor": "pink"
  },
  "ae_man_unavailable_enddate": "2024-01-31T00:00:00.000Z",
  "availability_subcluster_id": 4.4
} 13
13 15
15 13
13 19
19 11
11 12
12 10
10 20
20
 13
13 16
16 9
9