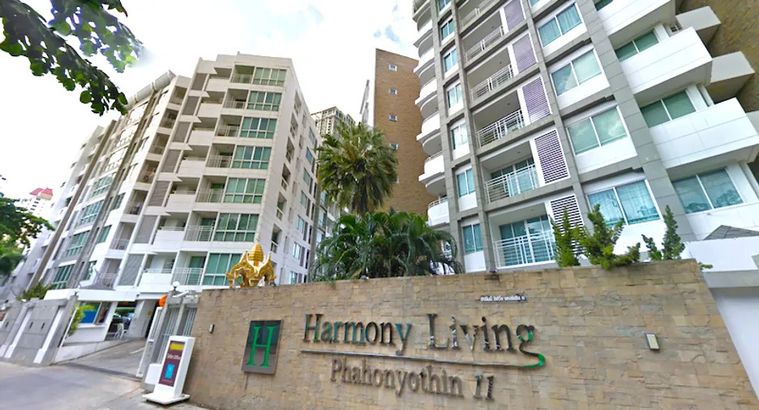
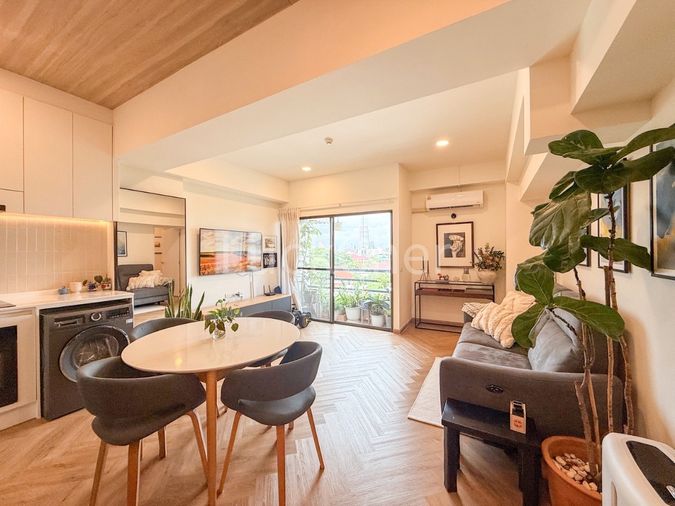
Raw JSON
{
  "id": 1523778,
  "title": {
    "meta": "1 นอน คอนโด ประกาศขาย, ฿5,600,000, ฮาร์โมนี ลิฟวิ่ง พหลโยธิน 11 คอนโดมิเนียม, ใกล้ BTS สะพานควาย",
    "short": "คอนโด 1-ห้องนอน ที่ ฮาร์โมนี ลิฟวิ่ง พหลโยธิน 11 คอนโดมิเนียม",
    "standard": "คอนโด 1-ห้องนอน ที่ ฮาร์โมนี ลิฟวิ่ง พหลโยธิน 11 คอนโดมิเนียม ใกล้ BTS สะพานควาย"
  },
  "gpsLat": 13.787359,
  "postBy": "agent",
  "tenure": "sell",
  "gpsLong": 100.546026,
  "district": "พญาไท",
  "landArea": 0,
  "province": "กรุงเทพ",
  "unitType": "one",
  "cdnImages": [
    {
      "id": 17064972,
      "alt": null,
      "tags": [],
      "status": "featured",
      "exterior": null,
      "roomType": "livingroom",
      "imageScore": 5,
      "isPublished": true,
      "resizeImages": [
        {
          "url": "https://img2.propertyscout.co.th/9ivn0trzogAkWN3gJWJRrnu3wQlxvQUXIawX05tenNU/wm:0.6:so:0:50:0.3/rs:fit:400/q:70/aHR0cHM6Ly9mbGV4c3RheS1pbWFnZXMuc2dwMS5jZG4uZGlnaXRhbG9jZWFuc3BhY2VzLmNvbS9pbWFnZXMvcHJvZC8xNTIzNzc4LzFkMWNiZjAyMTI4YTc5OTU3ZGQ1MzQ0NDdkOWZiZjY5LmpwZw.webp",
          "size": 400
        },
        {
          "url": "https://img2.propertyscout.co.th/kKH8nM_cmf5CHQwU4B4IOKXl6nOmcOI-zrQQPHsnsnQ/wm:0.6:so:0:50:0.3/rs:fit:510/q:70/aHR0cHM6Ly9mbGV4c3RheS1pbWFnZXMuc2dwMS5jZG4uZGlnaXRhbG9jZWFuc3BhY2VzLmNvbS9pbWFnZXMvcHJvZC8xNTIzNzc4LzFkMWNiZjAyMTI4YTc5OTU3ZGQ1MzQ0NDdkOWZiZjY5LmpwZw.webp",
          "size": 510
        },
        {
          "url": "https://img2.propertyscout.co.th/0U4wk9GxJS-8WjxOAkBvpbq6mGL1ImdI2aMaRfEGTUk/wm:0.6:so:0:50:0.3/rs:fit:600/q:70/aHR0cHM6Ly9mbGV4c3RheS1pbWFnZXMuc2dwMS5jZG4uZGlnaXRhbG9jZWFuc3BhY2VzLmNvbS9pbWFnZXMvcHJvZC8xNTIzNzc4LzFkMWNiZjAyMTI4YTc5OTU3ZGQ1MzQ0NDdkOWZiZjY5LmpwZw.webp",
          "size": 600
        }
      ]
    },
    {
      "id": 17064973,
      "alt": null,
      "tags": [],
      "status": "original",
      "exterior": null,
      "roomType": "livingroom",
      "imageScore": 5,
      "isPublished": true,
      "resizeImages": [
        {
          "url": "https://img2.propertyscout.co.th/YNW7VvhDDPa2Wb2we5A_EzNG3NJDEmUJztDlKhi1KCQ/wm:0.6:so:0:50:0.3/rs:fit:400/q:70/aHR0cHM6Ly9mbGV4c3RheS1pbWFnZXMuc2dwMS5jZG4uZGlnaXRhbG9jZWFuc3BhY2VzLmNvbS9pbWFnZXMvcHJvZC8xNTIzNzc4LzM2MWI3NTE0OTkwNjhhZDQxMGE3NDE5Y2VmMWE0NTZlLmpwZw.webp",
          "size": 400
        },
        {
          "url": "https://img2.propertyscout.co.th/pyafryeExeHa_eTBKJKRmp-sNOYEzrAb4a5GbJ_-M3M/wm:0.6:so:0:50:0.3/rs:fit:510/q:70/aHR0cHM6Ly9mbGV4c3RheS1pbWFnZXMuc2dwMS5jZG4uZGlnaXRhbG9jZWFuc3BhY2VzLmNvbS9pbWFnZXMvcHJvZC8xNTIzNzc4LzM2MWI3NTE0OTkwNjhhZDQxMGE3NDE5Y2VmMWE0NTZlLmpwZw.webp",
          "size": 510
        },
        {
          "url": "https://img2.propertyscout.co.th/IWlzT0i1ZLrr3pfe2a7btupa4jEuqMDd-nh6tPWLVB4/wm:0.6:so:0:50:0.3/rs:fit:600/q:70/aHR0cHM6Ly9mbGV4c3RheS1pbWFnZXMuc2dwMS5jZG4uZGlnaXRhbG9jZWFuc3BhY2VzLmNvbS9pbWFnZXMvcHJvZC8xNTIzNzc4LzM2MWI3NTE0OTkwNjhhZDQxMGE3NDE5Y2VmMWE0NTZlLmpwZw.webp",
          "size": 600
        }
      ]
    },
    {
      "id": 17064974,
      "alt": null,
      "tags": [],
      "status": "original",
      "exterior": null,
      "roomType": "kitchen",
      "imageScore": 5,
      "isPublished": true,
      "resizeImages": [
        {
          "url": "https://img2.propertyscout.co.th/jEyJe_8mhA-tb68A1T1MZ0PKyAHxLIKN4U1lMkiSUsY/wm:0.6:so:0:50:0.3/rs:fit:400/q:70/aHR0cHM6Ly9mbGV4c3RheS1pbWFnZXMuc2dwMS5jZG4uZGlnaXRhbG9jZWFuc3BhY2VzLmNvbS9pbWFnZXMvcHJvZC8xNTIzNzc4LzcwNjIxZDZkZjVjM2Q2YzQyZjUxOGUzNDAxN2ZlNjM2LmpwZw.webp",
          "size": 400
        },
        {
          "url": "https://img2.propertyscout.co.th/Zwb2D-vaAYWvn3n9tr8ZgzgdGJyhm0OAOrrKUNuc258/wm:0.6:so:0:50:0.3/rs:fit:510/q:70/aHR0cHM6Ly9mbGV4c3RheS1pbWFnZXMuc2dwMS5jZG4uZGlnaXRhbG9jZWFuc3BhY2VzLmNvbS9pbWFnZXMvcHJvZC8xNTIzNzc4LzcwNjIxZDZkZjVjM2Q2YzQyZjUxOGUzNDAxN2ZlNjM2LmpwZw.webp",
          "size": 510
        },
        {
          "url": "https://img2.propertyscout.co.th/hfiraJ-WOHs1bT4xb9LBX4S_WK_a5JaeHVI1o4M-uBo/wm:0.6:so:0:50:0.3/rs:fit:600/q:70/aHR0cHM6Ly9mbGV4c3RheS1pbWFnZXMuc2dwMS5jZG4uZGlnaXRhbG9jZWFuc3BhY2VzLmNvbS9pbWFnZXMvcHJvZC8xNTIzNzc4LzcwNjIxZDZkZjVjM2Q2YzQyZjUxOGUzNDAxN2ZlNjM2LmpwZw.webp",
          "size": 600
        }
      ]
    },
    {
      "id": 17064975,
      "alt": null,
      "tags": [],
      "status": "original",
      "exterior": null,
      "roomType": "bathroom",
      "imageScore": 5,
      "isPublished": true,
      "resizeImages": [
        {
          "url": "https://img2.propertyscout.co.th/aa3VuSxqWRzjyc9EsUDjgf3whZZKQbEDJ9cQp_gfAmo/wm:0.6:so:0:50:0.3/rs:fit:400/q:70/aHR0cHM6Ly9mbGV4c3RheS1pbWFnZXMuc2dwMS5jZG4uZGlnaXRhbG9jZWFuc3BhY2VzLmNvbS9pbWFnZXMvcHJvZC8xNTIzNzc4L2ZiOTY5MmM4NjExODlkNWIxOTliZDJiYzRhNDgyNmVmLmpwZw.webp",
          "size": 400
        },
        {
          "url": "https://img2.propertyscout.co.th/nh-hj-zKCw7c6raBZhoE_w1YmpO5HlLnZPpgJdJ1328/wm:0.6:so:0:50:0.3/rs:fit:510/q:70/aHR0cHM6Ly9mbGV4c3RheS1pbWFnZXMuc2dwMS5jZG4uZGlnaXRhbG9jZWFuc3BhY2VzLmNvbS9pbWFnZXMvcHJvZC8xNTIzNzc4L2ZiOTY5MmM4NjExODlkNWIxOTliZDJiYzRhNDgyNmVmLmpwZw.webp",
          "size": 510
        },
        {
          "url": "https://img2.propertyscout.co.th/Chg5LqUTgAu-1fw8NyD1QB6N1EGe_XxOe0TCwXtCMkI/wm:0.6:so:0:50:0.3/rs:fit:600/q:70/aHR0cHM6Ly9mbGV4c3RheS1pbWFnZXMuc2dwMS5jZG4uZGlnaXRhbG9jZWFuc3BhY2VzLmNvbS9pbWFnZXMvcHJvZC8xNTIzNzc4L2ZiOTY5MmM4NjExODlkNWIxOTliZDJiYzRhNDgyNmVmLmpwZw.webp",
          "size": 600
        }
      ]
    },
    {
      "id": 17064976,
      "alt": null,
      "tags": [],
      "status": "original",
      "exterior": null,
      "roomType": "bathroom",
      "imageScore": 5,
      "isPublished": true,
      "resizeImages": [
        {
          "url": "https://img2.propertyscout.co.th/KPzzyItEgJQtKu0rLE-rWHeE_G5z6pl7bfxXmxkF_Tk/wm:0.6:so:0:50:0.3/rs:fit:400/q:70/aHR0cHM6Ly9mbGV4c3RheS1pbWFnZXMuc2dwMS5jZG4uZGlnaXRhbG9jZWFuc3BhY2VzLmNvbS9pbWFnZXMvcHJvZC8xNTIzNzc4LzIzMTljNzEzYTM1MGJiYjQ0MGRlNDIwMzVlZmEyODkzLmpwZw.webp",
          "size": 400
        },
        {
          "url": "https://img2.propertyscout.co.th/Ad_2eG2TUVEYV-IslIipXZa3QKsGpSJgofqcDH1GKAA/wm:0.6:so:0:50:0.3/rs:fit:510/q:70/aHR0cHM6Ly9mbGV4c3RheS1pbWFnZXMuc2dwMS5jZG4uZGlnaXRhbG9jZWFuc3BhY2VzLmNvbS9pbWFnZXMvcHJvZC8xNTIzNzc4LzIzMTljNzEzYTM1MGJiYjQ0MGRlNDIwMzVlZmEyODkzLmpwZw.webp",
          "size": 510
        },
        {
          "url": "https://img2.propertyscout.co.th/5mhvlZt3j-By054s3nJInWocSiEZT0SmFRYhbgEVerY/wm:0.6:so:0:50:0.3/rs:fit:600/q:70/aHR0cHM6Ly9mbGV4c3RheS1pbWFnZXMuc2dwMS5jZG4uZGlnaXRhbG9jZWFuc3BhY2VzLmNvbS9pbWFnZXMvcHJvZC8xNTIzNzc4LzIzMTljNzEzYTM1MGJiYjQ0MGRlNDIwMzVlZmEyODkzLmpwZw.webp",
          "size": 600
        }
      ]
    },
    {
      "id": 17064977,
      "alt": null,
      "tags": [],
      "status": "original",
      "exterior": null,
      "roomType": "bedroom",
      "imageScore": 5,
      "isPublished": true,
      "resizeImages": [
        {
          "url": "https://img2.propertyscout.co.th/isEfaFM_zp7_Me-SYExBDs5lhBscpnzmq_EYO_C4VVw/wm:0.6:so:0:50:0.3/rs:fit:400/q:70/aHR0cHM6Ly9mbGV4c3RheS1pbWFnZXMuc2dwMS5jZG4uZGlnaXRhbG9jZWFuc3BhY2VzLmNvbS9pbWFnZXMvcHJvZC8xNTIzNzc4L2NmZGM2NGY1NWFhOGRiODAzNjk3ZjVkNDY2YmQ3NGQ2LmpwZw.webp",
          "size": 400
        },
        {
          "url": "https://img2.propertyscout.co.th/jyf8JlLcuRPzWgl1UZhHj_0cX9pzJmGa-8EIVjfC3VY/wm:0.6:so:0:50:0.3/rs:fit:510/q:70/aHR0cHM6Ly9mbGV4c3RheS1pbWFnZXMuc2dwMS5jZG4uZGlnaXRhbG9jZWFuc3BhY2VzLmNvbS9pbWFnZXMvcHJvZC8xNTIzNzc4L2NmZGM2NGY1NWFhOGRiODAzNjk3ZjVkNDY2YmQ3NGQ2LmpwZw.webp",
          "size": 510
        },
        {
          "url": "https://img2.propertyscout.co.th/xg-BH4rPSGKIBw6AGY0j9AkkjMVqxxU83MFPRAN_u6s/wm:0.6:so:0:50:0.3/rs:fit:600/q:70/aHR0cHM6Ly9mbGV4c3RheS1pbWFnZXMuc2dwMS5jZG4uZGlnaXRhbG9jZWFuc3BhY2VzLmNvbS9pbWFnZXMvcHJvZC8xNTIzNzc4L2NmZGM2NGY1NWFhOGRiODAzNjk3ZjVkNDY2YmQ3NGQ2LmpwZw.webp",
          "size": 600
        }
      ]
    },
    {
      "id": 17064978,
      "alt": null,
      "tags": [],
      "status": "original",
      "exterior": null,
      "roomType": "bedroom",
      "imageScore": 5,
      "isPublished": true,
      "resizeImages": [
        {
          "url": "https://img2.propertyscout.co.th/pHW4wNuAPzbJaGUf_ODYL_slfAX6NDzFj8AlYItQKLs/wm:0.6:so:0:50:0.3/rs:fit:400/q:70/aHR0cHM6Ly9mbGV4c3RheS1pbWFnZXMuc2dwMS5jZG4uZGlnaXRhbG9jZWFuc3BhY2VzLmNvbS9pbWFnZXMvcHJvZC8xNTIzNzc4L2RkMzE3NGUyYmEzZDhkOTkzY2IzMThmOGJlMjRkNjUwLmpwZw.webp",
          "size": 400
        },
        {
          "url": "https://img2.propertyscout.co.th/gIwQ_x0pm7R2b5EiMUmVNCCei33NEHFPqvbKqkLNuG0/wm:0.6:so:0:50:0.3/rs:fit:510/q:70/aHR0cHM6Ly9mbGV4c3RheS1pbWFnZXMuc2dwMS5jZG4uZGlnaXRhbG9jZWFuc3BhY2VzLmNvbS9pbWFnZXMvcHJvZC8xNTIzNzc4L2RkMzE3NGUyYmEzZDhkOTkzY2IzMThmOGJlMjRkNjUwLmpwZw.webp",
          "size": 510
        },
        {
          "url": "https://img2.propertyscout.co.th/UbjIOE4By0xxMfuHZALHZgPVJOzpb1eVdo70t23hDpE/wm:0.6:so:0:50:0.3/rs:fit:600/q:70/aHR0cHM6Ly9mbGV4c3RheS1pbWFnZXMuc2dwMS5jZG4uZGlnaXRhbG9jZWFuc3BhY2VzLmNvbS9pbWFnZXMvcHJvZC8xNTIzNzc4L2RkMzE3NGUyYmEzZDhkOTkzY2IzMThmOGJlMjRkNjUwLmpwZw.webp",
          "size": 600
        }
      ]
    }
  ],
  "floorSize": 58.89,
  "salePrice": 5600000,
  "closestBts": "saphan_khwai",
  "closestMrt": "kamphaeng_phet",
  "created_at": "2024-05-01T14:30:54.074Z",
  "greatDeals": {},
  "updated_at": "2025-12-17T02:03:37.850Z",
  "description": {},
  "poiBuilding": {
    "name": {
      "en": "Harmony Living Paholyothin 11 Condominium",
      "th": "ฮาร์โมนี ลิฟวิ่ง พหลโยธิน 11 คอนโดมิเนียม"
    },
    "numberOfFloors": 8
  },
  "subdistrict": "สามเสนใน",
  "totalImages": 14,
  "buildingName": "Harmony Living Paholyothin 11 Condominium",
  "districtCity": "Bangkok",
  "neighborhood": "ประดิพัทธ์",
  "propertyType": "condo",
  "listingSource": "cobroker_line_kitima_mrt_bts_condo",
  "market_status": "on",
  "provinceState": "Bangkok",
  "district_ps_cn": "披耶泰",
  "district_ps_en": "Phaya Thai",
  "district_ps_th": "พญาไท",
  "numberBedrooms": "one_bedroom",
  "province_ps_cn": "曼谷",
  "province_ps_en": "Bangkok",
  "province_ps_th": "กรุงเทพ",
  "numberBathrooms": "one_bathroom",
  "serpSortingRank": {
    "rent": 0,
    "sale": 3.3023364
  },
  "closestTransport": "saphan_khwai",
  "featuredImageUrl": "https://img2.propertyscout.co.th/FJXmmJvHUuVDL4UPXMFPq8_dnQOvAn8vojVgezYmUyo/wm:0.6:so:0:50:0.3/rs:fit:384/q:70/aHR0cHM6Ly9mbGV4c3RheS1pbWFnZXMuc2dwMS5jZG4uZGlnaXRhbG9jZWFuc3BhY2VzLmNvbS9pbWFnZXMvcHJvZC8xNTIzNzc4LzFkMWNiZjAyMTI4YTc5OTU3ZGQ1MzQ0NDdkOWZiZjY5LmpwZw.webp",
  "highlightListing": "no",
  "ae_man_event_date": "2025-04-15T05:04:07.457Z",
  "ae_man_event_type": "cannot_reach_cobroker_third",
  "greatDealsCluster": {
    "saleCluster": {
      "id": 22323,
      "name": "sell_combined_695_one_bedroom",
      "medianRentPricePerSqm": null,
      "medianSalePricePerSqm": "92885"
    }
  },
  "subdistrict_ps_cn": "萨姆森奈",
  "subdistrict_ps_en": "Sam Sen Nai",
  "subdistrict_ps_th": "สามเสนใน",
  "closestTransportKm": 0.8165338621685014,
  "neighborhood_ps_cn": "帕拉迪帕特",
  "neighborhood_ps_en": "Pradiphat",
  "neighborhood_ps_th": "ประดิพัทธ์",
  "ae_man_event_result": "unknown",
  "availabilitySubClusterCn": {
    "availabilityHoverText": "如果客户感兴趣,我们的团队将核实房产是否可租/售",
    "availabilityLabelLogo": "question",
    "availabilityLabelText": "根据需求可查验是否可租/售",
    "availabilityLabelColor": "pink"
  },
  "availabilitySubClusterDe": {
    "availabilityHoverText": "Unser Team prüft die Verfügbarkeit der Immobilie, wenn ein Kunde interessiert ist",
    "availabilityLabelLogo": "question",
    "availabilityLabelText": "Verfügbarkeit auf Anfrage",
    "availabilityLabelColor": "pink"
  },
  "availabilitySubClusterEn": {
    "availabilityHoverText": "Our team will verify availability of the property if client is interested",
    "availabilityLabelLogo": "question",
    "availabilityLabelText": "Availability upon request",
    "availabilityLabelColor": "pink"
  },
  "availabilitySubClusterMm": {
    "availabilityHoverText": "ဖောက်သည်စိတ်ဝင်စားပါက ကျွန်ုပ်တို့၏အဖွဲ့သည် ပစ္စည်းရရှိနိုင်မှုကို စိစစ်ပါမည်",
    "availabilityLabelLogo": "question",
    "availabilityLabelText": "ရရှိနိုင်မှုကိုမေးမြန်းပါ",
    "availabilityLabelColor": "pink"
  },
  "availabilitySubClusterTh": {
    "availabilityHoverText": "ทีมงานของเราจะทำการตรวจสอบความพร้อมในการให้บริการ หากคุณสนใจอสังหาฯนี้",
    "availabilityLabelLogo": "question",
    "availabilityLabelText": "ความพร้อมการให้บริการ ตามคำร้องขอ",
    "availabilityLabelColor": "pink"
  },
  "availability_subcluster_id": 3
}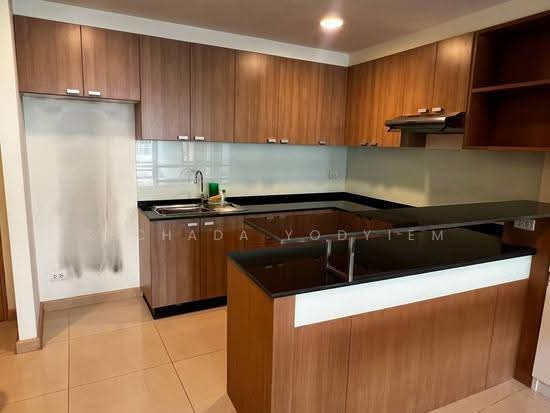 19
19 10
10 18
18 15
15 20
20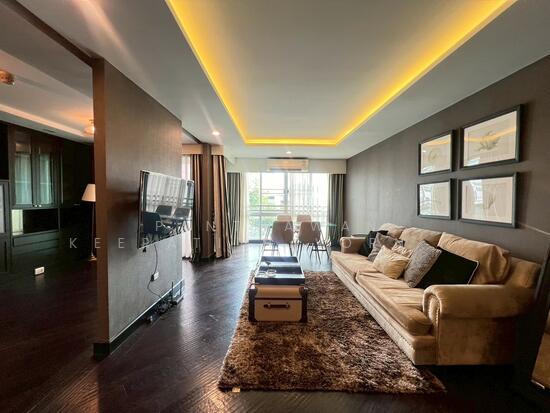 26
26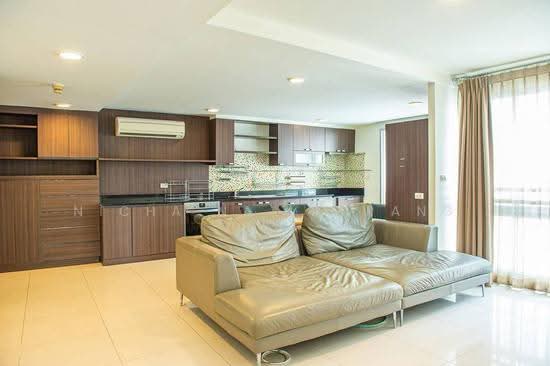 24
24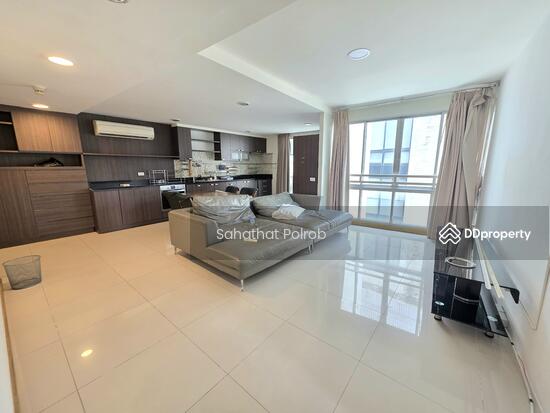 33
33 13
13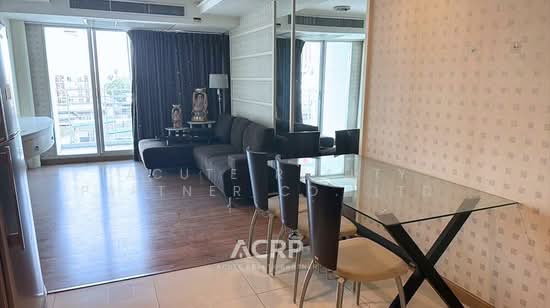 16
16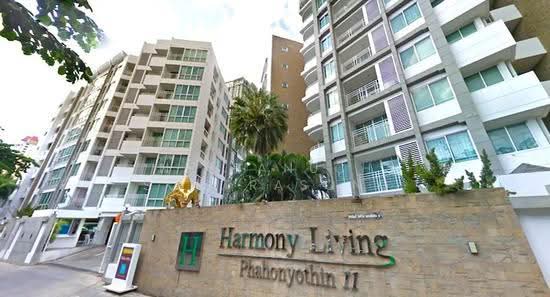 6
6