Raw JSON
{
  "id": 2340792,
  "title": {
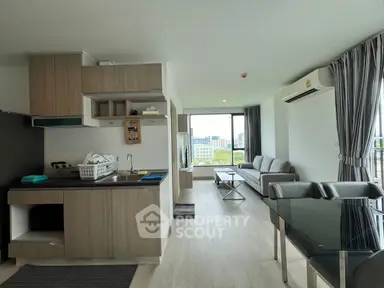
    "meta": "2 นอน คอนโด ให้เช่า ฿17,000/เดือน, ประกาศขาย ฿3,690,000, เดอะ เบส สุขุมวิท 50, ใกล้ BTS อ่อนนุช, ตกแต่งพร้อมอยู่",
    "short": "คอนโด 2-ห้องนอน ที่ เดอะ เบส สุขุมวิท 50",
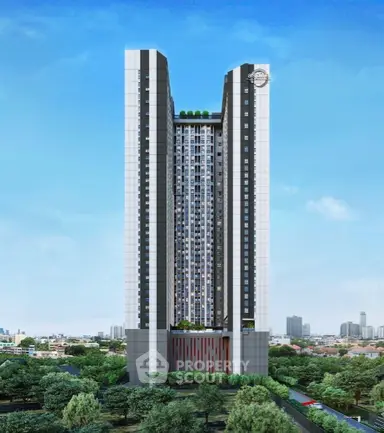
    "standard": "คอนโด 2-ห้องนอน ที่ เดอะ เบส สุขุมวิท 50 ใกล้ BTS อ่อนนุช"
  },
  "gpsLat": 13.705177,
  "postBy": "landlord",
  "tenure": "rentsell",
  "gpsLong": 100.592245,
  "district": "คลองเตย",
  "province": "กรุงเทพ",
  "unitType": "two",
  "cdnImages": [
    {
      "id": 26294821,
      "alt": "Modern kitchen with sleek cabinetry and dining area in a stylish apartment",
      "tags": [
        {
          "id": 582588,
          "name": "kitchenClosedLayout"
        },
        {
          "id": 582589,
          "name": "kitchenOven"
        }
      ],
      "status": "original",
      "exterior": null,
      "roomType": "kitchen",
      "imageScore": 6,
      "isPublished": null,
      "resizeImages": [
        {
          "url": "https://img2.propertyscout.co.th/icx1GIjkMWkk2q3aUZ-CZn6kO0oP3KnWnNZBzSBrQPM/wm:0.6:so:0:50:0.3/rs:fit:400/q:70/aHR0cHM6Ly9mbGV4c3RheS1pbWFnZXMuc2dwMS5jZG4uZGlnaXRhbG9jZWFuc3BhY2VzLmNvbS9pbWFnZXMvcHJvZC9saW5rLTI1Mjc4NTUvYmMyMjFlYzdmMGY2NTZkMGQ2NTMzNTFiMDcwMjQ3YzcuanBn.webp",
          "size": 400
        },
        {
          "url": "https://img2.propertyscout.co.th/bxAmx3Hp_Ku0tFBLw4l9n53XrUYfStXazsjLxLiObZI/wm:0.6:so:0:50:0.3/rs:fit:510/q:70/aHR0cHM6Ly9mbGV4c3RheS1pbWFnZXMuc2dwMS5jZG4uZGlnaXRhbG9jZWFuc3BhY2VzLmNvbS9pbWFnZXMvcHJvZC9saW5rLTI1Mjc4NTUvYmMyMjFlYzdmMGY2NTZkMGQ2NTMzNTFiMDcwMjQ3YzcuanBn.webp",
          "size": 510
        },
        {
          "url": "https://img2.propertyscout.co.th/-m7x9eCftBbG9RuouDoRIlVnAtQCD59wFJkEh85_Fow/wm:0.6:so:0:50:0.3/rs:fit:600/q:70/aHR0cHM6Ly9mbGV4c3RheS1pbWFnZXMuc2dwMS5jZG4uZGlnaXRhbG9jZWFuc3BhY2VzLmNvbS9pbWFnZXMvcHJvZC9saW5rLTI1Mjc4NTUvYmMyMjFlYzdmMGY2NTZkMGQ2NTMzNTFiMDcwMjQ3YzcuanBn.webp",
          "size": 600
        }
      ]
    },
    {
      "id": 26294822,
      "alt": "Modern kitchen with teal cabinets and sleek dining area in stylish apartment",
      "tags": [
        {
          "id": 582590,
          "name": "kitchenClosedLayout"
        }
      ],
      "status": "original",
      "exterior": null,
      "roomType": "kitchen",
      "imageScore": 6,
      "isPublished": null,
      "resizeImages": [
        {
          "url": "https://img2.propertyscout.co.th/QV3JdMre6sm7zErgtFkTyYlYboC933E_w7oQwF9otsw/wm:0.6:so:0:50:0.3/rs:fit:400/q:70/aHR0cHM6Ly9mbGV4c3RheS1pbWFnZXMuc2dwMS5jZG4uZGlnaXRhbG9jZWFuc3BhY2VzLmNvbS9pbWFnZXMvcHJvZC9saW5rLTI1Mjc4NTUvYWQ0N2FmYTA3NWM3MWViODFhODA2NGExYzllYjY0OTEuanBn.webp",
          "size": 400
        },
        {
          "url": "https://img2.propertyscout.co.th/xhW2a3EyiW0OJOJaJjbICiO9i-c2UWuGSnSXI4ixEBg/wm:0.6:so:0:50:0.3/rs:fit:510/q:70/aHR0cHM6Ly9mbGV4c3RheS1pbWFnZXMuc2dwMS5jZG4uZGlnaXRhbG9jZWFuc3BhY2VzLmNvbS9pbWFnZXMvcHJvZC9saW5rLTI1Mjc4NTUvYWQ0N2FmYTA3NWM3MWViODFhODA2NGExYzllYjY0OTEuanBn.webp",
          "size": 510
        },
        {
          "url": "https://img2.propertyscout.co.th/RaC6YWnxPfdqhDfoD-LOKvqLkBEPR67wNp0hNTESuY8/wm:0.6:so:0:50:0.3/rs:fit:600/q:70/aHR0cHM6Ly9mbGV4c3RheS1pbWFnZXMuc2dwMS5jZG4uZGlnaXRhbG9jZWFuc3BhY2VzLmNvbS9pbWFnZXMvcHJvZC9saW5rLTI1Mjc4NTUvYWQ0N2FmYTA3NWM3MWViODFhODA2NGExYzllYjY0OTEuanBn.webp",
          "size": 600
        }
      ]
    },
    {
      "id": 26294823,
      "alt": "Modern open-plan kitchen and dining area with sleek cabinetry and stylish decor.",
      "tags": [
        {
          "id": 582591,
          "name": "kitchenClosedLayout"
        }
      ],
      "status": "original",
      "exterior": null,
      "roomType": "kitchen",
      "imageScore": 6,
      "isPublished": null,
      "resizeImages": [
        {
          "url": "https://img2.propertyscout.co.th/7bt4rPBWhMgtfbSkNor9zUerOi8GQBav8rpbtKDFTfc/wm:0.6:so:0:50:0.3/rs:fit:400/q:70/aHR0cHM6Ly9mbGV4c3RheS1pbWFnZXMuc2dwMS5jZG4uZGlnaXRhbG9jZWFuc3BhY2VzLmNvbS9pbWFnZXMvcHJvZC9saW5rLTI1Mjc4NTUvZjlmYzgyOGY3ZWEyNTk3OTVkNDNhZThjMmMxM2FlYWEuanBn.webp",
          "size": 400
        },
        {
          "url": "https://img2.propertyscout.co.th/OHC09wDtalSV4a21Bx2ByuVjgkADwMwQD9jamiP-ctk/wm:0.6:so:0:50:0.3/rs:fit:510/q:70/aHR0cHM6Ly9mbGV4c3RheS1pbWFnZXMuc2dwMS5jZG4uZGlnaXRhbG9jZWFuc3BhY2VzLmNvbS9pbWFnZXMvcHJvZC9saW5rLTI1Mjc4NTUvZjlmYzgyOGY3ZWEyNTk3OTVkNDNhZThjMmMxM2FlYWEuanBn.webp",
          "size": 510
        },
        {
          "url": "https://img2.propertyscout.co.th/KxuvLlt4G_d0LrflWFMNwn_oC9OuB0aUq8t-d_J8-Mo/wm:0.6:so:0:50:0.3/rs:fit:600/q:70/aHR0cHM6Ly9mbGV4c3RheS1pbWFnZXMuc2dwMS5jZG4uZGlnaXRhbG9jZWFuc3BhY2VzLmNvbS9pbWFnZXMvcHJvZC9saW5rLTI1Mjc4NTUvZjlmYzgyOGY3ZWEyNTk3OTVkNDNhZThjMmMxM2FlYWEuanBn.webp",
          "size": 600
        }
      ]
    },
    {
      "id": 26294824,
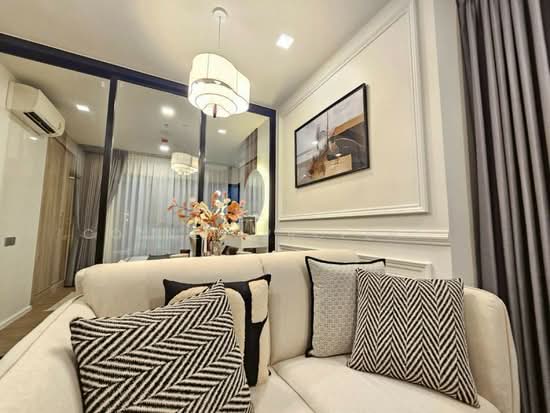
      "alt": "Modern living room with sleek design and large window view",
      "tags": [
        {
          "id": 582592,
          "name": "bigLivingroom"
        }
      ],
      "status": "featured",
      "exterior": null,
      "roomType": "livingroom",
      "imageScore": 6,
      "isPublished": null,
      "resizeImages": [
        {
          "url": "https://img2.propertyscout.co.th/bzINweVac4xIPnjchOa26QvaJ_S3jJiLv_6Nnk9XUdI/wm:0.6:so:0:50:0.3/rs:fit:400/q:70/aHR0cHM6Ly9mbGV4c3RheS1pbWFnZXMuc2dwMS5jZG4uZGlnaXRhbG9jZWFuc3BhY2VzLmNvbS9pbWFnZXMvcHJvZC9saW5rLTI1Mjc4NTUvMjE5MTIxZmM1NmMyOWVjMzRmNWJiNzc5MjZlNWU4ZTQuanBn.webp",
          "size": 400
        },
        {
          "url": "https://img2.propertyscout.co.th/DmKoekmqEekJZ2hNULB9sMoE3M3oAsmXeduPyjyXn6Q/wm:0.6:so:0:50:0.3/rs:fit:510/q:70/aHR0cHM6Ly9mbGV4c3RheS1pbWFnZXMuc2dwMS5jZG4uZGlnaXRhbG9jZWFuc3BhY2VzLmNvbS9pbWFnZXMvcHJvZC9saW5rLTI1Mjc4NTUvMjE5MTIxZmM1NmMyOWVjMzRmNWJiNzc5MjZlNWU4ZTQuanBn.webp",
          "size": 510
        },
        {
          "url": "https://img2.propertyscout.co.th/uEcwEs10MH6YMDKD6KQTyqLGFs0DBXZ7Dz_7UVptrWg/wm:0.6:so:0:50:0.3/rs:fit:600/q:70/aHR0cHM6Ly9mbGV4c3RheS1pbWFnZXMuc2dwMS5jZG4uZGlnaXRhbG9jZWFuc3BhY2VzLmNvbS9pbWFnZXMvcHJvZC9saW5rLTI1Mjc4NTUvMjE5MTIxZmM1NmMyOWVjMzRmNWJiNzc5MjZlNWU4ZTQuanBn.webp",
          "size": 600
        }
      ]
    },
    {
      "id": 26294825,
      "alt": "Modern bathroom with stylish shower and large mirror",
      "tags": [],
      "status": "original",
      "exterior": null,
      "roomType": "bathroom",
      "imageScore": 5,
      "isPublished": null,
      "resizeImages": [
        {
          "url": "https://img2.propertyscout.co.th/VSnKpw7L9gthPtyTX9y7J2QOqscwKhUUq1EGb-ONobw/wm:0.6:so:0:50:0.3/rs:fit:400/q:70/aHR0cHM6Ly9mbGV4c3RheS1pbWFnZXMuc2dwMS5jZG4uZGlnaXRhbG9jZWFuc3BhY2VzLmNvbS9pbWFnZXMvcHJvZC9saW5rLTI1Mjc4NTUvOTcxZjBhY2E1N2NlOGFkYTc2YWQ2MDU0MGUxYzM4YjAuanBn.webp",
          "size": 400
        },
        {
          "url": "https://img2.propertyscout.co.th/15j1gdjjL9_Hg7ydJIe3voSkTr1s0bucL10Nc_ONLN4/wm:0.6:so:0:50:0.3/rs:fit:510/q:70/aHR0cHM6Ly9mbGV4c3RheS1pbWFnZXMuc2dwMS5jZG4uZGlnaXRhbG9jZWFuc3BhY2VzLmNvbS9pbWFnZXMvcHJvZC9saW5rLTI1Mjc4NTUvOTcxZjBhY2E1N2NlOGFkYTc2YWQ2MDU0MGUxYzM4YjAuanBn.webp",
          "size": 510
        },
        {
          "url": "https://img2.propertyscout.co.th/b-ix3kibharAgkpM4bqpHIMUC14C-4wsz4M1dOAnO6E/wm:0.6:so:0:50:0.3/rs:fit:600/q:70/aHR0cHM6Ly9mbGV4c3RheS1pbWFnZXMuc2dwMS5jZG4uZGlnaXRhbG9jZWFuc3BhY2VzLmNvbS9pbWFnZXMvcHJvZC9saW5rLTI1Mjc4NTUvOTcxZjBhY2E1N2NlOGFkYTc2YWQ2MDU0MGUxYzM4YjAuanBn.webp",
          "size": 600
        }
      ]
    },
    {
      "id": 26294826,
      "alt": "Modern bedroom with ensuite bathroom and view into kitchen area",
      "tags": [],
      "status": "original",
      "exterior": null,
      "roomType": "bedroom",
      "imageScore": 6,
      "isPublished": null,
      "resizeImages": [
        {
          "url": "https://img2.propertyscout.co.th/OaAqBE1aBOnM8b3dGu22JbNC_ztphw9H5j3eyNI9ShY/wm:0.6:so:0:50:0.3/rs:fit:400/q:70/aHR0cHM6Ly9mbGV4c3RheS1pbWFnZXMuc2dwMS5jZG4uZGlnaXRhbG9jZWFuc3BhY2VzLmNvbS9pbWFnZXMvcHJvZC9saW5rLTI1Mjc4NTUvMWYyOWQ1YWU5YmIyYWM1YjY4MjFmNjc4NTVkNWFjOGIuanBn.webp",
          "size": 400
        },
        {
          "url": "https://img2.propertyscout.co.th/i-DrVD9liJRmWUsY4vXU2NJvse1sTjHUKRoXg4vPpqk/wm:0.6:so:0:50:0.3/rs:fit:510/q:70/aHR0cHM6Ly9mbGV4c3RheS1pbWFnZXMuc2dwMS5jZG4uZGlnaXRhbG9jZWFuc3BhY2VzLmNvbS9pbWFnZXMvcHJvZC9saW5rLTI1Mjc4NTUvMWYyOWQ1YWU5YmIyYWM1YjY4MjFmNjc4NTVkNWFjOGIuanBn.webp",
          "size": 510
        },
        {
          "url": "https://img2.propertyscout.co.th/IEd5zLeggINCrF8yz5kAoxzCjNL-LxTAtQu555t9TFY/wm:0.6:so:0:50:0.3/rs:fit:600/q:70/aHR0cHM6Ly9mbGV4c3RheS1pbWFnZXMuc2dwMS5jZG4uZGlnaXRhbG9jZWFuc3BhY2VzLmNvbS9pbWFnZXMvcHJvZC9saW5rLTI1Mjc4NTUvMWYyOWQ1YWU5YmIyYWM1YjY4MjFmNjc4NTVkNWFjOGIuanBn.webp",
          "size": 600
        }
      ]
    },
    {
      "id": 26294827,
      "alt": "Cozy bedroom with modern decor and natural light from large window.",
      "tags": [],
      "status": "original",
      "exterior": null,
      "roomType": "bedroom",
      "imageScore": 6,
      "isPublished": null,
      "resizeImages": [
        {
          "url": "https://img2.propertyscout.co.th/wLBohTDq9REVPWMZnGjLcMJNFut8cyCYqVVopGk1Di0/wm:0.6:so:0:50:0.3/rs:fit:400/q:70/aHR0cHM6Ly9mbGV4c3RheS1pbWFnZXMuc2dwMS5jZG4uZGlnaXRhbG9jZWFuc3BhY2VzLmNvbS9pbWFnZXMvcHJvZC9saW5rLTI1Mjc4NTUvZmZkOWRiMDM0MTI4ODVjY2ZhNDUyN2VmYjBjNDE3MTIuanBn.webp",
          "size": 400
        },
        {
          "url": "https://img2.propertyscout.co.th/2_ThcML5yPdBBHYK2tv3ojBtfsKpch4JmmLMQmtTK2o/wm:0.6:so:0:50:0.3/rs:fit:510/q:70/aHR0cHM6Ly9mbGV4c3RheS1pbWFnZXMuc2dwMS5jZG4uZGlnaXRhbG9jZWFuc3BhY2VzLmNvbS9pbWFnZXMvcHJvZC9saW5rLTI1Mjc4NTUvZmZkOWRiMDM0MTI4ODVjY2ZhNDUyN2VmYjBjNDE3MTIuanBn.webp",
          "size": 510
        },
        {
          "url": "https://img2.propertyscout.co.th/ngIAEXlarxC2WEpygLJ6Sha-tOCjR8lH8XnY5zo_K8k/wm:0.6:so:0:50:0.3/rs:fit:600/q:70/aHR0cHM6Ly9mbGV4c3RheS1pbWFnZXMuc2dwMS5jZG4uZGlnaXRhbG9jZWFuc3BhY2VzLmNvbS9pbWFnZXMvcHJvZC9saW5rLTI1Mjc4NTUvZmZkOWRiMDM0MTI4ODVjY2ZhNDUyN2VmYjBjNDE3MTIuanBn.webp",
          "size": 600
        }
      ]
    }
  ],
  "floorSize": 35,
  "salePrice": 3690000,
  "closestBts": "on_nut",
  "created_at": "2025-10-06T08:31:57.535Z",
  "furnishing": "fully_furnished",
  "greatDeals": {},
  "updated_at": "2026-08-30T19:00:17.131Z",
  "description": {},
  "listing_tag": "rented",
  "lowestPrice": 17000,
  "poiBuilding": {
    "name": {
      "en": "The Base Sukhumvit 50",
      "th": "เดอะ เบส สุขุมวิท 50"
    },
    "numberOfFloors": 8
  },
  "subdistrict": "พระโขนงใต้",
  "totalImages": 8,
  "buildingName": "The Base Sukhumvit 50",
  "neighborhood": "",
  "propertyType": "condo",
  "listingSource": "facebook_marketplace",
  "market_status": "on",
  "district_ps_cn": "空堤县",
  "district_ps_en": "Khlong Toei",
  "district_ps_th": "คลองเตย",
  "minLeasePeriod": "twelve_months",
  "numberBedrooms": "two_bedrooms",
  "province_ps_cn": "曼谷",
  "province_ps_en": "Bangkok",
  "province_ps_th": "กรุงเทพ",
  "numberBathrooms": "one_bathroom",
  "serpSortingRank": {
    "rent": 2.6008087278,
    "sale": 2.6083426278
  },
  "closestTransport": "on_nut",
  "featuredImageUrl": "https://img2.propertyscout.co.th/cqHait-l-mYpRkDhKrLb2iwYe6cR9K-buDbnm9zl-ns/wm:0.6:so:0:50:0.3/rs:fit:384/q:70/aHR0cHM6Ly9mbGV4c3RheS1pbWFnZXMuc2dwMS5jZG4uZGlnaXRhbG9jZWFuc3BhY2VzLmNvbS9pbWFnZXMvcHJvZC9saW5rLTI1Mjc4NTUvYmMyMjFlYzdmMGY2NTZkMGQ2NTMzNTFiMDcwMjQ3YzcuanBn.webp",
  "ae_man_event_date": "2026-07-31T11:12:41.541Z",
  "ae_man_event_type": "landlord_feedback",
  "greatDealsCluster": {},
  "subdistrict_ps_cn": "帕卡侬泰",
  "subdistrict_ps_en": "Phra Khanong Tai",
  "subdistrict_ps_th": "พระโขนงใต้",
  "closestTransportKm": 0.9478079346861026,
  "ae_man_event_result": "available",
  "ae_man_rentsell_specific": "available_sell_unavailable_rent_sell_with_tenant",
  "availabilitySubClusterCn": {
    "availabilityHoverText": null,
    "availabilityLabelLogo": "availability-check",
    "availabilityLabelText": "一个月前 确认有货",
    "availabilityLabelColor": "green"
  },
  "availabilitySubClusterDe": {
    "availabilityHoverText": null,
    "availabilityLabelLogo": "availability-check",
    "availabilityLabelText": "vor einem Monat als verfügbar bestätigt",
    "availabilityLabelColor": "green"
  },
  "availabilitySubClusterEn": {
    "availabilityHoverText": null,
    "availabilityLabelLogo": "availability-check",
    "availabilityLabelText": "Confirmed available a month ago",
    "availabilityLabelColor": "green"
  },
  "availabilitySubClusterMm": {
    "availabilityHoverText": null,
    "availabilityLabelLogo": "availability-check",
    "availabilityLabelText": "လွန်ခဲ့သောတစ်လက ရရှိနိုင်ကြောင်း အတည်ပြုခဲ့သည်",
    "availabilityLabelColor": "green"
  },
  "availabilitySubClusterTh": {
    "availabilityLabelLogo": "availability-check",
    "availabilityLabelText": "การยืนยันสถานะว่าง เมื่อเดือนที่แล้ว",
    "availabilityLabelColor": "green"
  },
  "ae_man_unavailable_enddate": "2027-08-31T00:00:00.000Z",
  "availability_subcluster_id": 2.3
} 18
18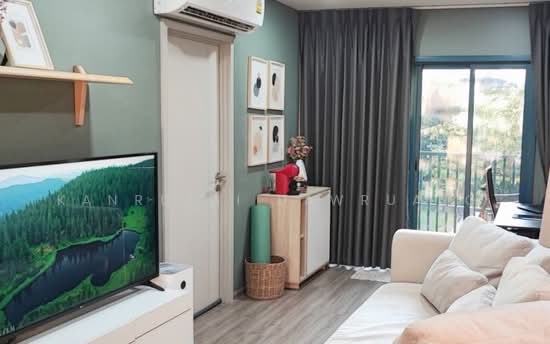 18
18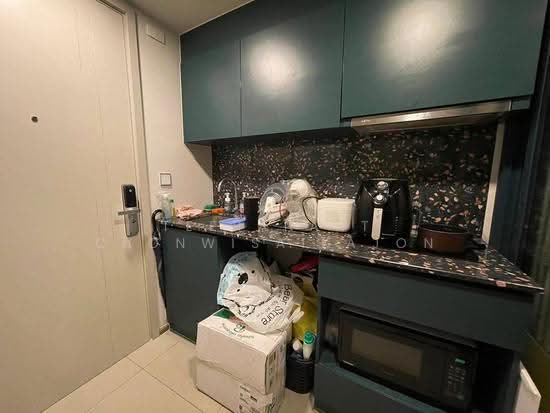 17
17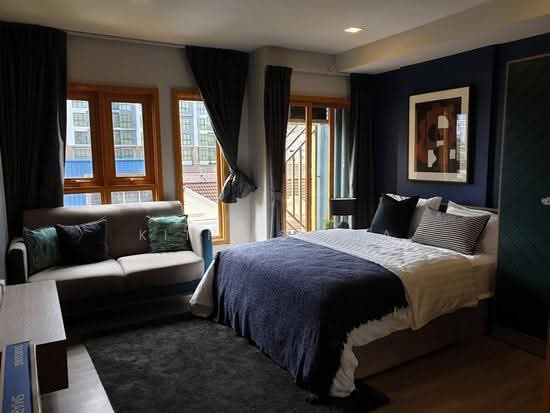 17
17 17
17 12
12 20
20 17
17 18
18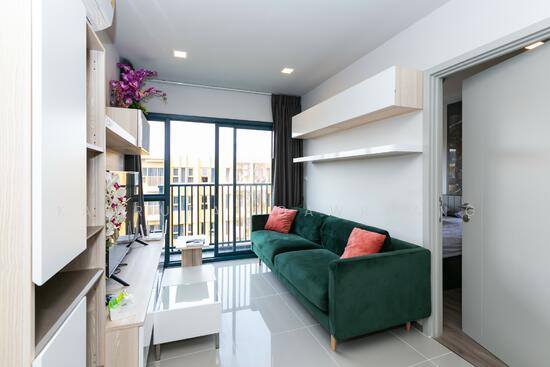 21
21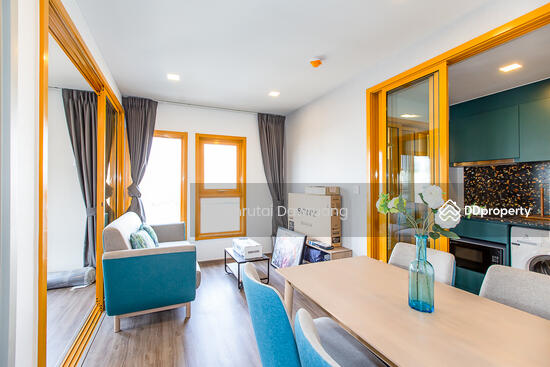 19
19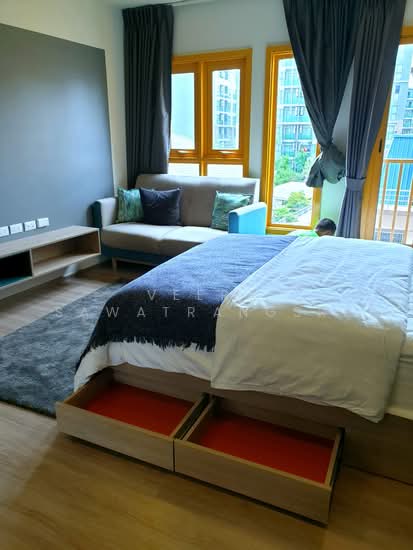 20
20