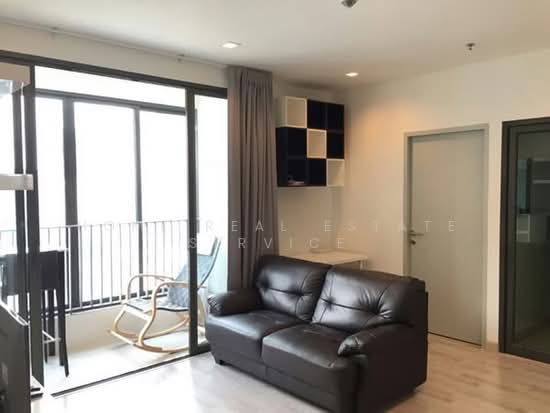
Raw JSON
{
  "id": 2535509,
  "title": {
    "meta": "2 นอน คอนโด ให้เช่า ฿30,000/เดือน, ประกาศขาย ฿7,200,000, อินเตอร์ ลักส์ พรีเมียร์ สุขุมวิท 13, ใกล้ ARL มักกะสัน, ตกแต่งพร้อมอยู่",
    "short": "คอนโด 2-ห้องนอน ที่ อินเตอร์ ลักส์ พรีเมียร์ สุขุมวิท 13",
    "standard": "คอนโด 2-ห้องนอน ที่ อินเตอร์ ลักส์ พรีเมียร์ สุขุมวิท 13 ใกล้ ARL มักกะสัน"
  },
  "gpsLat": 13.747672,
  "postBy": "agent",
  "tenure": "rentsell",
  "gpsLong": 100.558301,
  "district": "วัฒนา",
  "province": "กรุงเทพ",
  "cdnImages": [
    {
      "id": 28368974,
      "alt": "Modern apartment interior with kitchen and dining area, featuring washing machine and sleek design.",
      "tags": [
        {
          "id": 753979,
          "name": "kitchenClosedLayout"
        }
      ],
      "status": "original",
      "exterior": null,
      "roomType": "kitchen",
      "imageScore": 6,
      "isPublished": null,
      "resizeImages": [
        {
          "url": "https://img2.propertyscout.co.th/2pB5lhNujm1s9qC_rDhattFwiJtYFE0vSP11o8PbmoA/wm:0.6:so:0:50:0.3/rs:fit:400/q:70/aHR0cHM6Ly9mbGV4c3RheS1pbWFnZXMuc2dwMS5jZG4uZGlnaXRhbG9jZWFuc3BhY2VzLmNvbS9pbWFnZXMvcHJvZC9saW5rLTM0MDk3OTMvYjNiNmZlMGE1MmM1MGUyMTM1ZmViM2JkZTNkODhlMzcuanBn.webp",
          "size": 400
        },
        {
          "url": "https://img2.propertyscout.co.th/egouO2PiWmlrn5fFmz7R8-_PeB2yqdABn4RlAOpHHoY/wm:0.6:so:0:50:0.3/rs:fit:510/q:70/aHR0cHM6Ly9mbGV4c3RheS1pbWFnZXMuc2dwMS5jZG4uZGlnaXRhbG9jZWFuc3BhY2VzLmNvbS9pbWFnZXMvcHJvZC9saW5rLTM0MDk3OTMvYjNiNmZlMGE1MmM1MGUyMTM1ZmViM2JkZTNkODhlMzcuanBn.webp",
          "size": 510
        },
        {
          "url": "https://img2.propertyscout.co.th/s-YDMbaBVOwNsU-rHqKHxZi4TRgpzP90t9TFB-fghp8/wm:0.6:so:0:50:0.3/rs:fit:600/q:70/aHR0cHM6Ly9mbGV4c3RheS1pbWFnZXMuc2dwMS5jZG4uZGlnaXRhbG9jZWFuc3BhY2VzLmNvbS9pbWFnZXMvcHJvZC9saW5rLTM0MDk3OTMvYjNiNmZlMGE1MmM1MGUyMTM1ZmViM2JkZTNkODhlMzcuanBn.webp",
          "size": 600
        }
      ]
    },
    {
      "id": 28368975,
      "alt": "Modern open-plan living room with kitchen, featuring sleek appliances and stylish decor.",
      "tags": [
        {
          "id": 753980,
          "name": "bigLivingroom"
        },
        {
          "id": 753981,
          "name": "kitchenClosedLayout"
        }
      ],
      "status": "featured",
      "exterior": null,
      "roomType": "livingroom",
      "imageScore": 6,
      "isPublished": null,
      "resizeImages": [
        {
          "url": "https://img2.propertyscout.co.th/ItKC_RBR0-qEt4vNGTLCJ7BnEBtbGr7sFZELjYfyNBk/wm:0.6:so:0:50:0.3/rs:fit:400/q:70/aHR0cHM6Ly9mbGV4c3RheS1pbWFnZXMuc2dwMS5jZG4uZGlnaXRhbG9jZWFuc3BhY2VzLmNvbS9pbWFnZXMvcHJvZC9saW5rLTM0MDk3OTMvZDQ2OGE0N2ZmZjk2NzJkN2I1NGMzMWU2ODE1MGVlMDMuanBn.webp",
          "size": 400
        },
        {
          "url": "https://img2.propertyscout.co.th/P2heSeJMhgY-fUL8M1jRz2OWWJjLWUkZI67mRpsJpPw/wm:0.6:so:0:50:0.3/rs:fit:510/q:70/aHR0cHM6Ly9mbGV4c3RheS1pbWFnZXMuc2dwMS5jZG4uZGlnaXRhbG9jZWFuc3BhY2VzLmNvbS9pbWFnZXMvcHJvZC9saW5rLTM0MDk3OTMvZDQ2OGE0N2ZmZjk2NzJkN2I1NGMzMWU2ODE1MGVlMDMuanBn.webp",
          "size": 510
        },
        {
          "url": "https://img2.propertyscout.co.th/Nq1UIzNG8TCi9XyTC0Sm3wP3UEUwB-nbQDHKSxRkjW0/wm:0.6:so:0:50:0.3/rs:fit:600/q:70/aHR0cHM6Ly9mbGV4c3RheS1pbWFnZXMuc2dwMS5jZG4uZGlnaXRhbG9jZWFuc3BhY2VzLmNvbS9pbWFnZXMvcHJvZC9saW5rLTM0MDk3OTMvZDQ2OGE0N2ZmZjk2NzJkN2I1NGMzMWU2ODE1MGVlMDMuanBn.webp",
          "size": 600
        }
      ]
    },
    {
      "id": 28368976,
      "alt": "Modern kitchen with wooden cabinets, stainless steel fridge, and washing machine in cozy apartment.",
      "tags": [
        {
          "id": 753982,
          "name": "kitchenClosedLayout"
        }
      ],
      "status": "original",
      "exterior": null,
      "roomType": "kitchen",
      "imageScore": 6,
      "isPublished": null,
      "resizeImages": [
        {
          "url": "https://img2.propertyscout.co.th/2EBEWkf61itdgJlxUZesKfXDgcAk9mlKOXpsQJkQ0Us/wm:0.6:so:0:50:0.3/rs:fit:400/q:70/aHR0cHM6Ly9mbGV4c3RheS1pbWFnZXMuc2dwMS5jZG4uZGlnaXRhbG9jZWFuc3BhY2VzLmNvbS9pbWFnZXMvcHJvZC9saW5rLTM0MDk3OTMvYzQ2NTUzZDk1ZTJmYzBhZGM3YmIxY2YyYjA4OWJlNjYuanBn.webp",
          "size": 400
        },
        {
          "url": "https://img2.propertyscout.co.th/gex7pFhHPYOqT6P7SoqTWBXmJhK03wypg9WJRKy3UKs/wm:0.6:so:0:50:0.3/rs:fit:510/q:70/aHR0cHM6Ly9mbGV4c3RheS1pbWFnZXMuc2dwMS5jZG4uZGlnaXRhbG9jZWFuc3BhY2VzLmNvbS9pbWFnZXMvcHJvZC9saW5rLTM0MDk3OTMvYzQ2NTUzZDk1ZTJmYzBhZGM3YmIxY2YyYjA4OWJlNjYuanBn.webp",
          "size": 510
        },
        {
          "url": "https://img2.propertyscout.co.th/nGASPgg5nW1vdgmSFRm6untIC1K_4cgYkrAezMe0i9I/wm:0.6:so:0:50:0.3/rs:fit:600/q:70/aHR0cHM6Ly9mbGV4c3RheS1pbWFnZXMuc2dwMS5jZG4uZGlnaXRhbG9jZWFuc3BhY2VzLmNvbS9pbWFnZXMvcHJvZC9saW5rLTM0MDk3OTMvYzQ2NTUzZDk1ZTJmYzBhZGM3YmIxY2YyYjA4OWJlNjYuanBn.webp",
          "size": 600
        }
      ]
    },
    {
      "id": 28368977,
      "alt": "Modern living room with open kitchen, stylish lighting, and cozy dining area.",
      "tags": [
        {
          "id": 753983,
          "name": "bigLivingroom"
        },
        {
          "id": 753984,
          "name": "kitchenOpenLayout"
        }
      ],
      "status": "original",
      "exterior": null,
      "roomType": "livingroom",
      "imageScore": 6,
      "isPublished": null,
      "resizeImages": [
        {
          "url": "https://img2.propertyscout.co.th/NBL-ZTj__qLOoX25y27gsyQ2zP_nSNULRTWUX7ildNQ/wm:0.6:so:0:50:0.3/rs:fit:400/q:70/aHR0cHM6Ly9mbGV4c3RheS1pbWFnZXMuc2dwMS5jZG4uZGlnaXRhbG9jZWFuc3BhY2VzLmNvbS9pbWFnZXMvcHJvZC9saW5rLTM0MDk3OTMvZmNmNWE0N2I5MWEzMmZkNzY0MmEwMDA3NmZlNGMyMTYuanBn.webp",
          "size": 400
        },
        {
          "url": "https://img2.propertyscout.co.th/tVpcpOddv1N6t0aRn7xbSMkx0e0qucDv_aHJYukve_o/wm:0.6:so:0:50:0.3/rs:fit:510/q:70/aHR0cHM6Ly9mbGV4c3RheS1pbWFnZXMuc2dwMS5jZG4uZGlnaXRhbG9jZWFuc3BhY2VzLmNvbS9pbWFnZXMvcHJvZC9saW5rLTM0MDk3OTMvZmNmNWE0N2I5MWEzMmZkNzY0MmEwMDA3NmZlNGMyMTYuanBn.webp",
          "size": 510
        },
        {
          "url": "https://img2.propertyscout.co.th/ZAwrP35Jcrt0NsPDM5I6Uxl4YzKgPq51i-JqXgwmwsA/wm:0.6:so:0:50:0.3/rs:fit:600/q:70/aHR0cHM6Ly9mbGV4c3RheS1pbWFnZXMuc2dwMS5jZG4uZGlnaXRhbG9jZWFuc3BhY2VzLmNvbS9pbWFnZXMvcHJvZC9saW5rLTM0MDk3OTMvZmNmNWE0N2I5MWEzMmZkNzY0MmEwMDA3NmZlNGMyMTYuanBn.webp",
          "size": 600
        }
      ]
    },
    {
      "id": 28368978,
      "alt": "Luxurious marble elevator lobby with modern design and elegant lighting.",
      "tags": [],
      "status": "original",
      "exterior": "elevator",
      "roomType": null,
      "imageScore": 8,
      "isPublished": null,
      "resizeImages": [
        {
          "url": "https://img2.propertyscout.co.th/2lzkAjcy5DbKeGldgYznl57UH6LyJIdLZC5MK45DciA/wm:0.6:so:0:50:0.3/rs:fit:400/q:70/aHR0cHM6Ly9mbGV4c3RheS1pbWFnZXMuc2dwMS5jZG4uZGlnaXRhbG9jZWFuc3BhY2VzLmNvbS9pbWFnZXMvcHJvZC9saW5rLTM0MDk3OTMvOTk2NDU3NDk5ZTcxZDFlMjgxMDk0MTk5YTRkMjI3ODYuanBn.webp",
          "size": 400
        },
        {
          "url": "https://img2.propertyscout.co.th/cmv2AMZMrH4gh6eHDnr1M9nJ1xBziQGWnUIlF4LEqp4/wm:0.6:so:0:50:0.3/rs:fit:510/q:70/aHR0cHM6Ly9mbGV4c3RheS1pbWFnZXMuc2dwMS5jZG4uZGlnaXRhbG9jZWFuc3BhY2VzLmNvbS9pbWFnZXMvcHJvZC9saW5rLTM0MDk3OTMvOTk2NDU3NDk5ZTcxZDFlMjgxMDk0MTk5YTRkMjI3ODYuanBn.webp",
          "size": 510
        },
        {
          "url": "https://img2.propertyscout.co.th/T-uuZjhOBH6NaiUvPOCRM5pv34635Cc90TgsPxO7PSY/wm:0.6:so:0:50:0.3/rs:fit:600/q:70/aHR0cHM6Ly9mbGV4c3RheS1pbWFnZXMuc2dwMS5jZG4uZGlnaXRhbG9jZWFuc3BhY2VzLmNvbS9pbWFnZXMvcHJvZC9saW5rLTM0MDk3OTMvOTk2NDU3NDk5ZTcxZDFlMjgxMDk0MTk5YTRkMjI3ODYuanBn.webp",
          "size": 600
        }
      ]
    },
    {
      "id": 28368979,
      "alt": "Modern apartment hallway with polished floors and stylish decor",
      "tags": [],
      "status": "original",
      "exterior": "entrance",
      "roomType": null,
      "imageScore": 5,
      "isPublished": null,
      "resizeImages": [
        {
          "url": "https://img2.propertyscout.co.th/hmdRak52rCR5Ef7pM-ws2m7SCYDye5M8US2JcD4QvOU/wm:0.6:so:0:50:0.3/rs:fit:400/q:70/aHR0cHM6Ly9mbGV4c3RheS1pbWFnZXMuc2dwMS5jZG4uZGlnaXRhbG9jZWFuc3BhY2VzLmNvbS9pbWFnZXMvcHJvZC9saW5rLTM0MDk3OTMvODg2NDUyMTNkOWVlMDRjMmY3YzE4OWQ3ZGY1OThkN2EuanBn.webp",
          "size": 400
        },
        {
          "url": "https://img2.propertyscout.co.th/Krexu8KVviOC4wPeLzuRzELo4nVOwsy3myJLwo3uf0E/wm:0.6:so:0:50:0.3/rs:fit:510/q:70/aHR0cHM6Ly9mbGV4c3RheS1pbWFnZXMuc2dwMS5jZG4uZGlnaXRhbG9jZWFuc3BhY2VzLmNvbS9pbWFnZXMvcHJvZC9saW5rLTM0MDk3OTMvODg2NDUyMTNkOWVlMDRjMmY3YzE4OWQ3ZGY1OThkN2EuanBn.webp",
          "size": 510
        },
        {
          "url": "https://img2.propertyscout.co.th/WQZeUUk02CVjEBYxiGFZ7Q6ff8bhqpPToFyCr-NMWok/wm:0.6:so:0:50:0.3/rs:fit:600/q:70/aHR0cHM6Ly9mbGV4c3RheS1pbWFnZXMuc2dwMS5jZG4uZGlnaXRhbG9jZWFuc3BhY2VzLmNvbS9pbWFnZXMvcHJvZC9saW5rLTM0MDk3OTMvODg2NDUyMTNkOWVlMDRjMmY3YzE4OWQ3ZGY1OThkN2EuanBn.webp",
          "size": 600
        }
      ]
    },
    {
      "id": 28368980,
      "alt": "Modern bathroom with glass shower and sleek fixtures",
      "tags": [
        {
          "id": 753985,
          "name": "bathtub"
        }
      ],
      "status": "original",
      "exterior": null,
      "roomType": "bathroom",
      "imageScore": 5,
      "isPublished": null,
      "resizeImages": [
        {
          "url": "https://img2.propertyscout.co.th/MCKRajk5e_Sqc0pI_MeJwwG8L4rLXT5eOU-Wf0KUSHM/wm:0.6:so:0:50:0.3/rs:fit:400/q:70/aHR0cHM6Ly9mbGV4c3RheS1pbWFnZXMuc2dwMS5jZG4uZGlnaXRhbG9jZWFuc3BhY2VzLmNvbS9pbWFnZXMvcHJvZC9saW5rLTM0MDk3OTMvNzFiMjNhNzEyZTU3YjhmMWQ2Njc1MzBkNWNlZGQ0ZmIuanBn.webp",
          "size": 400
        },
        {
          "url": "https://img2.propertyscout.co.th/5eFI1QeWxFlql-355zmI1r1g1orYzvS5ANkM79hFFuY/wm:0.6:so:0:50:0.3/rs:fit:510/q:70/aHR0cHM6Ly9mbGV4c3RheS1pbWFnZXMuc2dwMS5jZG4uZGlnaXRhbG9jZWFuc3BhY2VzLmNvbS9pbWFnZXMvcHJvZC9saW5rLTM0MDk3OTMvNzFiMjNhNzEyZTU3YjhmMWQ2Njc1MzBkNWNlZGQ0ZmIuanBn.webp",
          "size": 510
        },
        {
          "url": "https://img2.propertyscout.co.th/MlSmmOt1kh2ARYN1YaNqRv4FaDhz6rQF3S1ujI686RQ/wm:0.6:so:0:50:0.3/rs:fit:600/q:70/aHR0cHM6Ly9mbGV4c3RheS1pbWFnZXMuc2dwMS5jZG4uZGlnaXRhbG9jZWFuc3BhY2VzLmNvbS9pbWFnZXMvcHJvZC9saW5rLTM0MDk3OTMvNzFiMjNhNzEyZTU3YjhmMWQ2Njc1MzBkNWNlZGQ0ZmIuanBn.webp",
          "size": 600
        }
      ]
    }
  ],
  "floorSize": 49,
  "salePrice": 7200000,
  "closestArl": "makkasan",
  "closestBts": "nana",
  "closestMrt": "phetchaburi",
  "created_at": "2026-01-09T06:55:56.150Z",
  "furnishing": "fully_furnished",
  "greatDeals": {
    "saleGreatDeal": {
      "id": 431511,
      "type": "automated",
      "accepted": true,
      "reviewed": false,
      "createdAt": "2026-09-22T00:21:58.090Z",
      "salePrice": "7200000",
      "updatedAt": "2026-09-22T00:21:58.090Z",
      "createdById": null,
      "reviewedById": null,
      "greatDealClusterName": "sell_combined_2807_two_bedrooms"
    }
  },
  "updated_at": "2026-09-23T18:43:38.743Z",
  "description": {},
  "lowestPrice": 30000,
  "poiBuilding": {
    "name": {
      "en": "Inter Lux Premier Sukhumvit 13",
      "th": "อินเตอร์ ลักส์ พรีเมียร์ สุขุมวิท 13"
    },
    "numberOfFloors": 8
  },
  "subdistrict": "คลองเตยเหนือ",
  "totalImages": 21,
  "buildingName": "Inter Lux Premier Sukhumvit 13",
  "neighborhood": "สุขุมวิท",
  "propertyType": "condo",
  "listingSource": "cobroker_fb_luna_nomadic_real_estate",
  "market_status": "on",
  "district_ps_cn": "瓦他那",
  "district_ps_en": "Watthana",
  "district_ps_th": "วัฒนา",
  "minLeasePeriod": "twelve_months",
  "numberBedrooms": "two_bedrooms",
  "province_ps_cn": "曼谷",
  "province_ps_en": "Bangkok",
  "province_ps_th": "กรุงเทพ",
  "numberBathrooms": "one_bathroom",
  "serpSortingRank": {
    "rent": 4.7026822359,
    "sale": 4.7026822359
  },
  "closestTransport": "makkasan",
  "featuredImageUrl": "https://img2.propertyscout.co.th/lBGK8CepeO0bL5rx72t_BA1yo6StrLdmEscOoamGPIA/wm:0.6:so:0:50:0.3/rs:fit:384/q:70/aHR0cHM6Ly9mbGV4c3RheS1pbWFnZXMuc2dwMS5jZG4uZGlnaXRhbG9jZWFuc3BhY2VzLmNvbS9pbWFnZXMvcHJvZC9saW5rLTM0MDk3OTMvYjNiNmZlMGE1MmM1MGUyMTM1ZmViM2JkZTNkODhlMzcuanBn.webp",
  "ae_man_event_date": "2025-12-17T08:39:09.000Z",
  "ae_man_event_type": "website_scraping",
  "greatDealsCluster": {
    "rentCluster": {
      "id": 24050,
      "name": "rent_combined_2807_two_bedrooms",
      "medianRentPricePerSqm": "517",
      "medianSalePricePerSqm": null
    },
    "saleCluster": {
      "id": 12865,
      "name": "sell_combined_2807_two_bedrooms",
      "medianRentPricePerSqm": null,
      "medianSalePricePerSqm": "146939"
    }
  },
  "subdistrict_ps_cn": "空堤努",
  "subdistrict_ps_en": "Khlong Toei Nuea",
  "subdistrict_ps_th": "คลองเตยเหนือ",
  "closestTransportKm": 0.48326622944481035,
  "neighborhood_ps_cn": "素坤逸",
  "neighborhood_ps_en": "Sukhumvit",
  "neighborhood_ps_th": "สุขุมวิท",
  "ae_man_event_result": "available",
  "availabilitySubClusterCn": {
    "availabilityHoverText": "如果客户感兴趣,我们的团队将核实房产是否可租/售",
    "availabilityLabelLogo": "question",
    "availabilityLabelText": "根据需求可查验是否可租/售",
    "availabilityLabelColor": "pink"
  },
  "availabilitySubClusterDe": {
    "availabilityHoverText": "Unser Team prüft die Verfügbarkeit der Immobilie, wenn ein Kunde interessiert ist",
    "availabilityLabelLogo": "question",
    "availabilityLabelText": "Verfügbarkeit auf Anfrage",
    "availabilityLabelColor": "pink"
  },
  "availabilitySubClusterEn": {
    "availabilityHoverText": "Our team will verify availability of the property if client is interested",
    "availabilityLabelLogo": "question",
    "availabilityLabelText": "Availability upon request",
    "availabilityLabelColor": "pink"
  },
  "availabilitySubClusterMm": {
    "availabilityHoverText": "ဖောက်သည်စိတ်ဝင်စားပါက ကျွန်ုပ်တို့၏အဖွဲ့သည် ပစ္စည်းရရှိနိုင်မှုကို စိစစ်ပါမည်",
    "availabilityLabelLogo": "question",
    "availabilityLabelText": "ရရှိနိုင်မှုကိုမေးမြန်းပါ",
    "availabilityLabelColor": "pink"
  },
  "availabilitySubClusterTh": {
    "availabilityHoverText": "ทีมงานของเราจะทำการตรวจสอบความพร้อมในการให้บริการ หากคุณสนใจอสังหาฯนี้",
    "availabilityLabelLogo": "question",
    "availabilityLabelText": "ความพร้อมการให้บริการ ตามคำร้องขอ",
    "availabilityLabelColor": "pink"
  },
  "availability_subcluster_id": 4.4
} 21
21 24
24 23
23 22
22 17
17 18
18 24
24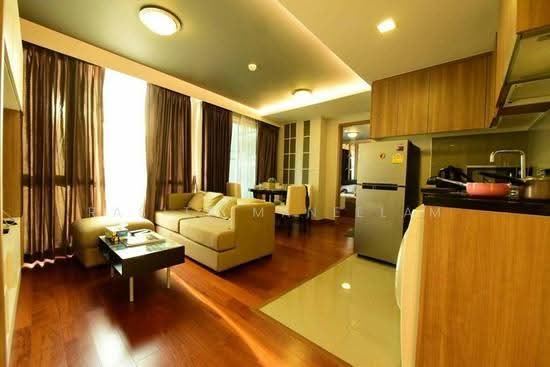 21
21 17
17 14
14 20
20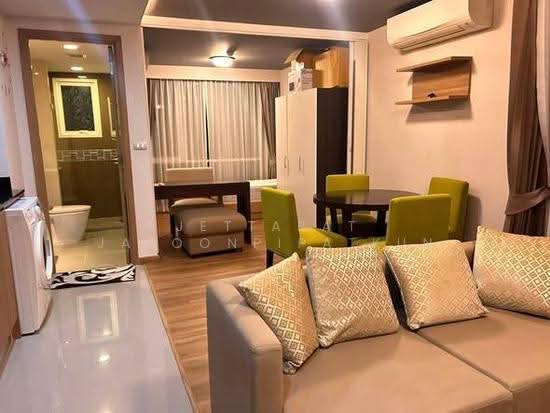 17
17