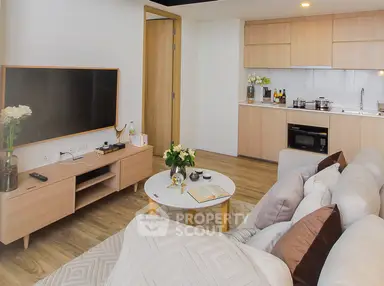
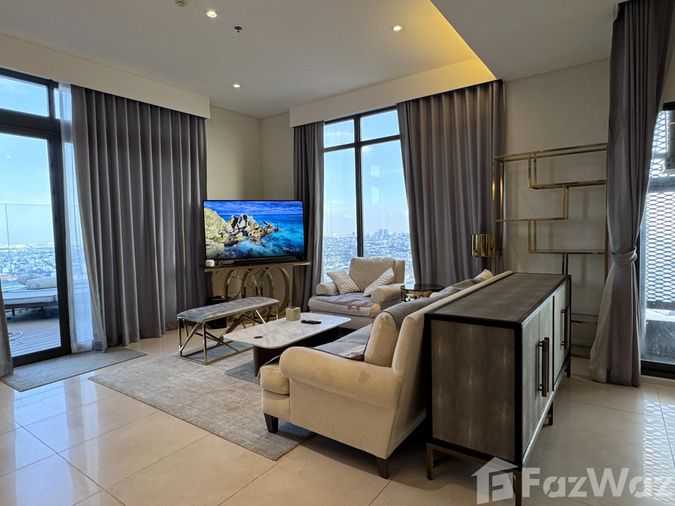
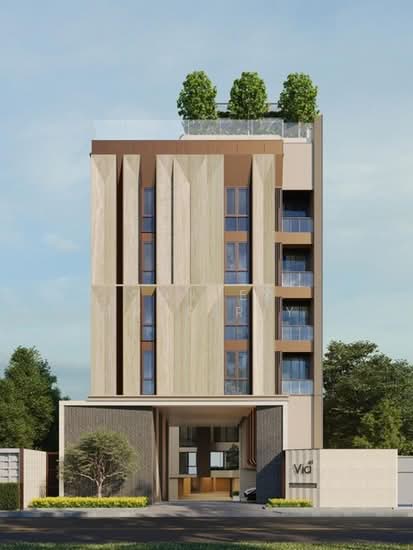
Raw JSON
{
  "id": 2733809,
  "title": {
    "meta": "3 นอน คอนโด ประกาศขาย, ฿53,000,000, ไซมิส สุขุมวิท 48, ใกล้ BTS อ่อนนุช, ตกแต่งพร้อมอยู่",
    "short": "คอนโด 3-ห้องนอน ที่ ไซมิส สุขุมวิท 48",
    "standard": "คอนโด 3-ห้องนอน ที่ ไซมิส สุขุมวิท 48 ใกล้ BTS อ่อนนุช"
  },
  "gpsLat": 13.709192,
  "postBy": "agent",
  "tenure": "sell",
  "gpsLong": 100.598933,
  "district": "คลองเตย",
  "landArea": 0,
  "province": "กรุงเทพ",
  "unitType": "three",
  "cdnImages": [
    {
      "id": 30637887,
      "alt": null,
      "tags": [],
      "status": "featured",
      "exterior": null,
      "roomType": "livingroom",
      "imageScore": 5,
      "isPublished": true,
      "resizeImages": [
        {
          "url": "https://img2.propertyscout.co.th/XfaqqEx-oZZ3iyeRcwf_UD9lzg5BCl8J29993CCna8A/wm:0.6:so:0:50:0.3/rs:fit:400/q:70/aHR0cHM6Ly9mbGV4c3RheS1pbWFnZXMuc2dwMS5jZG4uZGlnaXRhbG9jZWFuc3BhY2VzLmNvbS9pbWFnZXMvcHJvZC9saW5rLTM5OTg3MzEvNGY4MTNiYjQ0OGE1MzE5Y2IwZjAzYTQ1MDg0MjRjNWMuanBn.webp",
          "size": 400
        },
        {
          "url": "https://img2.propertyscout.co.th/8rwSjOzmsSvBJ1izGcnAn4Lu0BewxNW4-fY5wWfvuAA/wm:0.6:so:0:50:0.3/rs:fit:510/q:70/aHR0cHM6Ly9mbGV4c3RheS1pbWFnZXMuc2dwMS5jZG4uZGlnaXRhbG9jZWFuc3BhY2VzLmNvbS9pbWFnZXMvcHJvZC9saW5rLTM5OTg3MzEvNGY4MTNiYjQ0OGE1MzE5Y2IwZjAzYTQ1MDg0MjRjNWMuanBn.webp",
          "size": 510
        },
        {
          "url": "https://img2.propertyscout.co.th/y0HOrVDM6fOabY1HxNMKOeRDsMEnsFGODGbCcjDjS_o/wm:0.6:so:0:50:0.3/rs:fit:600/q:70/aHR0cHM6Ly9mbGV4c3RheS1pbWFnZXMuc2dwMS5jZG4uZGlnaXRhbG9jZWFuc3BhY2VzLmNvbS9pbWFnZXMvcHJvZC9saW5rLTM5OTg3MzEvNGY4MTNiYjQ0OGE1MzE5Y2IwZjAzYTQ1MDg0MjRjNWMuanBn.webp",
          "size": 600
        }
      ]
    },
    {
      "id": 30637888,
      "alt": null,
      "tags": [],
      "status": "original",
      "exterior": null,
      "roomType": "livingroom",
      "imageScore": 5,
      "isPublished": true,
      "resizeImages": [
        {
          "url": "https://img2.propertyscout.co.th/_G4hm08KdZIIKpayioInOW6GhJZD31r87gOvqzeah-A/wm:0.6:so:0:50:0.3/rs:fit:400/q:70/aHR0cHM6Ly9mbGV4c3RheS1pbWFnZXMuc2dwMS5jZG4uZGlnaXRhbG9jZWFuc3BhY2VzLmNvbS9pbWFnZXMvcHJvZC9saW5rLTM5OTg3MzEvZjBmNjg4ZTJiMDBhMzQzOWJmOTlkYjA4ZDAwYjAzODEuanBn.webp",
          "size": 400
        },
        {
          "url": "https://img2.propertyscout.co.th/1B31dtJ5N1wd8JLn_PwdZTNRexqmMCAWfPDmptwrMOw/wm:0.6:so:0:50:0.3/rs:fit:510/q:70/aHR0cHM6Ly9mbGV4c3RheS1pbWFnZXMuc2dwMS5jZG4uZGlnaXRhbG9jZWFuc3BhY2VzLmNvbS9pbWFnZXMvcHJvZC9saW5rLTM5OTg3MzEvZjBmNjg4ZTJiMDBhMzQzOWJmOTlkYjA4ZDAwYjAzODEuanBn.webp",
          "size": 510
        },
        {
          "url": "https://img2.propertyscout.co.th/Cho_-EFmvcXeIkBQ7lhySOURxgm4msbqG9SnTF8s6yY/wm:0.6:so:0:50:0.3/rs:fit:600/q:70/aHR0cHM6Ly9mbGV4c3RheS1pbWFnZXMuc2dwMS5jZG4uZGlnaXRhbG9jZWFuc3BhY2VzLmNvbS9pbWFnZXMvcHJvZC9saW5rLTM5OTg3MzEvZjBmNjg4ZTJiMDBhMzQzOWJmOTlkYjA4ZDAwYjAzODEuanBn.webp",
          "size": 600
        }
      ]
    },
    {
      "id": 30637889,
      "alt": null,
      "tags": [],
      "status": "original",
      "exterior": null,
      "roomType": "livingroom",
      "imageScore": 5,
      "isPublished": true,
      "resizeImages": [
        {
          "url": "https://img2.propertyscout.co.th/fipjNPWAijBGH9-a-uT_9Goz7DQ9WehgR1B8EfgUpY8/wm:0.6:so:0:50:0.3/rs:fit:400/q:70/aHR0cHM6Ly9mbGV4c3RheS1pbWFnZXMuc2dwMS5jZG4uZGlnaXRhbG9jZWFuc3BhY2VzLmNvbS9pbWFnZXMvcHJvZC9saW5rLTM5OTg3MzEvNmM3NmYwNjAwY2FmMjU2YjZkZTE3YWNlYWVjNzVmODQuanBn.webp",
          "size": 400
        },
        {
          "url": "https://img2.propertyscout.co.th/Kyu7xp9621omoJHPbmkI-66EFLdx_a_8ulTCq9CUlLU/wm:0.6:so:0:50:0.3/rs:fit:510/q:70/aHR0cHM6Ly9mbGV4c3RheS1pbWFnZXMuc2dwMS5jZG4uZGlnaXRhbG9jZWFuc3BhY2VzLmNvbS9pbWFnZXMvcHJvZC9saW5rLTM5OTg3MzEvNmM3NmYwNjAwY2FmMjU2YjZkZTE3YWNlYWVjNzVmODQuanBn.webp",
          "size": 510
        },
        {
          "url": "https://img2.propertyscout.co.th/VWt-qTUZJXXV7ExolRQnL2R5KpMniPWXj15m93jQots/wm:0.6:so:0:50:0.3/rs:fit:600/q:70/aHR0cHM6Ly9mbGV4c3RheS1pbWFnZXMuc2dwMS5jZG4uZGlnaXRhbG9jZWFuc3BhY2VzLmNvbS9pbWFnZXMvcHJvZC9saW5rLTM5OTg3MzEvNmM3NmYwNjAwY2FmMjU2YjZkZTE3YWNlYWVjNzVmODQuanBn.webp",
          "size": 600
        }
      ]
    },
    {
      "id": 30637890,
      "alt": null,
      "tags": [],
      "status": "original",
      "exterior": null,
      "roomType": "bedroom",
      "imageScore": 5,
      "isPublished": true,
      "resizeImages": [
        {
          "url": "https://img2.propertyscout.co.th/hNpRGW1O_dGGzL9MKUeSpWMp1ILa-Sa0aEJFad7NEYY/wm:0.6:so:0:50:0.3/rs:fit:400/q:70/aHR0cHM6Ly9mbGV4c3RheS1pbWFnZXMuc2dwMS5jZG4uZGlnaXRhbG9jZWFuc3BhY2VzLmNvbS9pbWFnZXMvcHJvZC9saW5rLTM5OTg3MzEvMTcxYTU0NDNhNmU4NDA5NGU0ZWRkYTg5OGM1Y2E0MGYuanBn.webp",
          "size": 400
        },
        {
          "url": "https://img2.propertyscout.co.th/I5aQRAN0xx57e78rLjgwBO_UaM-bW3x-x7Nf1Tw7AbA/wm:0.6:so:0:50:0.3/rs:fit:510/q:70/aHR0cHM6Ly9mbGV4c3RheS1pbWFnZXMuc2dwMS5jZG4uZGlnaXRhbG9jZWFuc3BhY2VzLmNvbS9pbWFnZXMvcHJvZC9saW5rLTM5OTg3MzEvMTcxYTU0NDNhNmU4NDA5NGU0ZWRkYTg5OGM1Y2E0MGYuanBn.webp",
          "size": 510
        },
        {
          "url": "https://img2.propertyscout.co.th/Z4tDssb0L4TQJwEjfzKNH6mydoVpNt8mm-hEcxFOOXE/wm:0.6:so:0:50:0.3/rs:fit:600/q:70/aHR0cHM6Ly9mbGV4c3RheS1pbWFnZXMuc2dwMS5jZG4uZGlnaXRhbG9jZWFuc3BhY2VzLmNvbS9pbWFnZXMvcHJvZC9saW5rLTM5OTg3MzEvMTcxYTU0NDNhNmU4NDA5NGU0ZWRkYTg5OGM1Y2E0MGYuanBn.webp",
          "size": 600
        }
      ]
    },
    {
      "id": 30637891,
      "alt": null,
      "tags": [],
      "status": "original",
      "exterior": null,
      "roomType": "bedroom",
      "imageScore": 5,
      "isPublished": true,
      "resizeImages": [
        {
          "url": "https://img2.propertyscout.co.th/iah-pR1Y59T5fnHlNpGtgqx58ldtA9iy4yAVdFzpNXA/wm:0.6:so:0:50:0.3/rs:fit:400/q:70/aHR0cHM6Ly9mbGV4c3RheS1pbWFnZXMuc2dwMS5jZG4uZGlnaXRhbG9jZWFuc3BhY2VzLmNvbS9pbWFnZXMvcHJvZC9saW5rLTM5OTg3MzEvMzcyMDM4MTRkMzk1MDM3ZGQzZGU0MTdlZTUzMDQ1ZTEuanBn.webp",
          "size": 400
        },
        {
          "url": "https://img2.propertyscout.co.th/pFOdZHpY9lWoOjwv-uYx-S_n84jVQrEqNAZlU7KEwYc/wm:0.6:so:0:50:0.3/rs:fit:510/q:70/aHR0cHM6Ly9mbGV4c3RheS1pbWFnZXMuc2dwMS5jZG4uZGlnaXRhbG9jZWFuc3BhY2VzLmNvbS9pbWFnZXMvcHJvZC9saW5rLTM5OTg3MzEvMzcyMDM4MTRkMzk1MDM3ZGQzZGU0MTdlZTUzMDQ1ZTEuanBn.webp",
          "size": 510
        },
        {
          "url": "https://img2.propertyscout.co.th/dJHK-f2X3ekSGx7tQ8aGHJcpD9yeE1vVXytbMUX9yww/wm:0.6:so:0:50:0.3/rs:fit:600/q:70/aHR0cHM6Ly9mbGV4c3RheS1pbWFnZXMuc2dwMS5jZG4uZGlnaXRhbG9jZWFuc3BhY2VzLmNvbS9pbWFnZXMvcHJvZC9saW5rLTM5OTg3MzEvMzcyMDM4MTRkMzk1MDM3ZGQzZGU0MTdlZTUzMDQ1ZTEuanBn.webp",
          "size": 600
        }
      ]
    },
    {
      "id": 30637892,
      "alt": null,
      "tags": [],
      "status": "original",
      "exterior": null,
      "roomType": "bedroom",
      "imageScore": 5,
      "isPublished": true,
      "resizeImages": [
        {
          "url": "https://img2.propertyscout.co.th/qRTpjDVpZoYdaNvtI-gU1CyM2UaXTPx-4ERnPohE2wU/wm:0.6:so:0:50:0.3/rs:fit:400/q:70/aHR0cHM6Ly9mbGV4c3RheS1pbWFnZXMuc2dwMS5jZG4uZGlnaXRhbG9jZWFuc3BhY2VzLmNvbS9pbWFnZXMvcHJvZC9saW5rLTM5OTg3MzEvYmQ2ZTNlNjRiMTlmYTAxNmQzY2MyOTIzZTUyYzBkNWUuanBn.webp",
          "size": 400
        },
        {
          "url": "https://img2.propertyscout.co.th/KmVPmr6Po-VSTBXuuqQwgClyYFI5_5HBippzFClayAQ/wm:0.6:so:0:50:0.3/rs:fit:510/q:70/aHR0cHM6Ly9mbGV4c3RheS1pbWFnZXMuc2dwMS5jZG4uZGlnaXRhbG9jZWFuc3BhY2VzLmNvbS9pbWFnZXMvcHJvZC9saW5rLTM5OTg3MzEvYmQ2ZTNlNjRiMTlmYTAxNmQzY2MyOTIzZTUyYzBkNWUuanBn.webp",
          "size": 510
        },
        {
          "url": "https://img2.propertyscout.co.th/SMGh_-c0ULGSRxsMqrrgTmj4C0ksRG2fn6YQmXmhiCQ/wm:0.6:so:0:50:0.3/rs:fit:600/q:70/aHR0cHM6Ly9mbGV4c3RheS1pbWFnZXMuc2dwMS5jZG4uZGlnaXRhbG9jZWFuc3BhY2VzLmNvbS9pbWFnZXMvcHJvZC9saW5rLTM5OTg3MzEvYmQ2ZTNlNjRiMTlmYTAxNmQzY2MyOTIzZTUyYzBkNWUuanBn.webp",
          "size": 600
        }
      ]
    },
    {
      "id": 30637893,
      "alt": null,
      "tags": [],
      "status": "original",
      "exterior": null,
      "roomType": "bedroom",
      "imageScore": 5,
      "isPublished": true,
      "resizeImages": [
        {
          "url": "https://img2.propertyscout.co.th/sI8bthWvudI0PqIfg7enOtILJ49QvlvxwMEea6Oxl_s/wm:0.6:so:0:50:0.3/rs:fit:400/q:70/aHR0cHM6Ly9mbGV4c3RheS1pbWFnZXMuc2dwMS5jZG4uZGlnaXRhbG9jZWFuc3BhY2VzLmNvbS9pbWFnZXMvcHJvZC9saW5rLTM5OTg3MzEvMjY5ZTZlM2NlMjhhY2M0MDcxOWViYmQ5YmQ4MDM1OWUuanBn.webp",
          "size": 400
        },
        {
          "url": "https://img2.propertyscout.co.th/o9uOb9497QU4-cJDUSjC80BR4KKuNuJGWMxey0TNc_c/wm:0.6:so:0:50:0.3/rs:fit:510/q:70/aHR0cHM6Ly9mbGV4c3RheS1pbWFnZXMuc2dwMS5jZG4uZGlnaXRhbG9jZWFuc3BhY2VzLmNvbS9pbWFnZXMvcHJvZC9saW5rLTM5OTg3MzEvMjY5ZTZlM2NlMjhhY2M0MDcxOWViYmQ5YmQ4MDM1OWUuanBn.webp",
          "size": 510
        },
        {
          "url": "https://img2.propertyscout.co.th/Ykah-CxRvNKt27QRya8vCP6YBnJjZY1s3Wat2jllGHQ/wm:0.6:so:0:50:0.3/rs:fit:600/q:70/aHR0cHM6Ly9mbGV4c3RheS1pbWFnZXMuc2dwMS5jZG4uZGlnaXRhbG9jZWFuc3BhY2VzLmNvbS9pbWFnZXMvcHJvZC9saW5rLTM5OTg3MzEvMjY5ZTZlM2NlMjhhY2M0MDcxOWViYmQ5YmQ4MDM1OWUuanBn.webp",
          "size": 600
        }
      ]
    }
  ],
  "floorSize": 173,
  "salePrice": 53000000,
  "closestBts": "on_nut",
  "created_at": "2026-03-16T14:29:38.755Z",
  "floorLevel": "36",
  "furnishing": "fully_furnished",
  "greatDeals": {},
  "updated_at": "2026-09-12T19:02:29.163Z",
  "description": {},
  "poiBuilding": {
    "name": {
      "en": "Siamese Sukhumvit 48",
      "th": "ไซมิส สุขุมวิท 48"
    },
    "numberOfFloors": 39
  },
  "subdistrict": "พระโขนงใต้",
  "totalImages": 16,
  "buildingName": "Siamese Sukhumvit 48",
  "neighborhood": "",
  "propertyType": "condo",
  "listingSource": "serve",
  "market_status": "on",
  "district_ps_cn": "空堤县",
  "district_ps_en": "Khlong Toei",
  "district_ps_th": "คลองเตย",
  "numberBedrooms": "three_bedrooms",
  "province_ps_cn": "曼谷",
  "province_ps_en": "Bangkok",
  "province_ps_th": "กรุงเทพ",
  "numberBathrooms": "three_bathrooms",
  "serpSortingRank": {
    "rent": 0,
    "sale": 4.5021747074
  },
  "closestTransport": "on_nut",
  "featuredImageUrl": "https://img2.propertyscout.co.th/hAN6p8l3Z6LY1-dGi3BfX_tTB79ZL_jDabPgpIedWq8/wm:0.6:so:0:50:0.3/rs:fit:384/q:70/aHR0cHM6Ly9mbGV4c3RheS1pbWFnZXMuc2dwMS5jZG4uZGlnaXRhbG9jZWFuc3BhY2VzLmNvbS9pbWFnZXMvcHJvZC9saW5rLTM5OTg3MzEvNGY4MTNiYjQ0OGE1MzE5Y2IwZjAzYTQ1MDg0MjRjNWMuanBn.webp",
  "ae_man_event_date": "2026-03-16T14:53:00.053Z",
  "ae_man_event_type": "link_available",
  "greatDealsCluster": {
    "saleCluster": {
      "id": 13154,
      "name": "sell_combined_7487_three_bedrooms",
      "medianRentPricePerSqm": null,
      "medianSalePricePerSqm": "243461"
    }
  },
  "subdistrict_ps_cn": "帕卡侬泰",
  "subdistrict_ps_en": "Phra Khanong Tai",
  "subdistrict_ps_th": "พระโขนงใต้",
  "closestTransportKm": 0.4494301743048414,
  "ae_man_event_result": "available",
  "availabilitySubClusterCn": {
    "availabilityHoverText": "如果客户感兴趣,我们的团队将核实房产是否可租/售",
    "availabilityLabelLogo": "question",
    "availabilityLabelText": "根据需求可查验是否可租/售",
    "availabilityLabelColor": "pink"
  },
  "availabilitySubClusterDe": {
    "availabilityHoverText": "Unser Team prüft die Verfügbarkeit der Immobilie, wenn ein Kunde interessiert ist",
    "availabilityLabelLogo": "question",
    "availabilityLabelText": "Verfügbarkeit auf Anfrage",
    "availabilityLabelColor": "pink"
  },
  "availabilitySubClusterEn": {
    "availabilityHoverText": "Our team will verify availability of the property if client is interested",
    "availabilityLabelLogo": "question",
    "availabilityLabelText": "Availability upon request",
    "availabilityLabelColor": "pink"
  },
  "availabilitySubClusterMm": {
    "availabilityHoverText": "ဖောက်သည်စိတ်ဝင်စားပါက ကျွန်ုပ်တို့၏အဖွဲ့သည် ပစ္စည်းရရှိနိုင်မှုကို စိစစ်ပါမည်",
    "availabilityLabelLogo": "question",
    "availabilityLabelText": "ရရှိနိုင်မှုကိုမေးမြန်းပါ",
    "availabilityLabelColor": "pink"
  },
  "availabilitySubClusterTh": {
    "availabilityHoverText": "ทีมงานของเราจะทำการตรวจสอบความพร้อมในการให้บริการ หากคุณสนใจอสังหาฯนี้",
    "availabilityLabelLogo": "question",
    "availabilityLabelText": "ความพร้อมการให้บริการ ตามคำร้องขอ",
    "availabilityLabelColor": "pink"
  },
  "availability_subcluster_id": 4.2
} 11
11 18
18 16
16 8
8 8
8 11
11 12
12 13
13 28
28 10
10 11
11 8
8