Raw JSON
{
  "id": 2760726,
  "title": {
    "meta": "1 นอน คอนโด ให้เช่า ฿75,000/เดือน, ประกาศขาย ฿18,000,000, เทตต์ สาทร 12, ใกล้ BTS เซนต์หลุยส์, ตกแต่งพร้อมอยู่",
    "short": "คอนโด 1-ห้องนอน ที่ เทตต์ สาทร 12",
    "standard": "คอนโด 1-ห้องนอน ที่ เทตต์ สาทร 12 ใกล้ BTS เซนต์หลุยส์"
  },
  "gpsLat": 13.722551668874743,
  "postBy": "agent",
  "tenure": "rentsell",
  "gpsLong": 100.52597184769779,
  "district": "บางรัก",
  "province": "กรุงเทพ",
  "cdnImages": [
    {
      "id": 30946122,
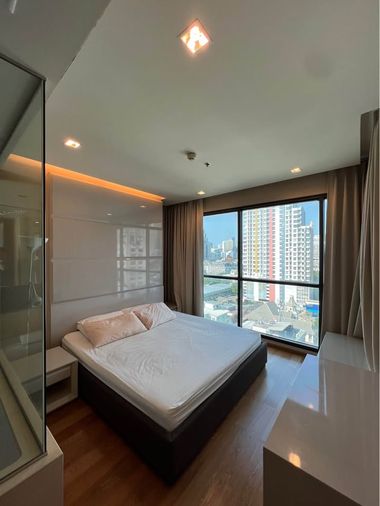
      "alt": "Luxurious bedroom with city view, modern furnishings, and floor-to-ceiling windows in high-rise apartment.",
      "tags": [
        {
          "id": 1045632,
          "name": "greatView"
        }
      ],
      "status": "original",
      "exterior": null,
      "roomType": "bedroom",
      "imageScore": 8,
      "isPublished": null,
      "resizeImages": [
        {
          "url": "https://img2.propertyscout.co.th/Eok8TAb9utykYuJrq_XbYBWqNbDVC0L4lN4XXtsXfm4/wm:0.6:so:0:50:0.3/rs:fit:400/q:70/aHR0cHM6Ly9mbGV4c3RheS1pbWFnZXMuc2dwMS5jZG4uZGlnaXRhbG9jZWFuc3BhY2VzLmNvbS9pbWFnZXMvcHJvZC9saW5rLTQwOTAwNjcvYTg5N2IwZTk3YzgyOTk0YmZmMTE1NDI4NzM1YjhlNTkuanBn.webp",
          "size": 400
        },
        {
          "url": "https://img2.propertyscout.co.th/1wSvs9j0wPCafSqUICiWf33zO4YWZ4VFoMAMtP4jcfo/wm:0.6:so:0:50:0.3/rs:fit:510/q:70/aHR0cHM6Ly9mbGV4c3RheS1pbWFnZXMuc2dwMS5jZG4uZGlnaXRhbG9jZWFuc3BhY2VzLmNvbS9pbWFnZXMvcHJvZC9saW5rLTQwOTAwNjcvYTg5N2IwZTk3YzgyOTk0YmZmMTE1NDI4NzM1YjhlNTkuanBn.webp",
          "size": 510
        },
        {
          "url": "https://img2.propertyscout.co.th/8V91rGloXbR-pFpmHkN6MG8Xff3KiCt2qBvQy5UOe0k/wm:0.6:so:0:50:0.3/rs:fit:600/q:70/aHR0cHM6Ly9mbGV4c3RheS1pbWFnZXMuc2dwMS5jZG4uZGlnaXRhbG9jZWFuc3BhY2VzLmNvbS9pbWFnZXMvcHJvZC9saW5rLTQwOTAwNjcvYTg5N2IwZTk3YzgyOTk0YmZmMTE1NDI4NzM1YjhlNTkuanBn.webp",
          "size": 600
        }
      ]
    },
    {
      "id": 30946123,
      "alt": "Luxurious bedroom with ensuite bathroom featuring a modern freestanding bathtub and elegant decor.",
      "tags": [
        {
          "id": 1045633,
          "name": "bathtub"
        }
      ],
      "status": "original",
      "exterior": null,
      "roomType": "bedroom",
      "imageScore": 8,
      "isPublished": null,
      "resizeImages": [
        {
          "url": "https://img2.propertyscout.co.th/-TqGk9RfXlNu66RUvlYYcP74RbxE2qEhR1bIL4SEVss/wm:0.6:so:0:50:0.3/rs:fit:400/q:70/aHR0cHM6Ly9mbGV4c3RheS1pbWFnZXMuc2dwMS5jZG4uZGlnaXRhbG9jZWFuc3BhY2VzLmNvbS9pbWFnZXMvcHJvZC9saW5rLTQwOTAwNjcvZWI1YjQzNzU3MjVkZjZhMTNlOGE0MDA0MGIzNGQwNzMuanBn.webp",
          "size": 400
        },
        {
          "url": "https://img2.propertyscout.co.th/d4F_3D4oWdB4v6eM3KGvfab1r9hu68vdZRC4ym-IS6c/wm:0.6:so:0:50:0.3/rs:fit:510/q:70/aHR0cHM6Ly9mbGV4c3RheS1pbWFnZXMuc2dwMS5jZG4uZGlnaXRhbG9jZWFuc3BhY2VzLmNvbS9pbWFnZXMvcHJvZC9saW5rLTQwOTAwNjcvZWI1YjQzNzU3MjVkZjZhMTNlOGE0MDA0MGIzNGQwNzMuanBn.webp",
          "size": 510
        },
        {
          "url": "https://img2.propertyscout.co.th/lAoKRuB0vA83tWz6w_7W-OY-ic16LueDtashFVLn_E4/wm:0.6:so:0:50:0.3/rs:fit:600/q:70/aHR0cHM6Ly9mbGV4c3RheS1pbWFnZXMuc2dwMS5jZG4uZGlnaXRhbG9jZWFuc3BhY2VzLmNvbS9pbWFnZXMvcHJvZC9saW5rLTQwOTAwNjcvZWI1YjQzNzU3MjVkZjZhMTNlOGE0MDA0MGIzNGQwNzMuanBn.webp",
          "size": 600
        }
      ]
    },
    {
      "id": 30946124,
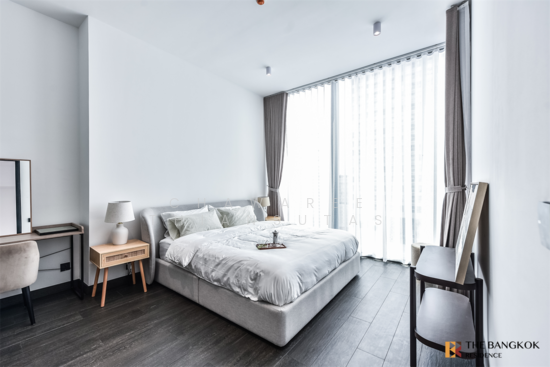
      "alt": "Modern bedroom with stylish decor and ample natural light",
      "tags": [],
      "status": "original",
      "exterior": null,
      "roomType": "bedroom",
      "imageScore": 6,
      "isPublished": null,
      "resizeImages": [
        {
          "url": "https://img2.propertyscout.co.th/N-z5VBiQCQnImHlKUadWofnFlgLkuN3CkXVBhMEXmAA/wm:0.6:so:0:50:0.3/rs:fit:400/q:70/aHR0cHM6Ly9mbGV4c3RheS1pbWFnZXMuc2dwMS5jZG4uZGlnaXRhbG9jZWFuc3BhY2VzLmNvbS9pbWFnZXMvcHJvZC9saW5rLTQwOTAwNjcvYzU5M2QzODRjMjIwMDhmMjc3YTRmNjMzNWE5M2FjYTIuanBn.webp",
          "size": 400
        },
        {
          "url": "https://img2.propertyscout.co.th/4gzS1g2l1h_PcjbBIWAgNtgdP0xc-wDp3YinOB5LIYY/wm:0.6:so:0:50:0.3/rs:fit:510/q:70/aHR0cHM6Ly9mbGV4c3RheS1pbWFnZXMuc2dwMS5jZG4uZGlnaXRhbG9jZWFuc3BhY2VzLmNvbS9pbWFnZXMvcHJvZC9saW5rLTQwOTAwNjcvYzU5M2QzODRjMjIwMDhmMjc3YTRmNjMzNWE5M2FjYTIuanBn.webp",
          "size": 510
        },
        {
          "url": "https://img2.propertyscout.co.th/VAXdOOYqCl3r1EFWmEDb4K3cRyHplCQnG6HdL4zml3g/wm:0.6:so:0:50:0.3/rs:fit:600/q:70/aHR0cHM6Ly9mbGV4c3RheS1pbWFnZXMuc2dwMS5jZG4uZGlnaXRhbG9jZWFuc3BhY2VzLmNvbS9pbWFnZXMvcHJvZC9saW5rLTQwOTAwNjcvYzU5M2QzODRjMjIwMDhmMjc3YTRmNjMzNWE5M2FjYTIuanBn.webp",
          "size": 600
        }
      ]
    },
    {
      "id": 30946125,
      "alt": "Modern living room with open kitchen and large balcony view",
      "tags": [
        {
          "id": 1045634,
          "name": "bigLivingroom"
        },
        {
          "id": 1045635,
          "name": "greatView"
        },
        {
          "id": 1045636,
          "name": "kitchenOpenLayout"
        }
      ],
      "status": "featured",
      "exterior": null,
      "roomType": "livingroom",
      "imageScore": 8,
      "isPublished": null,
      "resizeImages": [
        {
          "url": "https://img2.propertyscout.co.th/5r9MAf3jhaWXaPK_4FmLO5RpoPlMWDxwIZQB7oo1f6g/wm:0.6:so:0:50:0.3/rs:fit:400/q:70/aHR0cHM6Ly9mbGV4c3RheS1pbWFnZXMuc2dwMS5jZG4uZGlnaXRhbG9jZWFuc3BhY2VzLmNvbS9pbWFnZXMvcHJvZC9saW5rLTQwOTAwNjcvMmRkOTc2YjVlZGZhY2Q1MmIyNmI4MjFiZjRjMDY3MWMuanBn.webp",
          "size": 400
        },
        {
          "url": "https://img2.propertyscout.co.th/vYGLBVuktUeB1YdnZCpMmOdQyybX31trxovfQ0w0u1Q/wm:0.6:so:0:50:0.3/rs:fit:510/q:70/aHR0cHM6Ly9mbGV4c3RheS1pbWFnZXMuc2dwMS5jZG4uZGlnaXRhbG9jZWFuc3BhY2VzLmNvbS9pbWFnZXMvcHJvZC9saW5rLTQwOTAwNjcvMmRkOTc2YjVlZGZhY2Q1MmIyNmI4MjFiZjRjMDY3MWMuanBn.webp",
          "size": 510
        },
        {
          "url": "https://img2.propertyscout.co.th/QVrcvfdl-Vlvz2ofpvt9SlmbIcOHnztn0pFAUQxwbIw/wm:0.6:so:0:50:0.3/rs:fit:600/q:70/aHR0cHM6Ly9mbGV4c3RheS1pbWFnZXMuc2dwMS5jZG4uZGlnaXRhbG9jZWFuc3BhY2VzLmNvbS9pbWFnZXMvcHJvZC9saW5rLTQwOTAwNjcvMmRkOTc2YjVlZGZhY2Q1MmIyNmI4MjFiZjRjMDY3MWMuanBn.webp",
          "size": 600
        }
      ]
    },
    {
      "id": 30946126,
      "alt": "Modern living room with sleek furniture and open kitchen layout, perfect for contemporary living.",
      "tags": [
        {
          "id": 1045637,
          "name": "bigLivingroom"
        },
        {
          "id": 1045638,
          "name": "kitchenOpenLayout"
        }
      ],
      "status": "original",
      "exterior": null,
      "roomType": "livingroom",
      "imageScore": 8,
      "isPublished": null,
      "resizeImages": [
        {
          "url": "https://img2.propertyscout.co.th/sgsgWgt3VAbVQQT3KOe13_B8pWds7b-Jzdn8hC8cXkY/wm:0.6:so:0:50:0.3/rs:fit:400/q:70/aHR0cHM6Ly9mbGV4c3RheS1pbWFnZXMuc2dwMS5jZG4uZGlnaXRhbG9jZWFuc3BhY2VzLmNvbS9pbWFnZXMvcHJvZC9saW5rLTQwOTAwNjcvNTQzZmMzZjMyY2U4YTc4MGNmMzQyMTgyOTEwNjQ5MWQuanBn.webp",
          "size": 400
        },
        {
          "url": "https://img2.propertyscout.co.th/axIG5s11WWlw2ATSFSSTaHtDSMAk8p_2c0qURbuijqw/wm:0.6:so:0:50:0.3/rs:fit:510/q:70/aHR0cHM6Ly9mbGV4c3RheS1pbWFnZXMuc2dwMS5jZG4uZGlnaXRhbG9jZWFuc3BhY2VzLmNvbS9pbWFnZXMvcHJvZC9saW5rLTQwOTAwNjcvNTQzZmMzZjMyY2U4YTc4MGNmMzQyMTgyOTEwNjQ5MWQuanBn.webp",
          "size": 510
        },
        {
          "url": "https://img2.propertyscout.co.th/_g2NDMu3ls851RlFGOjvKrLRNtvO4nIMXTT3cpOIliE/wm:0.6:so:0:50:0.3/rs:fit:600/q:70/aHR0cHM6Ly9mbGV4c3RheS1pbWFnZXMuc2dwMS5jZG4uZGlnaXRhbG9jZWFuc3BhY2VzLmNvbS9pbWFnZXMvcHJvZC9saW5rLTQwOTAwNjcvNTQzZmMzZjMyY2U4YTc4MGNmMzQyMTgyOTEwNjQ5MWQuanBn.webp",
          "size": 600
        }
      ]
    },
    {
      "id": 30946127,
      "alt": "Modern kitchen with sleek design, blue velvet chairs, and elegant dining table",
      "tags": [
        {
          "id": 1045639,
          "name": "kitchenClosedLayout"
        }
      ],
      "status": "original",
      "exterior": null,
      "roomType": "kitchen",
      "imageScore": 6,
      "isPublished": null,
      "resizeImages": [
        {
          "url": "https://img2.propertyscout.co.th/RlgHGRqakj5iYjwTdEaGeq1DnqNcILdYvXTVOJZ1RGI/wm:0.6:so:0:50:0.3/rs:fit:400/q:70/aHR0cHM6Ly9mbGV4c3RheS1pbWFnZXMuc2dwMS5jZG4uZGlnaXRhbG9jZWFuc3BhY2VzLmNvbS9pbWFnZXMvcHJvZC9saW5rLTQwOTAwNjcvNjFlOGJlYzVmYWQ1NGM4N2RhZDA5OWIyODU5YjY1NGEuanBn.webp",
          "size": 400
        },
        {
          "url": "https://img2.propertyscout.co.th/RvU9Kmde8ZdGrmHIhTOOs32zOAZAXIcKwMrrSSXqZ6s/wm:0.6:so:0:50:0.3/rs:fit:510/q:70/aHR0cHM6Ly9mbGV4c3RheS1pbWFnZXMuc2dwMS5jZG4uZGlnaXRhbG9jZWFuc3BhY2VzLmNvbS9pbWFnZXMvcHJvZC9saW5rLTQwOTAwNjcvNjFlOGJlYzVmYWQ1NGM4N2RhZDA5OWIyODU5YjY1NGEuanBn.webp",
          "size": 510
        },
        {
          "url": "https://img2.propertyscout.co.th/AefyZNq36c0J2P-uczacQkZg5OpskM76Md_prGt-RK8/wm:0.6:so:0:50:0.3/rs:fit:600/q:70/aHR0cHM6Ly9mbGV4c3RheS1pbWFnZXMuc2dwMS5jZG4uZGlnaXRhbG9jZWFuc3BhY2VzLmNvbS9pbWFnZXMvcHJvZC9saW5rLTQwOTAwNjcvNjFlOGJlYzVmYWQ1NGM4N2RhZDA5OWIyODU5YjY1NGEuanBn.webp",
          "size": 600
        }
      ]
    },
    {
      "id": 30946128,
      "alt": "Modern kitchen with sleek white cabinets and elegant dining area featuring blue velvet chairs.",
      "tags": [
        {
          "id": 1045640,
          "name": "kitchenClosedLayout"
        }
      ],
      "status": "original",
      "exterior": null,
      "roomType": "kitchen",
      "imageScore": 6,
      "isPublished": null,
      "resizeImages": [
        {
          "url": "https://img2.propertyscout.co.th/jXNEBo-6xIu3yWljAgwiW09pnxRSa9YdQe_gYSe5kqI/wm:0.6:so:0:50:0.3/rs:fit:400/q:70/aHR0cHM6Ly9mbGV4c3RheS1pbWFnZXMuc2dwMS5jZG4uZGlnaXRhbG9jZWFuc3BhY2VzLmNvbS9pbWFnZXMvcHJvZC9saW5rLTQwOTAwNjcvMzk1ZDAwZmVmMGNhYjZkN2I2YzRlYjAzNTAwMDAzZWQuanBn.webp",
          "size": 400
        },
        {
          "url": "https://img2.propertyscout.co.th/t6YtueyBE0aZz-TwqqdxLwFulnej81y78JBhyxE1wW8/wm:0.6:so:0:50:0.3/rs:fit:510/q:70/aHR0cHM6Ly9mbGV4c3RheS1pbWFnZXMuc2dwMS5jZG4uZGlnaXRhbG9jZWFuc3BhY2VzLmNvbS9pbWFnZXMvcHJvZC9saW5rLTQwOTAwNjcvMzk1ZDAwZmVmMGNhYjZkN2I2YzRlYjAzNTAwMDAzZWQuanBn.webp",
          "size": 510
        },
        {
          "url": "https://img2.propertyscout.co.th/9NZ7IHiMfpbf6c4fPgC49Ns_VluHa6a7cL5mdSOnHRk/wm:0.6:so:0:50:0.3/rs:fit:600/q:70/aHR0cHM6Ly9mbGV4c3RheS1pbWFnZXMuc2dwMS5jZG4uZGlnaXRhbG9jZWFuc3BhY2VzLmNvbS9pbWFnZXMvcHJvZC9saW5rLTQwOTAwNjcvMzk1ZDAwZmVmMGNhYjZkN2I2YzRlYjAzNTAwMDAzZWQuanBn.webp",
          "size": 600
        }
      ]
    }
  ],
  "floorSize": 67.86,
  "salePrice": 18000000,
  "closestBts": "saint_louis",
  "created_at": "2026-03-24T11:10:28.030Z",
  "furnishing": "fully_furnished",
  "greatDeals": {},
  "updated_at": "2026-09-23T18:47:50.473Z",
  "description": {},
  "lowestPrice": 75000,
  "poiBuilding": {
    "name": {
      "en": "Tait Sathorn 12",
      "th": "เทตต์ สาทร 12"
    },
    "numberOfFloors": 40
  },
  "subdistrict": "สีลม",
  "totalImages": 7,
  "buildingName": "Tait Sathorn 12",
  "neighborhood": "สีลม",
  "propertyType": "condo",
  "listingSource": "cobroker_fb_yeen_asangha_realty",
  "market_status": "on",
  "district_ps_cn": "挽叻县",
  "district_ps_en": "Bang Rak",
  "district_ps_th": "บางรัก",
  "minLeasePeriod": "twelve_months",
  "numberBedrooms": "one_bedroom",
  "province_ps_cn": "曼谷",
  "province_ps_en": "Bangkok",
  "province_ps_th": "กรุงเทพ",
  "numberBathrooms": "one_bathroom",
  "serpSortingRank": {
    "rent": 4.7026621309,
    "sale": 4.7026423309
  },
  "closestTransport": "saint_louis",
  "featuredImageUrl": "https://img2.propertyscout.co.th/O1_R48IbzppB6tPhGSjONGq-7v8r4mit8P2bBUwzx1E/wm:0.6:so:0:50:0.3/rs:fit:384/q:70/aHR0cHM6Ly9mbGV4c3RheS1pbWFnZXMuc2dwMS5jZG4uZGlnaXRhbG9jZWFuc3BhY2VzLmNvbS9pbWFnZXMvcHJvZC9saW5rLTQwOTAwNjcvYTg5N2IwZTk3YzgyOTk0YmZmMTE1NDI4NzM1YjhlNTkuanBn.webp",
  "ae_man_event_date": "2026-03-19T05:22:33.000Z",
  "ae_man_event_type": "website_scraping",
  "greatDealsCluster": {
    "rentCluster": {
      "id": 19521,
      "name": "rent_combined_6704_one_bedroom",
      "medianRentPricePerSqm": "1014",
      "medianSalePricePerSqm": null
    },
    "saleCluster": {
      "id": 18845,
      "name": "sell_combined_6704_one_bedroom",
      "medianRentPricePerSqm": null,
      "medianSalePricePerSqm": "243255"
    }
  },
  "subdistrict_ps_cn": "诗隆",
  "subdistrict_ps_en": "Si Lom",
  "subdistrict_ps_th": "สีลม",
  "closestTransportKm": 0.1819675395903062,
  "neighborhood_ps_cn": "四龙",
  "neighborhood_ps_en": "Silom",
  "neighborhood_ps_th": "สีลม",
  "ae_man_event_result": "available",
  "availabilitySubClusterCn": {
    "availabilityHoverText": "如果客户感兴趣,我们的团队将核实房产是否可租/售",
    "availabilityLabelLogo": "question",
    "availabilityLabelText": "根据需求可查验是否可租/售",
    "availabilityLabelColor": "pink"
  },
  "availabilitySubClusterDe": {
    "availabilityHoverText": "Unser Team prüft die Verfügbarkeit der Immobilie, wenn ein Kunde interessiert ist",
    "availabilityLabelLogo": "question",
    "availabilityLabelText": "Verfügbarkeit auf Anfrage",
    "availabilityLabelColor": "pink"
  },
  "availabilitySubClusterEn": {
    "availabilityHoverText": "Our team will verify availability of the property if client is interested",
    "availabilityLabelLogo": "question",
    "availabilityLabelText": "Availability upon request",
    "availabilityLabelColor": "pink"
  },
  "availabilitySubClusterMm": {
    "availabilityHoverText": "ဖောက်သည်စိတ်ဝင်စားပါက ကျွန်ုပ်တို့၏အဖွဲ့သည် ပစ္စည်းရရှိနိုင်မှုကို စိစစ်ပါမည်",
    "availabilityLabelLogo": "question",
    "availabilityLabelText": "ရရှိနိုင်မှုကိုမေးမြန်းပါ",
    "availabilityLabelColor": "pink"
  },
  "availabilitySubClusterTh": {
    "availabilityHoverText": "ทีมงานของเราจะทำการตรวจสอบความพร้อมในการให้บริการ หากคุณสนใจอสังหาฯนี้",
    "availabilityLabelLogo": "question",
    "availabilityLabelText": "ความพร้อมการให้บริการ ตามคำร้องขอ",
    "availabilityLabelColor": "pink"
  },
  "availability_subcluster_id": 4.4
} 25
25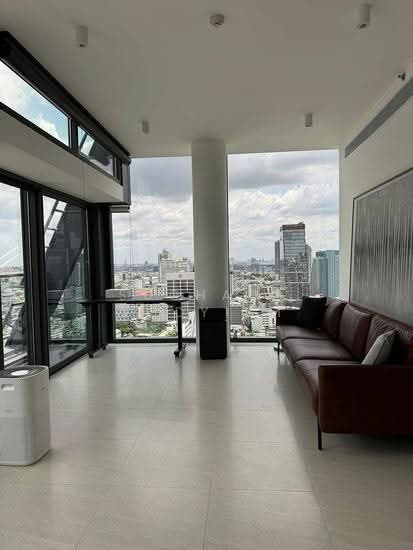 23
23 23
23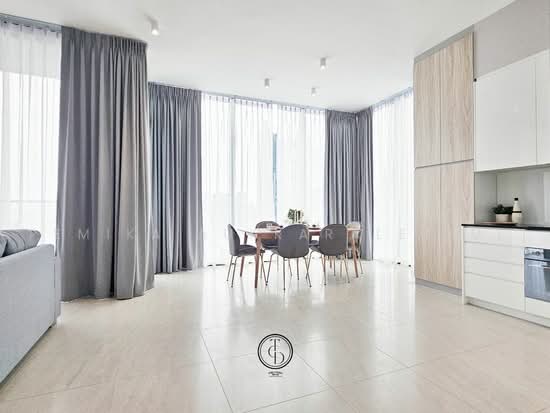 18
18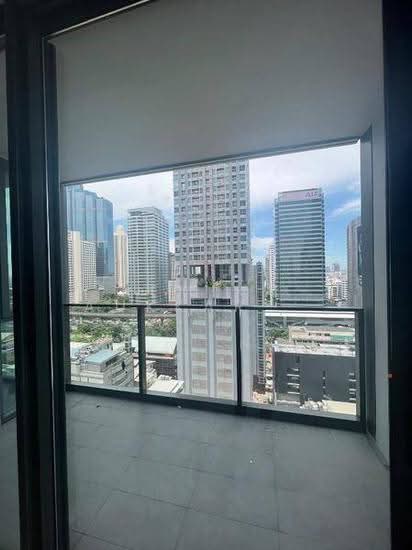 14
14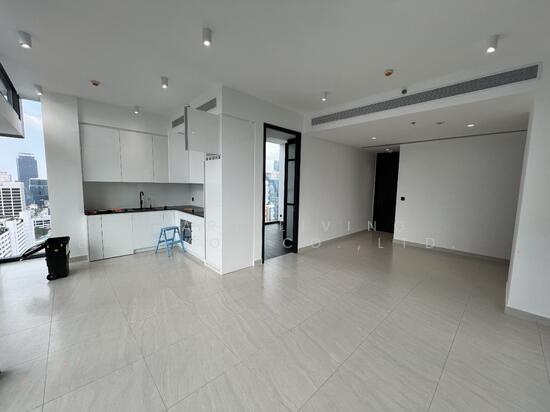 18
18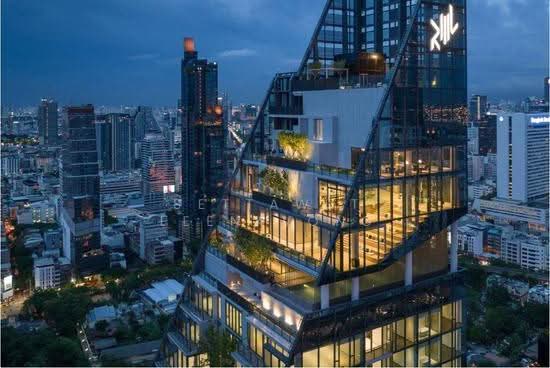 11
11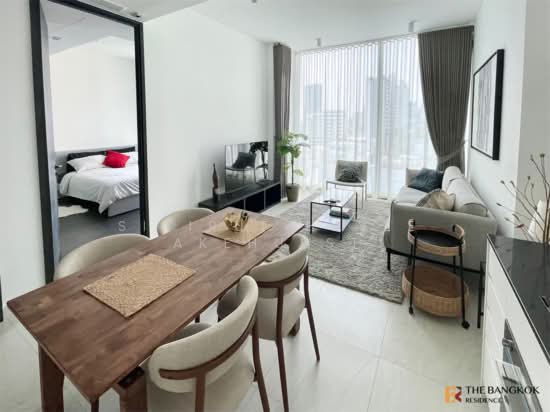 11
11 8
8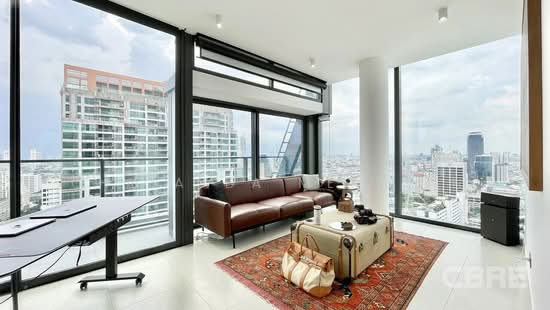 17
17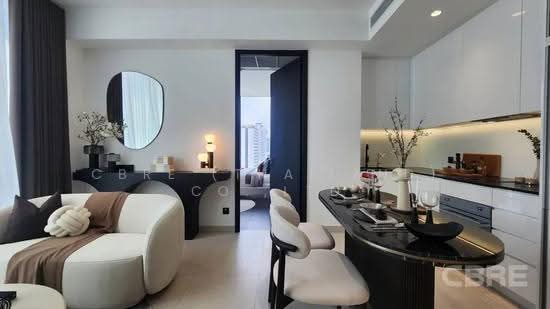 15
15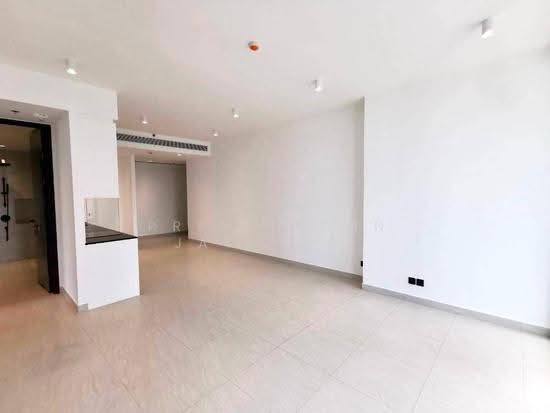 12
12