
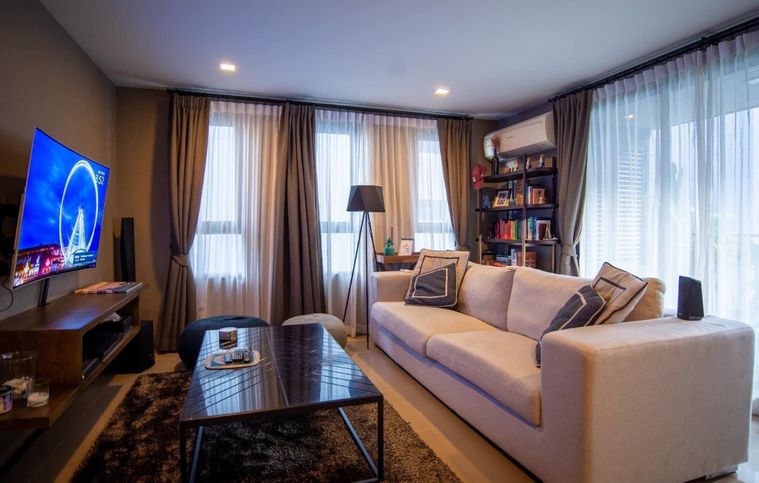
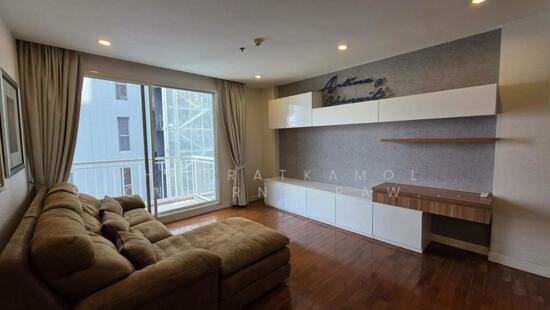
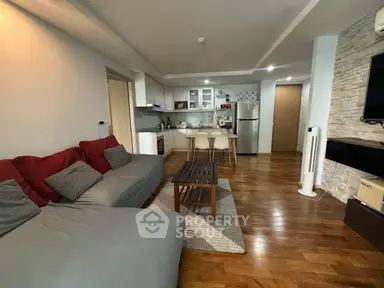
Raw JSON
{
  "id": 2951374,
  "title": {
    "meta": "2 นอน คอนโด ให้เช่า ฿40,000/เดือน, ประกาศขาย ฿12,000,000, ซิตี้ สมาร์ท สุขุมวิท18, ใกล้ BTS อโศก, ตกแต่งพร้อมอยู่",
    "short": "คอนโด 2-ห้องนอน ที่ ซิตี้ สมาร์ท สุขุมวิท18",
    "standard": "คอนโด 2-ห้องนอน ที่ ซิตี้ สมาร์ท สุขุมวิท18 ใกล้ BTS อโศก"
  },
  "gpsLat": 13.735018,
  "postBy": "agent",
  "tenure": "rentsell",
  "gpsLong": 100.562226,
  "district": "คลองเตย",
  "landArea": 0,
  "province": "กรุงเทพ",
  "unitType": "two",
  "cdnImages": [
    {
      "id": 33033196,
      "alt": null,
      "tags": [],
      "status": "featured",
      "exterior": null,
      "roomType": "livingroom",
      "imageScore": 5,
      "isPublished": true,
      "resizeImages": [
        {
          "url": "https://img2.propertyscout.co.th/kM0IzO_OT0gArpYWjTnDTrZ8jRSDB3K--xefg4bv040/wm:0.6:so:0:50:0.3/rs:fit:400/q:70/aHR0cHM6Ly9mbGV4c3RheS1pbWFnZXMuc2dwMS5jZG4uZGlnaXRhbG9jZWFuc3BhY2VzLmNvbS9pbWFnZXMvcHJvZC9saW5rLTQ2NjMzMTQvZGViZmU0ZjllZGY1YjA5ZThjMTg1NzhlMzdmOWUxY2QuanBn.webp",
          "size": 400
        },
        {
          "url": "https://img2.propertyscout.co.th/AO0RMxYLGLCswxyG7kLOkVncxR6b8w-PjvbbrIkw0i4/wm:0.6:so:0:50:0.3/rs:fit:510/q:70/aHR0cHM6Ly9mbGV4c3RheS1pbWFnZXMuc2dwMS5jZG4uZGlnaXRhbG9jZWFuc3BhY2VzLmNvbS9pbWFnZXMvcHJvZC9saW5rLTQ2NjMzMTQvZGViZmU0ZjllZGY1YjA5ZThjMTg1NzhlMzdmOWUxY2QuanBn.webp",
          "size": 510
        },
        {
          "url": "https://img2.propertyscout.co.th/q3OXWo1QitVNhpJ2BvKpUoPCSgeHDrdQAzkkI8303BQ/wm:0.6:so:0:50:0.3/rs:fit:600/q:70/aHR0cHM6Ly9mbGV4c3RheS1pbWFnZXMuc2dwMS5jZG4uZGlnaXRhbG9jZWFuc3BhY2VzLmNvbS9pbWFnZXMvcHJvZC9saW5rLTQ2NjMzMTQvZGViZmU0ZjllZGY1YjA5ZThjMTg1NzhlMzdmOWUxY2QuanBn.webp",
          "size": 600
        }
      ]
    },
    {
      "id": 33033197,
      "alt": null,
      "tags": [],
      "status": "original",
      "exterior": null,
      "roomType": "kitchen",
      "imageScore": 5,
      "isPublished": true,
      "resizeImages": [
        {
          "url": "https://img2.propertyscout.co.th/0G2AjJeITQbkQw30wQ7tOVJKD3zRVoCjL4qZBTfh27U/wm:0.6:so:0:50:0.3/rs:fit:400/q:70/aHR0cHM6Ly9mbGV4c3RheS1pbWFnZXMuc2dwMS5jZG4uZGlnaXRhbG9jZWFuc3BhY2VzLmNvbS9pbWFnZXMvcHJvZC9saW5rLTQ2NjMzMTQvMWQ5Njc3YTU5NDQxN2RjNGNjZjIzNWE3MDkwOTVlMWUuanBn.webp",
          "size": 400
        },
        {
          "url": "https://img2.propertyscout.co.th/e4zCbOka8O1OrG9UDvqd4XdnL8L2b_zSwSGP_88ZweU/wm:0.6:so:0:50:0.3/rs:fit:510/q:70/aHR0cHM6Ly9mbGV4c3RheS1pbWFnZXMuc2dwMS5jZG4uZGlnaXRhbG9jZWFuc3BhY2VzLmNvbS9pbWFnZXMvcHJvZC9saW5rLTQ2NjMzMTQvMWQ5Njc3YTU5NDQxN2RjNGNjZjIzNWE3MDkwOTVlMWUuanBn.webp",
          "size": 510
        },
        {
          "url": "https://img2.propertyscout.co.th/o3Of_dbhgw2XiUCsW-R6dlhzpgH4ltn5fRWyICoAk1A/wm:0.6:so:0:50:0.3/rs:fit:600/q:70/aHR0cHM6Ly9mbGV4c3RheS1pbWFnZXMuc2dwMS5jZG4uZGlnaXRhbG9jZWFuc3BhY2VzLmNvbS9pbWFnZXMvcHJvZC9saW5rLTQ2NjMzMTQvMWQ5Njc3YTU5NDQxN2RjNGNjZjIzNWE3MDkwOTVlMWUuanBn.webp",
          "size": 600
        }
      ]
    },
    {
      "id": 33033198,
      "alt": null,
      "tags": [],
      "status": "original",
      "exterior": null,
      "roomType": "livingroom",
      "imageScore": 5,
      "isPublished": true,
      "resizeImages": [
        {
          "url": "https://img2.propertyscout.co.th/bxI66GQu18K6FDysp-LYAiiM3OAQxRWIgk3KCZQETjk/wm:0.6:so:0:50:0.3/rs:fit:400/q:70/aHR0cHM6Ly9mbGV4c3RheS1pbWFnZXMuc2dwMS5jZG4uZGlnaXRhbG9jZWFuc3BhY2VzLmNvbS9pbWFnZXMvcHJvZC9saW5rLTQ2NjMzMTQvYTU4NTNlZTBmNGU4N2M3YjJjMzM1ZDI5ZmVmN2M4OTguanBn.webp",
          "size": 400
        },
        {
          "url": "https://img2.propertyscout.co.th/Dbh43jEKtqRrARmfzoimyPVGl-AgXTTOUZSnjd1uIhM/wm:0.6:so:0:50:0.3/rs:fit:510/q:70/aHR0cHM6Ly9mbGV4c3RheS1pbWFnZXMuc2dwMS5jZG4uZGlnaXRhbG9jZWFuc3BhY2VzLmNvbS9pbWFnZXMvcHJvZC9saW5rLTQ2NjMzMTQvYTU4NTNlZTBmNGU4N2M3YjJjMzM1ZDI5ZmVmN2M4OTguanBn.webp",
          "size": 510
        },
        {
          "url": "https://img2.propertyscout.co.th/cVIuIleZWb1gH7FbTe4hv7Z8-rIxhSz9Em68w09MRrU/wm:0.6:so:0:50:0.3/rs:fit:600/q:70/aHR0cHM6Ly9mbGV4c3RheS1pbWFnZXMuc2dwMS5jZG4uZGlnaXRhbG9jZWFuc3BhY2VzLmNvbS9pbWFnZXMvcHJvZC9saW5rLTQ2NjMzMTQvYTU4NTNlZTBmNGU4N2M3YjJjMzM1ZDI5ZmVmN2M4OTguanBn.webp",
          "size": 600
        }
      ]
    },
    {
      "id": 33033199,
      "alt": null,
      "tags": [],
      "status": "original",
      "exterior": null,
      "roomType": "bedroom",
      "imageScore": 5,
      "isPublished": true,
      "resizeImages": [
        {
          "url": "https://img2.propertyscout.co.th/YCyQpVtwcUnABPDvgy9nnSZwEM51NYpcMhB1z9dkIB8/wm:0.6:so:0:50:0.3/rs:fit:400/q:70/aHR0cHM6Ly9mbGV4c3RheS1pbWFnZXMuc2dwMS5jZG4uZGlnaXRhbG9jZWFuc3BhY2VzLmNvbS9pbWFnZXMvcHJvZC9saW5rLTQ2NjMzMTQvNmNlMTVkZjJmN2IyODM4OWY1Y2Q2ZDcxNDk3YTVlNjAuanBn.webp",
          "size": 400
        },
        {
          "url": "https://img2.propertyscout.co.th/EYYffWQfSHP80-dWW97-cj0CbYaWKD9tOlQpEGDIIXA/wm:0.6:so:0:50:0.3/rs:fit:510/q:70/aHR0cHM6Ly9mbGV4c3RheS1pbWFnZXMuc2dwMS5jZG4uZGlnaXRhbG9jZWFuc3BhY2VzLmNvbS9pbWFnZXMvcHJvZC9saW5rLTQ2NjMzMTQvNmNlMTVkZjJmN2IyODM4OWY1Y2Q2ZDcxNDk3YTVlNjAuanBn.webp",
          "size": 510
        },
        {
          "url": "https://img2.propertyscout.co.th/z2v0uqWM5fFdoOSyEb-N-XAb3k8-Sq6h2wQ9z61SEMQ/wm:0.6:so:0:50:0.3/rs:fit:600/q:70/aHR0cHM6Ly9mbGV4c3RheS1pbWFnZXMuc2dwMS5jZG4uZGlnaXRhbG9jZWFuc3BhY2VzLmNvbS9pbWFnZXMvcHJvZC9saW5rLTQ2NjMzMTQvNmNlMTVkZjJmN2IyODM4OWY1Y2Q2ZDcxNDk3YTVlNjAuanBn.webp",
          "size": 600
        }
      ]
    },
    {
      "id": 33033200,
      "alt": null,
      "tags": [
        {
          "id": 1241671,
          "name": "bathtub"
        }
      ],
      "status": "original",
      "exterior": null,
      "roomType": "bathroom",
      "imageScore": 5,
      "isPublished": true,
      "resizeImages": [
        {
          "url": "https://img2.propertyscout.co.th/Auu6MJ091ghgFNFgB_aRK8VjOEJDrPPFFrSd4URm7Og/wm:0.6:so:0:50:0.3/rs:fit:400/q:70/aHR0cHM6Ly9mbGV4c3RheS1pbWFnZXMuc2dwMS5jZG4uZGlnaXRhbG9jZWFuc3BhY2VzLmNvbS9pbWFnZXMvcHJvZC9saW5rLTQ2NjMzMTQvYWRlOWIyOWIyN2MwMzg0MWM1MDA3ZWNkZTQwZWQ1MzQuanBn.webp",
          "size": 400
        },
        {
          "url": "https://img2.propertyscout.co.th/JHhsy9PdZ3RO1qiixDhihL35WV-Bt5F7Se4g1m2l4Ac/wm:0.6:so:0:50:0.3/rs:fit:510/q:70/aHR0cHM6Ly9mbGV4c3RheS1pbWFnZXMuc2dwMS5jZG4uZGlnaXRhbG9jZWFuc3BhY2VzLmNvbS9pbWFnZXMvcHJvZC9saW5rLTQ2NjMzMTQvYWRlOWIyOWIyN2MwMzg0MWM1MDA3ZWNkZTQwZWQ1MzQuanBn.webp",
          "size": 510
        },
        {
          "url": "https://img2.propertyscout.co.th/Rw8LC7crgVy5enN-NKTKBDfhchTFbOxZjbgno8gE2vU/wm:0.6:so:0:50:0.3/rs:fit:600/q:70/aHR0cHM6Ly9mbGV4c3RheS1pbWFnZXMuc2dwMS5jZG4uZGlnaXRhbG9jZWFuc3BhY2VzLmNvbS9pbWFnZXMvcHJvZC9saW5rLTQ2NjMzMTQvYWRlOWIyOWIyN2MwMzg0MWM1MDA3ZWNkZTQwZWQ1MzQuanBn.webp",
          "size": 600
        }
      ]
    },
    {
      "id": 33033201,
      "alt": null,
      "tags": [],
      "status": "original",
      "exterior": null,
      "roomType": "bathroom",
      "imageScore": 5,
      "isPublished": true,
      "resizeImages": [
        {
          "url": "https://img2.propertyscout.co.th/E93ZTgCTqJGvzMv5UN-PHJAolzyJ5ab6dijw5cKbHu4/wm:0.6:so:0:50:0.3/rs:fit:400/q:70/aHR0cHM6Ly9mbGV4c3RheS1pbWFnZXMuc2dwMS5jZG4uZGlnaXRhbG9jZWFuc3BhY2VzLmNvbS9pbWFnZXMvcHJvZC9saW5rLTQ2NjMzMTQvZmJhMTI4MDE1ZTBiNzkyZmNlZjE1YzBlMTIwNTYzNzAuanBn.webp",
          "size": 400
        },
        {
          "url": "https://img2.propertyscout.co.th/1G5apkjYqZ5uAWxNQkoP-DVSb9UOXYngtY0SlhAPZBI/wm:0.6:so:0:50:0.3/rs:fit:510/q:70/aHR0cHM6Ly9mbGV4c3RheS1pbWFnZXMuc2dwMS5jZG4uZGlnaXRhbG9jZWFuc3BhY2VzLmNvbS9pbWFnZXMvcHJvZC9saW5rLTQ2NjMzMTQvZmJhMTI4MDE1ZTBiNzkyZmNlZjE1YzBlMTIwNTYzNzAuanBn.webp",
          "size": 510
        },
        {
          "url": "https://img2.propertyscout.co.th/rRjF7dBX4TTz6tzBzk85vyPY7pJguZTu6b2uNsRD7LE/wm:0.6:so:0:50:0.3/rs:fit:600/q:70/aHR0cHM6Ly9mbGV4c3RheS1pbWFnZXMuc2dwMS5jZG4uZGlnaXRhbG9jZWFuc3BhY2VzLmNvbS9pbWFnZXMvcHJvZC9saW5rLTQ2NjMzMTQvZmJhMTI4MDE1ZTBiNzkyZmNlZjE1YzBlMTIwNTYzNzAuanBn.webp",
          "size": 600
        }
      ]
    },
    {
      "id": 33033202,
      "alt": null,
      "tags": [],
      "status": "original",
      "exterior": null,
      "roomType": "bathroom",
      "imageScore": 5,
      "isPublished": true,
      "resizeImages": [
        {
          "url": "https://img2.propertyscout.co.th/zbqMrNEcwq1zl9X6CNSOtflpTSuq5TALWmk0ppqTC_0/wm:0.6:so:0:50:0.3/rs:fit:400/q:70/aHR0cHM6Ly9mbGV4c3RheS1pbWFnZXMuc2dwMS5jZG4uZGlnaXRhbG9jZWFuc3BhY2VzLmNvbS9pbWFnZXMvcHJvZC9saW5rLTQ2NjMzMTQvNTU3YzUzZTQ0MTViYmU5Nzg3ZWIzODQ4YWM3ZDIwODcuanBn.webp",
          "size": 400
        },
        {
          "url": "https://img2.propertyscout.co.th/jHk-dFl5E8uUYjwkD0BH5eRY7ifbPbe9yT93HSc27Ak/wm:0.6:so:0:50:0.3/rs:fit:510/q:70/aHR0cHM6Ly9mbGV4c3RheS1pbWFnZXMuc2dwMS5jZG4uZGlnaXRhbG9jZWFuc3BhY2VzLmNvbS9pbWFnZXMvcHJvZC9saW5rLTQ2NjMzMTQvNTU3YzUzZTQ0MTViYmU5Nzg3ZWIzODQ4YWM3ZDIwODcuanBn.webp",
          "size": 510
        },
        {
          "url": "https://img2.propertyscout.co.th/vvAMyP6y-mUftFyJnmKMloUci1vRYMxVBt_brZQtj10/wm:0.6:so:0:50:0.3/rs:fit:600/q:70/aHR0cHM6Ly9mbGV4c3RheS1pbWFnZXMuc2dwMS5jZG4uZGlnaXRhbG9jZWFuc3BhY2VzLmNvbS9pbWFnZXMvcHJvZC9saW5rLTQ2NjMzMTQvNTU3YzUzZTQ0MTViYmU5Nzg3ZWIzODQ4YWM3ZDIwODcuanBn.webp",
          "size": 600
        }
      ]
    }
  ],
  "floorSize": 85,
  "salePrice": 12000000,
  "closestBts": "asoke",
  "closestMrt": "sukhumvit",
  "created_at": "2026-05-28T20:37:40.534Z",
  "floorLevel": "19",
  "furnishing": "fully_furnished",
  "greatDeals": {},
  "updated_at": "2026-09-23T19:02:43.868Z",
  "description": {},
  "lowestPrice": 40000,
  "poiBuilding": {
    "name": {
      "en": "Citi Smart Sukhumvit 18",
      "th": "ซิตี้ สมาร์ท สุขุมวิท18"
    },
    "numberOfFloors": 21
  },
  "subdistrict": "คลองเตย",
  "totalImages": 10,
  "buildingName": "Citi Smart Sukhumvit 18",
  "neighborhood": "พร้อมพงษ์",
  "propertyType": "condo",
  "listingSource": "cobroker_line_neng_bluewhale_property",
  "market_status": "on",
  "district_ps_cn": "空堤县",
  "district_ps_en": "Khlong Toei",
  "district_ps_th": "คลองเตย",
  "minLeasePeriod": "twelve_months",
  "numberBedrooms": "two_bedrooms",
  "province_ps_cn": "曼谷",
  "province_ps_en": "Bangkok",
  "province_ps_th": "กรุงเทพ",
  "numberBathrooms": "two_bathrooms",
  "serpSortingRank": {
    "rent": 3.3008049791,
    "sale": 3.3008247791
  },
  "closestTransport": "asoke",
  "featuredImageUrl": "https://img2.propertyscout.co.th/8b7j0tK2z4tvSQ0dzI_IvZDVGIt3KWXYwhKuYJ53HXM/wm:0.6:so:0:50:0.3/rs:fit:384/q:70/aHR0cHM6Ly9mbGV4c3RheS1pbWFnZXMuc2dwMS5jZG4uZGlnaXRhbG9jZWFuc3BhY2VzLmNvbS9pbWFnZXMvcHJvZC9saW5rLTQ2NjMzMTQvZGViZmU0ZjllZGY1YjA5ZThjMTg1NzhlMzdmOWUxY2QuanBn.webp",
  "ae_man_event_date": "2026-05-31T11:16:47.166Z",
  "ae_man_event_type": "cannot_reach_cobroker_third",
  "greatDealsCluster": {
    "rentCluster": {
      "id": 1445,
      "name": "rent_combined_369_two_bedrooms",
      "medianRentPricePerSqm": "461",
      "medianSalePricePerSqm": null
    },
    "saleCluster": {
      "id": 4460,
      "name": "sell_combined_369_two_bedrooms",
      "medianRentPricePerSqm": null,
      "medianSalePricePerSqm": "138360"
    }
  },
  "subdistrict_ps_cn": "空堤县",
  "subdistrict_ps_en": "Khlong Toei",
  "subdistrict_ps_th": "คลองเตย",
  "closestTransportKm": 0.23918629706431388,
  "neighborhood_ps_cn": "澎蓬",
  "neighborhood_ps_en": "Phrom Phong",
  "neighborhood_ps_th": "พร้อมพงษ์",
  "ae_man_event_result": "available",
  "ae_man_rentsell_specific": "available_rent_and_sell",
  "availabilitySubClusterCn": {
    "availabilityHoverText": "如果客户感兴趣,我们的团队将核实房产是否可租/售",
    "availabilityLabelLogo": "question",
    "availabilityLabelText": "根据需求可查验是否可租/售",
    "availabilityLabelColor": "pink"
  },
  "availabilitySubClusterDe": {
    "availabilityHoverText": "Unser Team prüft die Verfügbarkeit der Immobilie, wenn ein Kunde interessiert ist",
    "availabilityLabelLogo": "question",
    "availabilityLabelText": "Verfügbarkeit auf Anfrage",
    "availabilityLabelColor": "pink"
  },
  "availabilitySubClusterEn": {
    "availabilityHoverText": "Our team will verify availability of the property if client is interested",
    "availabilityLabelLogo": "question",
    "availabilityLabelText": "Availability upon request",
    "availabilityLabelColor": "pink"
  },
  "availabilitySubClusterMm": {
    "availabilityHoverText": "ဖောက်သည်စိတ်ဝင်စားပါက ကျွန်ုပ်တို့၏အဖွဲ့သည် ပစ္စည်းရရှိနိုင်မှုကို စိစစ်ပါမည်",
    "availabilityLabelLogo": "question",
    "availabilityLabelText": "ရရှိနိုင်မှုကိုမေးမြန်းပါ",
    "availabilityLabelColor": "pink"
  },
  "availabilitySubClusterTh": {
    "availabilityHoverText": "ทีมงานของเราจะทำการตรวจสอบความพร้อมในการให้บริการ หากคุณสนใจอสังหาฯนี้",
    "availabilityLabelLogo": "question",
    "availabilityLabelText": "ความพร้อมการให้บริการ ตามคำร้องขอ",
    "availabilityLabelColor": "pink"
  },
  "availability_subcluster_id": 3
}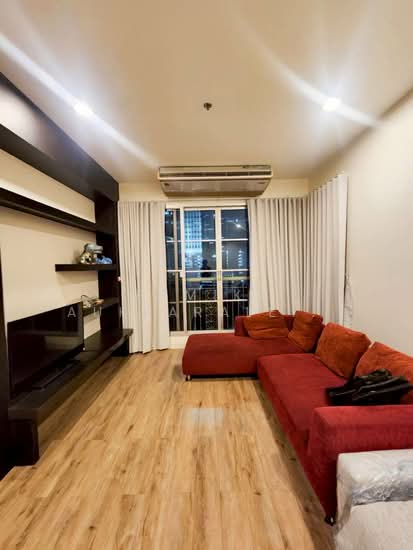 22
22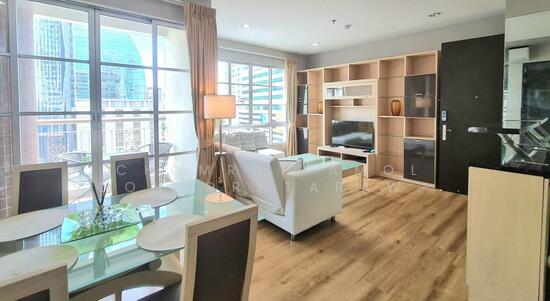 17
17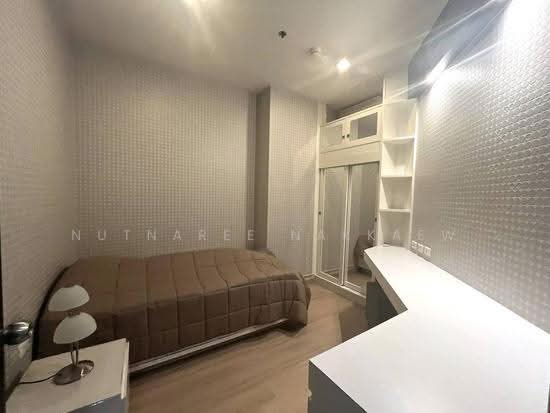 12
12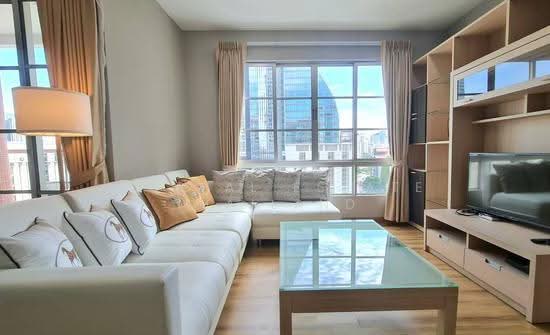 13
13 9
9 22
22 16
16 27
27 13
13 17
17 23
23 20
20