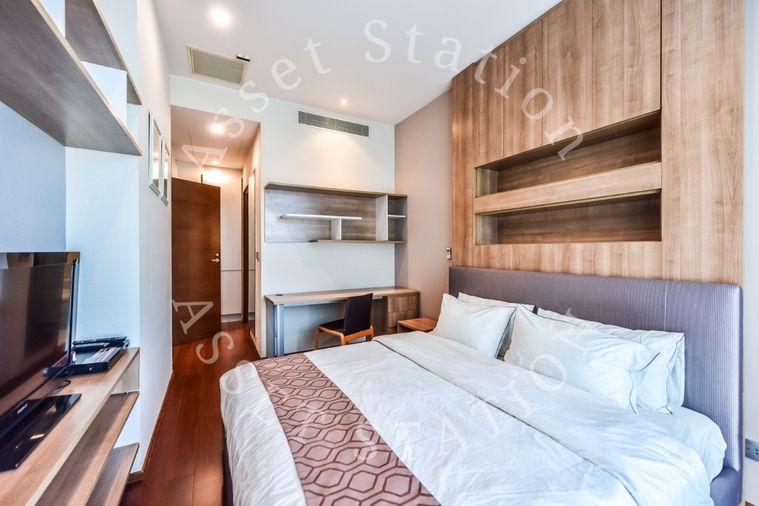
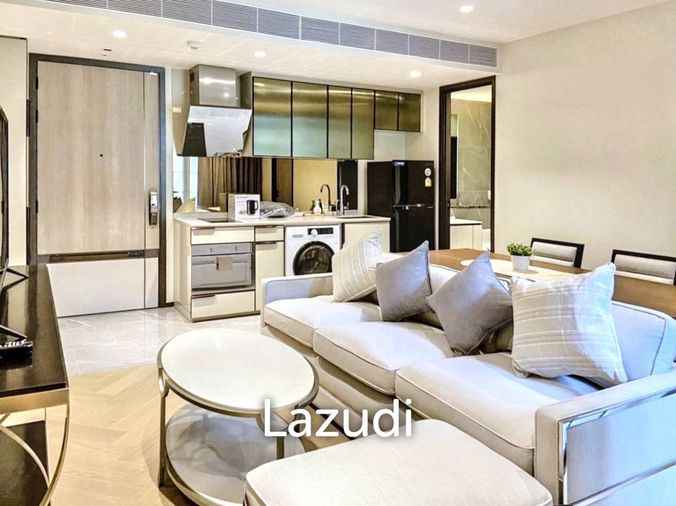
Raw JSON
{
  "id": 2977757,
  "title": {
    "meta": "1 นอน คอนโด ให้เช่า ฿48,000/เดือน, ประกาศขาย ฿11,500,000, ควอทโทร บาย แสนสิริ, ใกล้ BTS ทองหล่อ, ตกแต่งพร้อมอยู่",
    "short": "คอนโด 1-ห้องนอน ที่ ควอทโทร บาย แสนสิริ",
    "standard": "คอนโด 1-ห้องนอน ที่ ควอทโทร บาย แสนสิริ ใกล้ BTS ทองหล่อ"
  },
  "gpsLat": 13.727858808516364,
  "postBy": "agent",
  "tenure": "rentsell",
  "gpsLong": 100.58140622607463,
  "district": "วัฒนา",
  "province": "กรุงเทพ",
  "cdnImages": [
    {
      "id": 33313427,
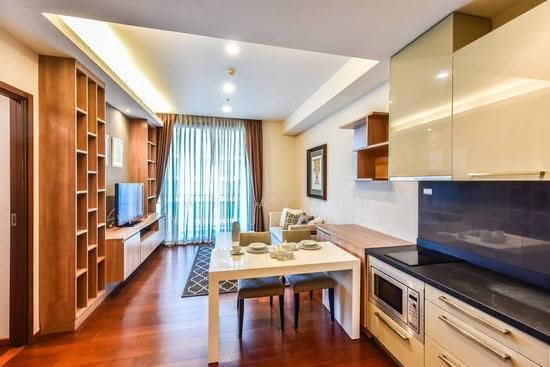
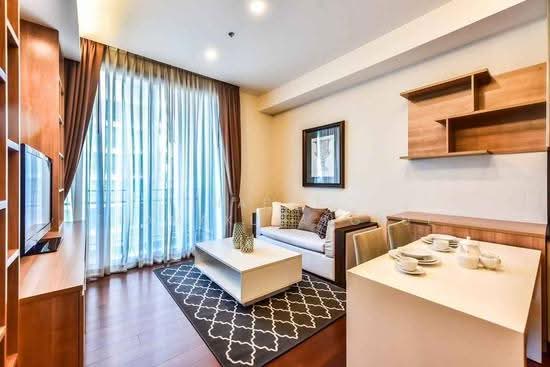
      "alt": "Modern living room with stylish decor, open layout, and elegant furniture in a contemporary apartment.",
      "tags": [
        {
          "id": 1260283,
          "name": "bigLivingroom"
        },
        {
          "id": 1260284,
          "name": "kitchenOpenLayout"
        }
      ],
      "status": "featured",
      "exterior": null,
      "roomType": "livingroom",
      "imageScore": 6,
      "isPublished": null,
      "resizeImages": [
        {
          "url": "https://img2.propertyscout.co.th/VPTmHf80avny9CoS-IiGiIqarwy3lycn4HIqy3lU-rE/wm:0.6:so:0:50:0.3/rs:fit:400/q:70/aHR0cHM6Ly9mbGV4c3RheS1pbWFnZXMuc2dwMS5jZG4uZGlnaXRhbG9jZWFuc3BhY2VzLmNvbS9pbWFnZXMvcHJvZC9saW5rLTQ3NjA5OTUvZDQ5YjY0ZjNmNjU5ZjE0NmQ3YjdiZmViNWY4MWUyNGYud2VicA.webp",
          "size": 400
        },
        {
          "url": "https://img2.propertyscout.co.th/g88oZm21sh4ZjwcUSVPxXHcR3Rygb67MYQF5TvSLkLU/wm:0.6:so:0:50:0.3/rs:fit:510/q:70/aHR0cHM6Ly9mbGV4c3RheS1pbWFnZXMuc2dwMS5jZG4uZGlnaXRhbG9jZWFuc3BhY2VzLmNvbS9pbWFnZXMvcHJvZC9saW5rLTQ3NjA5OTUvZDQ5YjY0ZjNmNjU5ZjE0NmQ3YjdiZmViNWY4MWUyNGYud2VicA.webp",
          "size": 510
        },
        {
          "url": "https://img2.propertyscout.co.th/REMozydf_wRk8kb4Sr6BNthhtGEvOutWnRBF7ZZsiwU/wm:0.6:so:0:50:0.3/rs:fit:600/q:70/aHR0cHM6Ly9mbGV4c3RheS1pbWFnZXMuc2dwMS5jZG4uZGlnaXRhbG9jZWFuc3BhY2VzLmNvbS9pbWFnZXMvcHJvZC9saW5rLTQ3NjA5OTUvZDQ5YjY0ZjNmNjU5ZjE0NmQ3YjdiZmViNWY4MWUyNGYud2VicA.webp",
          "size": 600
        }
      ]
    },
    {
      "id": 33313428,
      "alt": "Modern open-layout living room with kitchen, featuring sleek cabinetry and stylish decor.",
      "tags": [
        {
          "id": 1260285,
          "name": "kitchenOpenLayout"
        }
      ],
      "status": "original",
      "exterior": null,
      "roomType": "livingroom",
      "imageScore": 6,
      "isPublished": null,
      "resizeImages": [
        {
          "url": "https://img2.propertyscout.co.th/G4NCzQ0LpJL4HS-EFW_Evjrk2WQIWxhgg7MmvOpHkQs/wm:0.6:so:0:50:0.3/rs:fit:400/q:70/aHR0cHM6Ly9mbGV4c3RheS1pbWFnZXMuc2dwMS5jZG4uZGlnaXRhbG9jZWFuc3BhY2VzLmNvbS9pbWFnZXMvcHJvZC9saW5rLTQ3NjA5OTUvMmRiNjdiNTQ0M2RhZWQyYjFkYWE2MTAzZDc5NjZmMzUud2VicA.webp",
          "size": 400
        },
        {
          "url": "https://img2.propertyscout.co.th/3LuZ5BDEp8rQyVeDH06yIR5KabmcaJEwhqnqXLTqV_4/wm:0.6:so:0:50:0.3/rs:fit:510/q:70/aHR0cHM6Ly9mbGV4c3RheS1pbWFnZXMuc2dwMS5jZG4uZGlnaXRhbG9jZWFuc3BhY2VzLmNvbS9pbWFnZXMvcHJvZC9saW5rLTQ3NjA5OTUvMmRiNjdiNTQ0M2RhZWQyYjFkYWE2MTAzZDc5NjZmMzUud2VicA.webp",
          "size": 510
        },
        {
          "url": "https://img2.propertyscout.co.th/bMWfjO-hHHjlhWl1KAzWqiWM0tU4-jnG2hHBc9hnWQg/wm:0.6:so:0:50:0.3/rs:fit:600/q:70/aHR0cHM6Ly9mbGV4c3RheS1pbWFnZXMuc2dwMS5jZG4uZGlnaXRhbG9jZWFuc3BhY2VzLmNvbS9pbWFnZXMvcHJvZC9saW5rLTQ3NjA5OTUvMmRiNjdiNTQ0M2RhZWQyYjFkYWE2MTAzZDc5NjZmMzUud2VicA.webp",
          "size": 600
        }
      ]
    },
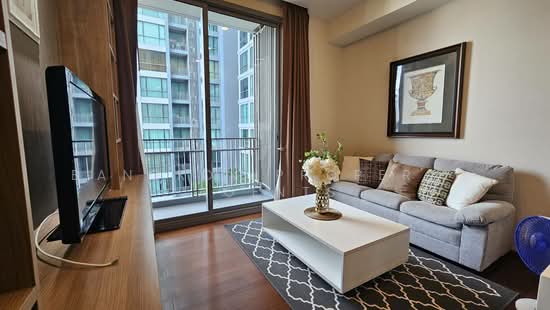
    {
      "id": 33313429,
      "alt": "Modern living room with elegant decor and natural light in a stylish apartment.",
      "tags": [
        {
          "id": 1260286,
          "name": "bigLivingroom"
        }
      ],
      "status": "original",
      "exterior": null,
      "roomType": "livingroom",
      "imageScore": 6,
      "isPublished": null,
      "resizeImages": [
        {
          "url": "https://img2.propertyscout.co.th/aSF0zZBy9pxiLp0spDkFZe5bhcNRZLHo9RvSZc81Wa8/wm:0.6:so:0:50:0.3/rs:fit:400/q:70/aHR0cHM6Ly9mbGV4c3RheS1pbWFnZXMuc2dwMS5jZG4uZGlnaXRhbG9jZWFuc3BhY2VzLmNvbS9pbWFnZXMvcHJvZC9saW5rLTQ3NjA5OTUvNDY4NTQ0M2ZiZmFhY2Y4YjU0Mzc4OWQwZjYzYjg4NDgud2VicA.webp",
          "size": 400
        },
        {
          "url": "https://img2.propertyscout.co.th/FV1TKa49AGHi81wThK6-WFjM2S4jL9qpum6LP5t1GOk/wm:0.6:so:0:50:0.3/rs:fit:510/q:70/aHR0cHM6Ly9mbGV4c3RheS1pbWFnZXMuc2dwMS5jZG4uZGlnaXRhbG9jZWFuc3BhY2VzLmNvbS9pbWFnZXMvcHJvZC9saW5rLTQ3NjA5OTUvNDY4NTQ0M2ZiZmFhY2Y4YjU0Mzc4OWQwZjYzYjg4NDgud2VicA.webp",
          "size": 510
        },
        {
          "url": "https://img2.propertyscout.co.th/blPEpFJx8E7HdXLlgv99My4iLFz1C7-uNFjEfRrv-dE/wm:0.6:so:0:50:0.3/rs:fit:600/q:70/aHR0cHM6Ly9mbGV4c3RheS1pbWFnZXMuc2dwMS5jZG4uZGlnaXRhbG9jZWFuc3BhY2VzLmNvbS9pbWFnZXMvcHJvZC9saW5rLTQ3NjA5OTUvNDY4NTQ0M2ZiZmFhY2Y4YjU0Mzc4OWQwZjYzYjg4NDgud2VicA.webp",
          "size": 600
        }
      ]
    },
    {
      "id": 33313430,
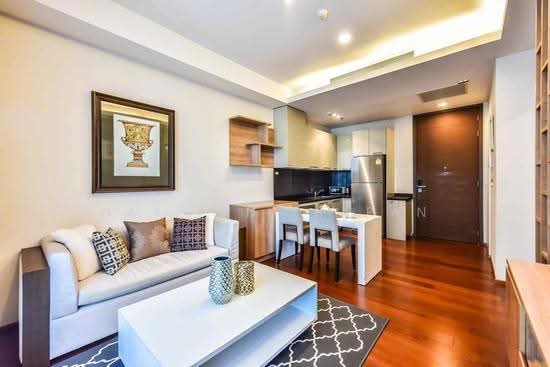
      "alt": "Modern living room with open kitchen, elegant decor, and hardwood floors in a stylish apartment.",
      "tags": [
        {
          "id": 1260287,
          "name": "kitchenOpenLayout"
        }
      ],
      "status": "original",
      "exterior": null,
      "roomType": "livingroom",
      "imageScore": 6,
      "isPublished": null,
      "resizeImages": [
        {
          "url": "https://img2.propertyscout.co.th/ShkU6Ab3haDR3g5oXdvZumvweyIjvcUXPwoP0gDoF2g/wm:0.6:so:0:50:0.3/rs:fit:400/q:70/aHR0cHM6Ly9mbGV4c3RheS1pbWFnZXMuc2dwMS5jZG4uZGlnaXRhbG9jZWFuc3BhY2VzLmNvbS9pbWFnZXMvcHJvZC9saW5rLTQ3NjA5OTUvMDcyYTY3Yzg2Y2UxYmYwYzMzNWNjYzUxZGJmMGUyNTMud2VicA.webp",
          "size": 400
        },
        {
          "url": "https://img2.propertyscout.co.th/a8X4rTrfYTDPEfunKJEz53dVuxod_xKJjXTZFvKyyMw/wm:0.6:so:0:50:0.3/rs:fit:510/q:70/aHR0cHM6Ly9mbGV4c3RheS1pbWFnZXMuc2dwMS5jZG4uZGlnaXRhbG9jZWFuc3BhY2VzLmNvbS9pbWFnZXMvcHJvZC9saW5rLTQ3NjA5OTUvMDcyYTY3Yzg2Y2UxYmYwYzMzNWNjYzUxZGJmMGUyNTMud2VicA.webp",
          "size": 510
        },
        {
          "url": "https://img2.propertyscout.co.th/T3Oaahwhmp8TVkvqsUKPoY2pLx4SJURIvuqmWZPV-fE/wm:0.6:so:0:50:0.3/rs:fit:600/q:70/aHR0cHM6Ly9mbGV4c3RheS1pbWFnZXMuc2dwMS5jZG4uZGlnaXRhbG9jZWFuc3BhY2VzLmNvbS9pbWFnZXMvcHJvZC9saW5rLTQ3NjA5OTUvMDcyYTY3Yzg2Y2UxYmYwYzMzNWNjYzUxZGJmMGUyNTMud2VicA.webp",
          "size": 600
        }
      ]
    },
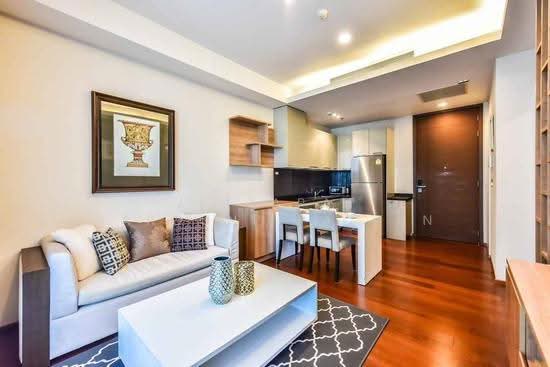
    {
      "id": 33313431,
      "alt": "Modern open-plan living room and kitchen with stylish decor and wooden flooring",
      "tags": [
        {
          "id": 1260288,
          "name": "kitchenClosedLayout"
        }
      ],
      "status": "original",
      "exterior": null,
      "roomType": "livingroom",
      "imageScore": 6,
      "isPublished": null,
      "resizeImages": [
        {
          "url": "https://img2.propertyscout.co.th/W-I6B30vcJ-OOY99t1P5d01l2BHKzlh--aDaMkkqG0w/wm:0.6:so:0:50:0.3/rs:fit:400/q:70/aHR0cHM6Ly9mbGV4c3RheS1pbWFnZXMuc2dwMS5jZG4uZGlnaXRhbG9jZWFuc3BhY2VzLmNvbS9pbWFnZXMvcHJvZC9saW5rLTQ3NjA5OTUvZmE1NGNjZWRmZWNjMTcyNjE1YjlmODQxNWMyZDAzZmIud2VicA.webp",
          "size": 400
        },
        {
          "url": "https://img2.propertyscout.co.th/StgSrEl--eX6HFGoBZo8CQNnwK6f6_IBSxec0t7Pg1k/wm:0.6:so:0:50:0.3/rs:fit:510/q:70/aHR0cHM6Ly9mbGV4c3RheS1pbWFnZXMuc2dwMS5jZG4uZGlnaXRhbG9jZWFuc3BhY2VzLmNvbS9pbWFnZXMvcHJvZC9saW5rLTQ3NjA5OTUvZmE1NGNjZWRmZWNjMTcyNjE1YjlmODQxNWMyZDAzZmIud2VicA.webp",
          "size": 510
        },
        {
          "url": "https://img2.propertyscout.co.th/bzA81GKOs4co8-A0_5tMihIG_dWpNXwC9ed_9zAdFZ8/wm:0.6:so:0:50:0.3/rs:fit:600/q:70/aHR0cHM6Ly9mbGV4c3RheS1pbWFnZXMuc2dwMS5jZG4uZGlnaXRhbG9jZWFuc3BhY2VzLmNvbS9pbWFnZXMvcHJvZC9saW5rLTQ3NjA5OTUvZmE1NGNjZWRmZWNjMTcyNjE1YjlmODQxNWMyZDAzZmIud2VicA.webp",
          "size": 600
        }
      ]
    },
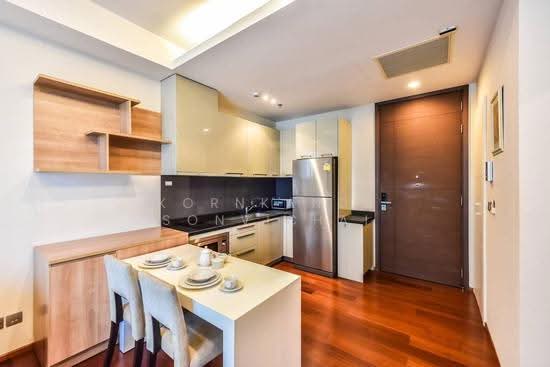
    {
      "id": 33313432,
      "alt": "Modern kitchen with sleek design, stainless steel appliances, and cozy dining area.",
      "tags": [
        {
          "id": 1260289,
          "name": "kitchenClosedLayout"
        }
      ],
      "status": "original",
      "exterior": null,
      "roomType": "kitchen",
      "imageScore": 6,
      "isPublished": null,
      "resizeImages": [
        {
          "url": "https://img2.propertyscout.co.th/9MpRLIauDb62j6tTGgQ693enDvPRFgo_Kp4Gzkz6EXQ/wm:0.6:so:0:50:0.3/rs:fit:400/q:70/aHR0cHM6Ly9mbGV4c3RheS1pbWFnZXMuc2dwMS5jZG4uZGlnaXRhbG9jZWFuc3BhY2VzLmNvbS9pbWFnZXMvcHJvZC9saW5rLTQ3NjA5OTUvMGQwYjk3N2Q0MzY2ZTRiYjczOGRkYzEwMmJmMGUyY2Uud2VicA.webp",
          "size": 400
        },
        {
          "url": "https://img2.propertyscout.co.th/IGZHAznMPdGA2Uhybcff2gjZzRs1U9ze3jyRBFJKdLk/wm:0.6:so:0:50:0.3/rs:fit:510/q:70/aHR0cHM6Ly9mbGV4c3RheS1pbWFnZXMuc2dwMS5jZG4uZGlnaXRhbG9jZWFuc3BhY2VzLmNvbS9pbWFnZXMvcHJvZC9saW5rLTQ3NjA5OTUvMGQwYjk3N2Q0MzY2ZTRiYjczOGRkYzEwMmJmMGUyY2Uud2VicA.webp",
          "size": 510
        },
        {
          "url": "https://img2.propertyscout.co.th/79dizVH7vcs420m2_BvFTCEFlHjkbjz5f_px2gwcvuI/wm:0.6:so:0:50:0.3/rs:fit:600/q:70/aHR0cHM6Ly9mbGV4c3RheS1pbWFnZXMuc2dwMS5jZG4uZGlnaXRhbG9jZWFuc3BhY2VzLmNvbS9pbWFnZXMvcHJvZC9saW5rLTQ3NjA5OTUvMGQwYjk3N2Q0MzY2ZTRiYjczOGRkYzEwMmJmMGUyY2Uud2VicA.webp",
          "size": 600
        }
      ]
    },
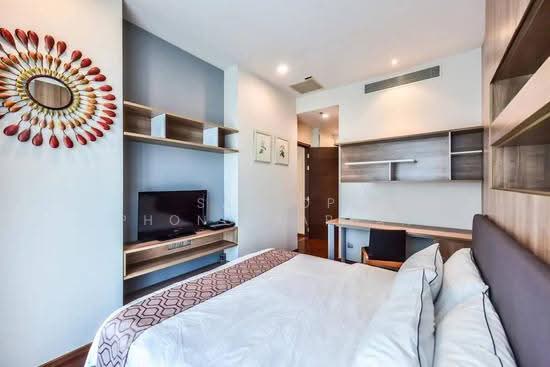
    {
      "id": 33313433,
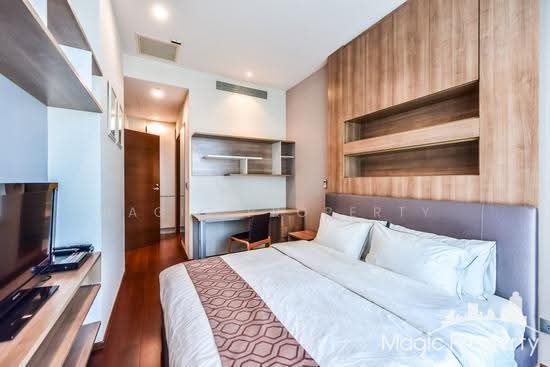
      "alt": "Modern bedroom with stylish wooden accents and cozy workspace",
      "tags": [],
      "status": "original",
      "exterior": null,
      "roomType": "bedroom",
      "imageScore": 6,
      "isPublished": null,
      "resizeImages": [
        {
          "url": "https://img2.propertyscout.co.th/daOQ52d3MH827HosKVc-81c5amiYEBjS8Euf96C2jxU/wm:0.6:so:0:50:0.3/rs:fit:400/q:70/aHR0cHM6Ly9mbGV4c3RheS1pbWFnZXMuc2dwMS5jZG4uZGlnaXRhbG9jZWFuc3BhY2VzLmNvbS9pbWFnZXMvcHJvZC9saW5rLTQ3NjA5OTUvYWQ3ZTMxODk3NDM3YWZjNjUyN2UzNjAzNzM4NTEwMzAud2VicA.webp",
          "size": 400
        },
        {
          "url": "https://img2.propertyscout.co.th/HPtqTFT4BZB2gGD8ock54ECrHkZYujkI2noOoO00E5w/wm:0.6:so:0:50:0.3/rs:fit:510/q:70/aHR0cHM6Ly9mbGV4c3RheS1pbWFnZXMuc2dwMS5jZG4uZGlnaXRhbG9jZWFuc3BhY2VzLmNvbS9pbWFnZXMvcHJvZC9saW5rLTQ3NjA5OTUvYWQ3ZTMxODk3NDM3YWZjNjUyN2UzNjAzNzM4NTEwMzAud2VicA.webp",
          "size": 510
        },
        {
          "url": "https://img2.propertyscout.co.th/C6P-isJVYL904Fbka5KaND8iNE_vdejdSS-iIvsFK_U/wm:0.6:so:0:50:0.3/rs:fit:600/q:70/aHR0cHM6Ly9mbGV4c3RheS1pbWFnZXMuc2dwMS5jZG4uZGlnaXRhbG9jZWFuc3BhY2VzLmNvbS9pbWFnZXMvcHJvZC9saW5rLTQ3NjA5OTUvYWQ3ZTMxODk3NDM3YWZjNjUyN2UzNjAzNzM4NTEwMzAud2VicA.webp",
          "size": 600
        }
      ]
    }
  ],
  "floorSize": 50,
  "salePrice": 11500000,
  "closestBts": "thong_lor",
  "created_at": "2026-06-08T12:53:54.848Z",
  "floorLevel": "9",
  "furnishing": "fully_furnished",
  "greatDeals": {},
  "updated_at": "2026-09-25T16:13:40.856Z",
  "description": {},
  "lowestPrice": 48000,
  "poiBuilding": {
    "name": {
      "en": "Quattro By Sansiri",
      "th": "ควอทโทร บาย แสนสิริ"
    },
    "numberOfFloors": 36
  },
  "subdistrict": "คลองตันเหนือ",
  "totalImages": 10,
  "buildingName": "Quattro By Sansiri",
  "neighborhood": "ทองหล่อ",
  "propertyType": "condo",
  "listingSource": "cobroker_bkkcondos",
  "market_status": "on",
  "district_ps_cn": "瓦他那",
  "district_ps_en": "Watthana",
  "district_ps_th": "วัฒนา",
  "minLeasePeriod": "twelve_months",
  "numberBedrooms": "one_bedroom",
  "province_ps_cn": "曼谷",
  "province_ps_en": "Bangkok",
  "province_ps_th": "กรุงเทพ",
  "numberBathrooms": "one_bathroom",
  "serpSortingRank": {
    "rent": 3.3022162109,
    "sale": 3.3021964109
  },
  "closestTransport": "thong_lor",
  "featuredImageUrl": "https://img2.propertyscout.co.th/8SIFTC4dE3RlwjFH5lrJ_O38NNLmoxwD4cxZ1iDVwPE/wm:0.6:so:0:50:0.3/rs:fit:384/q:70/aHR0cHM6Ly9mbGV4c3RheS1pbWFnZXMuc2dwMS5jZG4uZGlnaXRhbG9jZWFuc3BhY2VzLmNvbS9pbWFnZXMvcHJvZC9saW5rLTQ3NjA5OTUvZDQ5YjY0ZjNmNjU5ZjE0NmQ3YjdiZmViNWY4MWUyNGYud2VicA.webp",
  "ae_man_event_date": "2026-06-08T12:52:05.744Z",
  "ae_man_event_type": "website_scraping",
  "greatDealsCluster": {
    "rentCluster": {
      "id": 1178,
      "name": "rent_combined_563_one_bedroom",
      "medianRentPricePerSqm": "701",
      "medianSalePricePerSqm": null
    },
    "saleCluster": {
      "id": 1728,
      "name": "sell_combined_563_one_bedroom",
      "medianRentPricePerSqm": null,
      "medianSalePricePerSqm": "172727"
    }
  },
  "subdistrict_ps_cn": "空新努",
  "subdistrict_ps_en": "Khlong Tan Nuea",
  "subdistrict_ps_th": "คลองตันเหนือ",
  "closestTransportKm": 0.5137829640119892,
  "neighborhood_ps_cn": "通罗",
  "neighborhood_ps_en": "Thong Lo",
  "neighborhood_ps_th": "ทองหล่อ",
  "ae_man_event_result": "available",
  "availabilitySubClusterCn": {
    "availabilityHoverText": "如果客户感兴趣,我们的团队将核实房产是否可租/售",
    "availabilityLabelLogo": "question",
    "availabilityLabelText": "根据需求可查验是否可租/售",
    "availabilityLabelColor": "pink"
  },
  "availabilitySubClusterDe": {
    "availabilityHoverText": "Unser Team prüft die Verfügbarkeit der Immobilie, wenn ein Kunde interessiert ist",
    "availabilityLabelLogo": "question",
    "availabilityLabelText": "Verfügbarkeit auf Anfrage",
    "availabilityLabelColor": "pink"
  },
  "availabilitySubClusterEn": {
    "availabilityHoverText": "Our team will verify availability of the property if client is interested",
    "availabilityLabelLogo": "question",
    "availabilityLabelText": "Availability upon request",
    "availabilityLabelColor": "pink"
  },
  "availabilitySubClusterMm": {
    "availabilityHoverText": "ဖောက်သည်စိတ်ဝင်စားပါက ကျွန်ုပ်တို့၏အဖွဲ့သည် ပစ္စည်းရရှိနိုင်မှုကို စိစစ်ပါမည်",
    "availabilityLabelLogo": "question",
    "availabilityLabelText": "ရရှိနိုင်မှုကိုမေးမြန်းပါ",
    "availabilityLabelColor": "pink"
  },
  "availabilitySubClusterTh": {
    "availabilityHoverText": "ทีมงานของเราจะทำการตรวจสอบความพร้อมในการให้บริการ หากคุณสนใจอสังหาฯนี้",
    "availabilityLabelLogo": "question",
    "availabilityLabelText": "ความพร้อมการให้บริการ ตามคำร้องขอ",
    "availabilityLabelColor": "pink"
  },
  "availability_subcluster_id": 3
}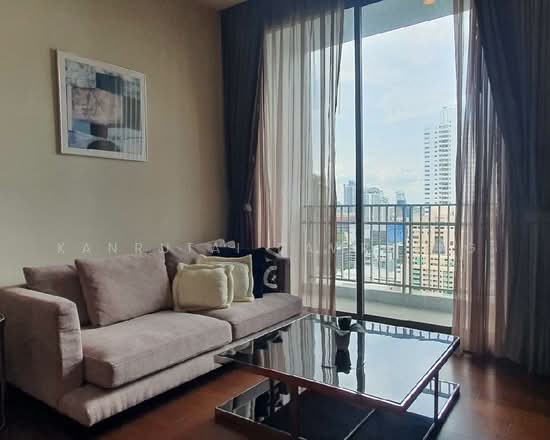 21
21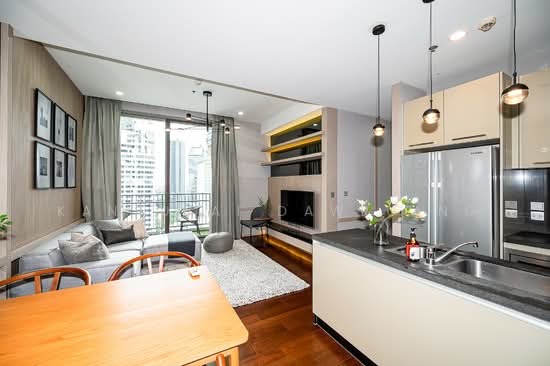 21
21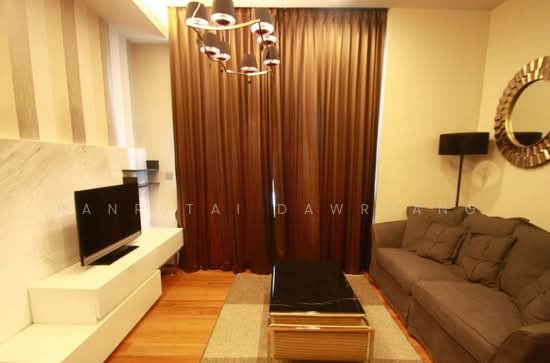 21
21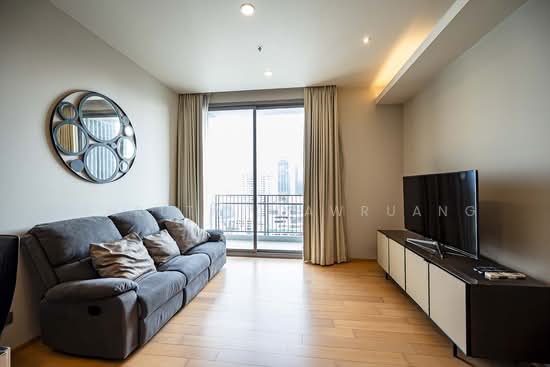 22
22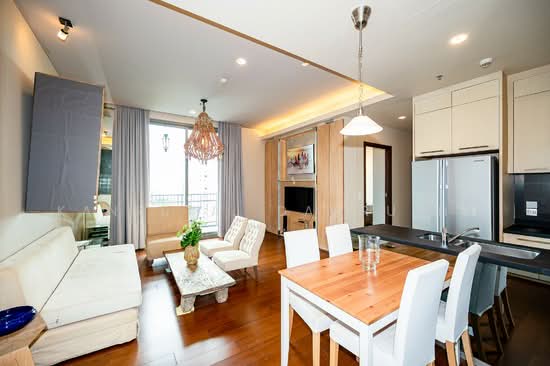 22
22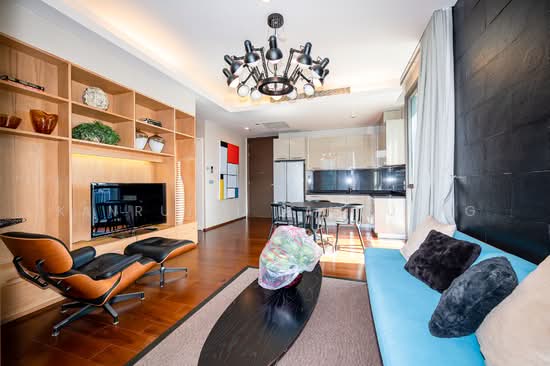 22
22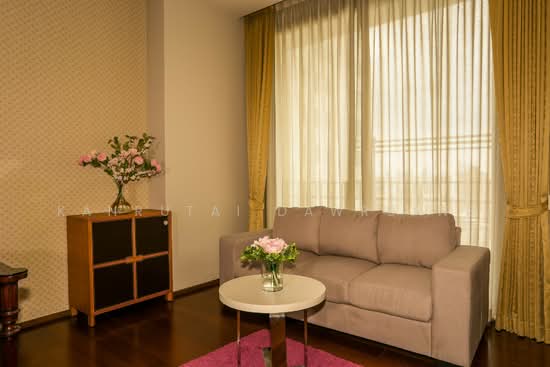 22
22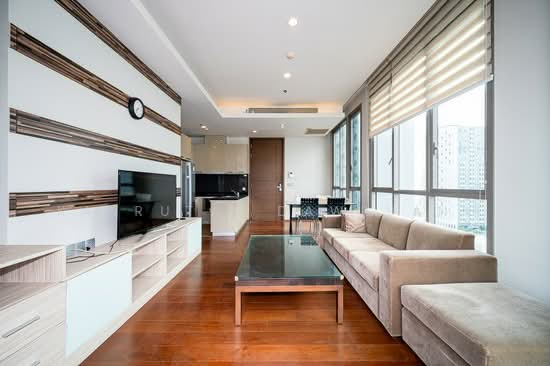 24
24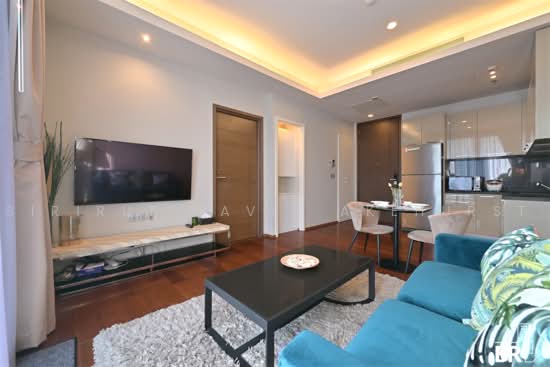 26
26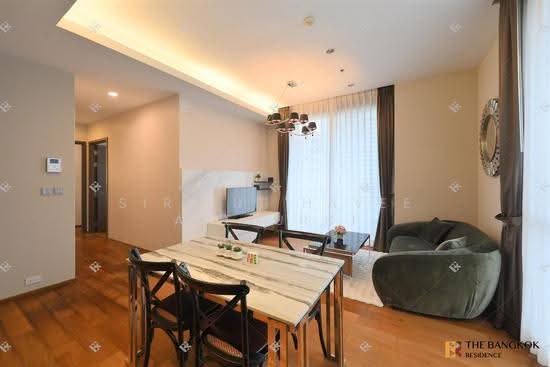 25
25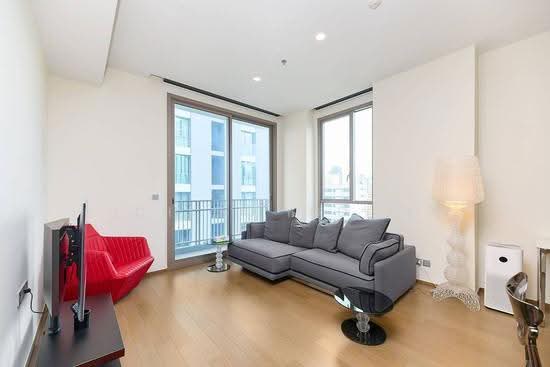 31
31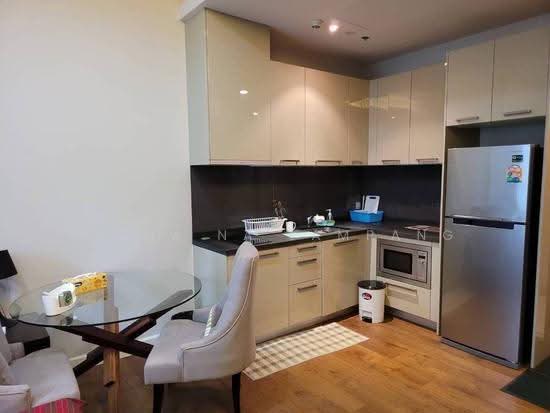 24
24