Raw JSON
{
  "id": 3186293,
  "title": {
    "meta": "2 นอน คอนโด ประกาศขาย, ฿26,200,000, ไฮด์ เฮอริเทจ ทองหล่อ, ใกล้ BTS ทองหล่อ, ตกแต่งพร้อมอยู่",
    "short": "คอนโด 2-ห้องนอน ที่ ไฮด์ เฮอริเทจ ทองหล่อ",
    "standard": "คอนโด 2-ห้องนอน ที่ ไฮด์ เฮอริเทจ ทองหล่อ ใกล้ BTS ทองหล่อ"
  },
  "gpsLat": 13.722157909115442,
  "postBy": "landlord",
  "tenure": "sell",
  "gpsLong": 100.58183349745764,
  "district": "วัฒนา",
  "province": "กรุงเทพ",
  "unitType": "two",
  "cdnImages": [
    {
      "id": 35690546,
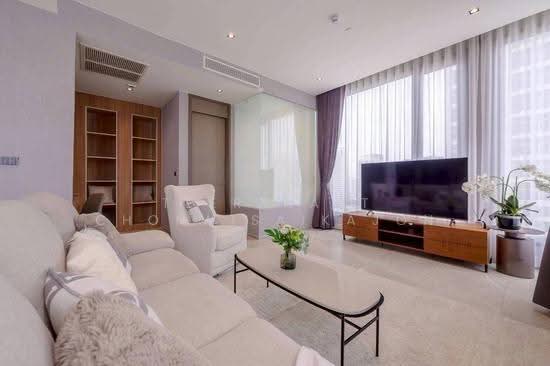
      "alt": "Luxurious modern living room with open kitchen, elegant sofa, and stylish decor",
      "tags": [
        {
          "id": 1479635,
          "name": "kitchenClosedLayout"
        }
      ],
      "status": "featured",
      "exterior": null,
      "roomType": "livingroom",
      "imageScore": 8,
      "isPublished": null,
      "resizeImages": [
        {
          "url": "https://img2.propertyscout.co.th/NxQvW1kihIhql2X6ye_c8xZtsOXO_bmLSwLD_56AfV4/wm:0.6:so:0:50:0.3/rs:fit:400/q:70/aHR0cHM6Ly9mbGV4c3RheS1pbWFnZXMuc2dwMS5jZG4uZGlnaXRhbG9jZWFuc3BhY2VzLmNvbS9pbWFnZXMvcHJvZC9saW5rLTU0MjAxNzAvM2QzZjZlZWE3NjU2ZjI5MTkxZWQ4NTAyMWQxMjk2OTEuanBn.webp",
          "size": 400
        },
        {
          "url": "https://img2.propertyscout.co.th/WWC0S3XlAT99ip1WNrdvxwA6B_nAHV68iiKeRDmwsvw/wm:0.6:so:0:50:0.3/rs:fit:510/q:70/aHR0cHM6Ly9mbGV4c3RheS1pbWFnZXMuc2dwMS5jZG4uZGlnaXRhbG9jZWFuc3BhY2VzLmNvbS9pbWFnZXMvcHJvZC9saW5rLTU0MjAxNzAvM2QzZjZlZWE3NjU2ZjI5MTkxZWQ4NTAyMWQxMjk2OTEuanBn.webp",
          "size": 510
        },
        {
          "url": "https://img2.propertyscout.co.th/SFzW2H7H8_tEkev6vTKgT7hNRfpl_UDFaPVtFpkt2cY/wm:0.6:so:0:50:0.3/rs:fit:600/q:70/aHR0cHM6Ly9mbGV4c3RheS1pbWFnZXMuc2dwMS5jZG4uZGlnaXRhbG9jZWFuc3BhY2VzLmNvbS9pbWFnZXMvcHJvZC9saW5rLTU0MjAxNzAvM2QzZjZlZWE3NjU2ZjI5MTkxZWQ4NTAyMWQxMjk2OTEuanBn.webp",
          "size": 600
        }
      ]
    },
    {
      "id": 35690547,
      "alt": "Elegant dining area with marble table and modern chandelier in luxury apartment",
      "tags": [],
      "status": null,
      "exterior": null,
      "roomType": "other",
      "imageScore": 6,
      "isPublished": null,
      "resizeImages": [
        {
          "url": "https://img2.propertyscout.co.th/uYIZ6PmB6nWcKex3AhhoYM--0UGWKUk0mSA4Cqili-E/wm:0.6:so:0:50:0.3/rs:fit:400/q:70/aHR0cHM6Ly9mbGV4c3RheS1pbWFnZXMuc2dwMS5jZG4uZGlnaXRhbG9jZWFuc3BhY2VzLmNvbS9pbWFnZXMvcHJvZC9saW5rLTU0MjAxNzAvMDA5NzU3MTczMjRjMjVlNGEzNzA3M2I0ZDY5ZjY0NjguanBn.webp",
          "size": 400
        },
        {
          "url": "https://img2.propertyscout.co.th/2SMMzW0gsbZpuMwqo3MB1Lz9YW2YZ8iiovv_rrSyNW4/wm:0.6:so:0:50:0.3/rs:fit:510/q:70/aHR0cHM6Ly9mbGV4c3RheS1pbWFnZXMuc2dwMS5jZG4uZGlnaXRhbG9jZWFuc3BhY2VzLmNvbS9pbWFnZXMvcHJvZC9saW5rLTU0MjAxNzAvMDA5NzU3MTczMjRjMjVlNGEzNzA3M2I0ZDY5ZjY0NjguanBn.webp",
          "size": 510
        },
        {
          "url": "https://img2.propertyscout.co.th/s8YIAufk17Iaui0SzaVwJ6zYc2m1JbmJzEIG3pD7pko/wm:0.6:so:0:50:0.3/rs:fit:600/q:70/aHR0cHM6Ly9mbGV4c3RheS1pbWFnZXMuc2dwMS5jZG4uZGlnaXRhbG9jZWFuc3BhY2VzLmNvbS9pbWFnZXMvcHJvZC9saW5rLTU0MjAxNzAvMDA5NzU3MTczMjRjMjVlNGEzNzA3M2I0ZDY5ZjY0NjguanBn.webp",
          "size": 600
        }
      ]
    },
    {
      "id": 35690548,
      "alt": "Modern open-plan living room with elegant dining area and stylish lighting in luxury apartment.",
      "tags": [
        {
          "id": 1479636,
          "name": "bigLivingroom"
        },
        {
          "id": 1479637,
          "name": "kitchenOpenLayout"
        }
      ],
      "status": null,
      "exterior": null,
      "roomType": "livingroom",
      "imageScore": 8,
      "isPublished": null,
      "resizeImages": [
        {
          "url": "https://img2.propertyscout.co.th/G484OHhN6FZTfIJOyZ4oVCBL43SXN2Ut0-Rm_-RX7rg/wm:0.6:so:0:50:0.3/rs:fit:400/q:70/aHR0cHM6Ly9mbGV4c3RheS1pbWFnZXMuc2dwMS5jZG4uZGlnaXRhbG9jZWFuc3BhY2VzLmNvbS9pbWFnZXMvcHJvZC9saW5rLTU0MjAxNzAvYWQwZjQ5YjUwYjEwNzAxNzI4YTRhYjFlODQzMmQwOGUuanBn.webp",
          "size": 400
        },
        {
          "url": "https://img2.propertyscout.co.th/qs4q5ANKot5b0wCjSxXxIykMne-jku3jcrsteQ-QfXY/wm:0.6:so:0:50:0.3/rs:fit:510/q:70/aHR0cHM6Ly9mbGV4c3RheS1pbWFnZXMuc2dwMS5jZG4uZGlnaXRhbG9jZWFuc3BhY2VzLmNvbS9pbWFnZXMvcHJvZC9saW5rLTU0MjAxNzAvYWQwZjQ5YjUwYjEwNzAxNzI4YTRhYjFlODQzMmQwOGUuanBn.webp",
          "size": 510
        },
        {
          "url": "https://img2.propertyscout.co.th/5a5GE1EnsO5H7PJaNT8lVjph8GdukekuqmB1KFqEJpI/wm:0.6:so:0:50:0.3/rs:fit:600/q:70/aHR0cHM6Ly9mbGV4c3RheS1pbWFnZXMuc2dwMS5jZG4uZGlnaXRhbG9jZWFuc3BhY2VzLmNvbS9pbWFnZXMvcHJvZC9saW5rLTU0MjAxNzAvYWQwZjQ5YjUwYjEwNzAxNzI4YTRhYjFlODQzMmQwOGUuanBn.webp",
          "size": 600
        }
      ]
    },
    {
      "id": 35690549,
      "alt": "Luxurious bedroom with city view and modern glass-enclosed bathroom",
      "tags": [
        {
          "id": 1479638,
          "name": "bathtub"
        },
        {
          "id": 1479639,
          "name": "greatView"
        }
      ],
      "status": null,
      "exterior": null,
      "roomType": "bedroom",
      "imageScore": 8,
      "isPublished": null,
      "resizeImages": [
        {
          "url": "https://img2.propertyscout.co.th/JGbjA1vtbSd1Rn2UW2tPDUhaNPYHb_xmvPbvnGl52Js/wm:0.6:so:0:50:0.3/rs:fit:400/q:70/aHR0cHM6Ly9mbGV4c3RheS1pbWFnZXMuc2dwMS5jZG4uZGlnaXRhbG9jZWFuc3BhY2VzLmNvbS9pbWFnZXMvcHJvZC9saW5rLTU0MjAxNzAvNTljZDY1YmMzM2U4NjRmMzY2N2JkZmNjOWFmN2RmMDEuanBn.webp",
          "size": 400
        },
        {
          "url": "https://img2.propertyscout.co.th/kaWqCsvpwLXz4KSVxE9NfobDNJMCJnTtuvXpHCu2Vgc/wm:0.6:so:0:50:0.3/rs:fit:510/q:70/aHR0cHM6Ly9mbGV4c3RheS1pbWFnZXMuc2dwMS5jZG4uZGlnaXRhbG9jZWFuc3BhY2VzLmNvbS9pbWFnZXMvcHJvZC9saW5rLTU0MjAxNzAvNTljZDY1YmMzM2U4NjRmMzY2N2JkZmNjOWFmN2RmMDEuanBn.webp",
          "size": 510
        },
        {
          "url": "https://img2.propertyscout.co.th/F7Idw4S8oh-GNDTHzBJNZTBa4JHRwlNR6kT_kF85jaU/wm:0.6:so:0:50:0.3/rs:fit:600/q:70/aHR0cHM6Ly9mbGV4c3RheS1pbWFnZXMuc2dwMS5jZG4uZGlnaXRhbG9jZWFuc3BhY2VzLmNvbS9pbWFnZXMvcHJvZC9saW5rLTU0MjAxNzAvNTljZDY1YmMzM2U4NjRmMzY2N2JkZmNjOWFmN2RmMDEuanBn.webp",
          "size": 600
        }
      ]
    },
    {
      "id": 35690550,
      "alt": "Modern kitchen with sleek cabinetry and built-in appliances in a contemporary apartment.",
      "tags": [
        {
          "id": 1479640,
          "name": "kitchenClosedLayout"
        },
        {
          "id": 1479641,
          "name": "kitchenOven"
        }
      ],
      "status": null,
      "exterior": null,
      "roomType": "kitchen",
      "imageScore": 6,
      "isPublished": null,
      "resizeImages": [
        {
          "url": "https://img2.propertyscout.co.th/vmqzwnuBsU8P846qyy2NTJEWsoR2qGWtZfSXA1TAoIg/wm:0.6:so:0:50:0.3/rs:fit:400/q:70/aHR0cHM6Ly9mbGV4c3RheS1pbWFnZXMuc2dwMS5jZG4uZGlnaXRhbG9jZWFuc3BhY2VzLmNvbS9pbWFnZXMvcHJvZC9saW5rLTU0MjAxNzAvYTEzMjc0OTNlOTkyODFmZTc1ZDA2MjI1YzI5MzQ3NTQuanBn.webp",
          "size": 400
        },
        {
          "url": "https://img2.propertyscout.co.th/KsLKb3gkvEFcjpcCyR5it_j_J8JS1Rh1BBDKDo5G70o/wm:0.6:so:0:50:0.3/rs:fit:510/q:70/aHR0cHM6Ly9mbGV4c3RheS1pbWFnZXMuc2dwMS5jZG4uZGlnaXRhbG9jZWFuc3BhY2VzLmNvbS9pbWFnZXMvcHJvZC9saW5rLTU0MjAxNzAvYTEzMjc0OTNlOTkyODFmZTc1ZDA2MjI1YzI5MzQ3NTQuanBn.webp",
          "size": 510
        },
        {
          "url": "https://img2.propertyscout.co.th/CL5EE6ytP-vmwq_FLb_fpwUeYz8w7_Xyh1yRUe34LvA/wm:0.6:so:0:50:0.3/rs:fit:600/q:70/aHR0cHM6Ly9mbGV4c3RheS1pbWFnZXMuc2dwMS5jZG4uZGlnaXRhbG9jZWFuc3BhY2VzLmNvbS9pbWFnZXMvcHJvZC9saW5rLTU0MjAxNzAvYTEzMjc0OTNlOTkyODFmZTc1ZDA2MjI1YzI5MzQ3NTQuanBn.webp",
          "size": 600
        }
      ]
    },
    {
      "id": 35690551,
      "alt": "Luxurious bedroom with ensuite bathroom featuring glass wall and modern design.",
      "tags": [
        {
          "id": 1479642,
          "name": "bathtub"
        }
      ],
      "status": null,
      "exterior": null,
      "roomType": "bedroom",
      "imageScore": 6,
      "isPublished": null,
      "resizeImages": [
        {
          "url": "https://img2.propertyscout.co.th/OgaKHFaxHhENBtLJbBOJhxLPxud7tLrzk1tZdvDQwgU/wm:0.6:so:0:50:0.3/rs:fit:400/q:70/aHR0cHM6Ly9mbGV4c3RheS1pbWFnZXMuc2dwMS5jZG4uZGlnaXRhbG9jZWFuc3BhY2VzLmNvbS9pbWFnZXMvcHJvZC9saW5rLTU0MjAxNzAvZTg4Njk4MjYxMzM1NWJkZmM5MTAwZTE1ZjUwMGY0NDMuanBn.webp",
          "size": 400
        },
        {
          "url": "https://img2.propertyscout.co.th/vPhM1GW7qbRDlahkFh-0GyMfxb0I1hUw8S6JHIYW5nw/wm:0.6:so:0:50:0.3/rs:fit:510/q:70/aHR0cHM6Ly9mbGV4c3RheS1pbWFnZXMuc2dwMS5jZG4uZGlnaXRhbG9jZWFuc3BhY2VzLmNvbS9pbWFnZXMvcHJvZC9saW5rLTU0MjAxNzAvZTg4Njk4MjYxMzM1NWJkZmM5MTAwZTE1ZjUwMGY0NDMuanBn.webp",
          "size": 510
        },
        {
          "url": "https://img2.propertyscout.co.th/jdUrBaY2pluLaHmNODgrZAkUH8C42DRB2p6m83X47dI/wm:0.6:so:0:50:0.3/rs:fit:600/q:70/aHR0cHM6Ly9mbGV4c3RheS1pbWFnZXMuc2dwMS5jZG4uZGlnaXRhbG9jZWFuc3BhY2VzLmNvbS9pbWFnZXMvcHJvZC9saW5rLTU0MjAxNzAvZTg4Njk4MjYxMzM1NWJkZmM5MTAwZTE1ZjUwMGY0NDMuanBn.webp",
          "size": 600
        }
      ]
    },
    {
      "id": 35690552,
      "alt": "Luxurious bedroom with stunning city view through floor-to-ceiling windows, elegant curtains, and cozy bedding.",
      "tags": [
        {
          "id": 1479643,
          "name": "greatView"
        }
      ],
      "status": null,
      "exterior": null,
      "roomType": "bedroom",
      "imageScore": 8,
      "isPublished": null,
      "resizeImages": [
        {
          "url": "https://img2.propertyscout.co.th/o_M1pidEns4wevLvoPN8dyckUjRrU72Ig-4pfVxZUzg/wm:0.6:so:0:50:0.3/rs:fit:400/q:70/aHR0cHM6Ly9mbGV4c3RheS1pbWFnZXMuc2dwMS5jZG4uZGlnaXRhbG9jZWFuc3BhY2VzLmNvbS9pbWFnZXMvcHJvZC9saW5rLTU0MjAxNzAvNDIxYWUzZjk2OTA3Y2IxMjg4MDMzNmU4OTdlY2M2YWEuanBn.webp",
          "size": 400
        },
        {
          "url": "https://img2.propertyscout.co.th/GSZq3xBMIJkKFflWhxhXI-F9CRXMo0NQzHTMUiET5pQ/wm:0.6:so:0:50:0.3/rs:fit:510/q:70/aHR0cHM6Ly9mbGV4c3RheS1pbWFnZXMuc2dwMS5jZG4uZGlnaXRhbG9jZWFuc3BhY2VzLmNvbS9pbWFnZXMvcHJvZC9saW5rLTU0MjAxNzAvNDIxYWUzZjk2OTA3Y2IxMjg4MDMzNmU4OTdlY2M2YWEuanBn.webp",
          "size": 510
        },
        {
          "url": "https://img2.propertyscout.co.th/YxgHekApiZoOynW8wDrzIhL9U38U5cEpJdUJftCSGCA/wm:0.6:so:0:50:0.3/rs:fit:600/q:70/aHR0cHM6Ly9mbGV4c3RheS1pbWFnZXMuc2dwMS5jZG4uZGlnaXRhbG9jZWFuc3BhY2VzLmNvbS9pbWFnZXMvcHJvZC9saW5rLTU0MjAxNzAvNDIxYWUzZjk2OTA3Y2IxMjg4MDMzNmU4OTdlY2M2YWEuanBn.webp",
          "size": 600
        }
      ]
    }
  ],
  "floorSize": 81.82,
  "salePrice": 26200000,
  "closestBts": "thong_lor",
  "created_at": "2026-08-11T01:24:08.985Z",
  "floorLevel": "26",
  "furnishing": "fully_furnished",
  "greatDeals": {},
  "updated_at": "2026-09-23T19:12:56.387Z",
  "description": {},
  "petsAllowed": false,
  "poiBuilding": {
    "name": {
      "en": "Hyde Heritage Thonglor",
      "th": "ไฮด์ เฮอริเทจ ทองหล่อ"
    },
    "numberOfFloors": 45
  },
  "subdistrict": "คลองตันเหนือ",
  "totalImages": 14,
  "buildingName": "Hyde Heritage Thonglor",
  "neighborhood": "สุขุมวิท",
  "propertyType": "condo",
  "listingSource": "propertyhub",
  "market_status": "on",
  "district_ps_cn": "瓦他那",
  "district_ps_en": "Watthana",
  "district_ps_th": "วัฒนา",
  "numberBedrooms": "two_bedrooms",
  "province_ps_cn": "曼谷",
  "province_ps_en": "Bangkok",
  "province_ps_th": "กรุงเทพ",
  "numberBathrooms": "two_bathrooms",
  "serpSortingRank": {
    "rent": 0,
    "sale": 1.400403204
  },
  "closestTransport": "thong_lor",
  "featuredImageUrl": "https://img2.propertyscout.co.th/LPX3To_41dtqOnbjRwvIMDWKAYaw9FElNy-gICKPtuE/wm:0.6:so:0:50:0.3/rs:fit:384/q:70/aHR0cHM6Ly9mbGV4c3RheS1pbWFnZXMuc2dwMS5jZG4uZGlnaXRhbG9jZWFuc3BhY2VzLmNvbS9pbWFnZXMvcHJvZC9saW5rLTU0MjAxNzAvM2QzZjZlZWE3NjU2ZjI5MTkxZWQ4NTAyMWQxMjk2OTEuanBn.webp",
  "ae_man_event_date": "2026-09-19T12:17:25.941Z",
  "ae_man_event_type": "landlord_feedback",
  "greatDealsCluster": {
    "saleCluster": {
      "id": 24715,
      "name": "sell_combined_6643_two_bedrooms",
      "medianRentPricePerSqm": null,
      "medianSalePricePerSqm": "316456"
    }
  },
  "subdistrict_ps_cn": "空新努",
  "subdistrict_ps_en": "Khlong Tan Nuea",
  "subdistrict_ps_th": "คลองตันเหนือ",
  "closestTransportKm": 0.4297173936275073,
  "neighborhood_ps_cn": "素坤逸",
  "neighborhood_ps_en": "Sukhumvit",
  "neighborhood_ps_th": "สุขุมวิท",
  "ae_man_event_result": "available",
  "availabilitySubClusterCn": {
    "availabilityHoverText": null,
    "availabilityLabelLogo": "availability-check",
    "availabilityLabelText": "一周前 确认有货",
    "availabilityLabelColor": "green"
  },
  "availabilitySubClusterDe": {
    "availabilityHoverText": null,
    "availabilityLabelLogo": "availability-check",
    "availabilityLabelText": "vor einer Woche als verfügbar bestätigt",
    "availabilityLabelColor": "green"
  },
  "availabilitySubClusterEn": {
    "availabilityHoverText": null,
    "availabilityLabelLogo": "availability-check",
    "availabilityLabelText": "Confirmed available a week ago",
    "availabilityLabelColor": "green"
  },
  "availabilitySubClusterMm": {
    "availabilityHoverText": null,
    "availabilityLabelLogo": "availability-check",
    "availabilityLabelText": "လွန်ခဲ့သောတစ်ပတ်က ရရှိနိုင်ကြောင်း အတည်ပြုခဲ့သည်",
    "availabilityLabelColor": "green"
  },
  "availabilitySubClusterTh": {
    "availabilityLabelLogo": "availability-check",
    "availabilityLabelText": "การยืนยันสถานะว่าง เมื่อสัปดาห์ที่แล้ว",
    "availabilityLabelColor": "green"
  },
  "availability_subcluster_id": 1.1
} 34
34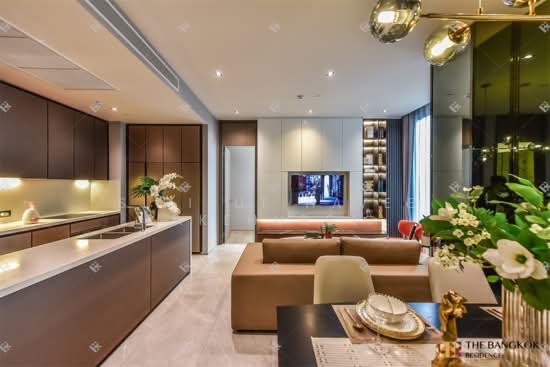 21
21 22
22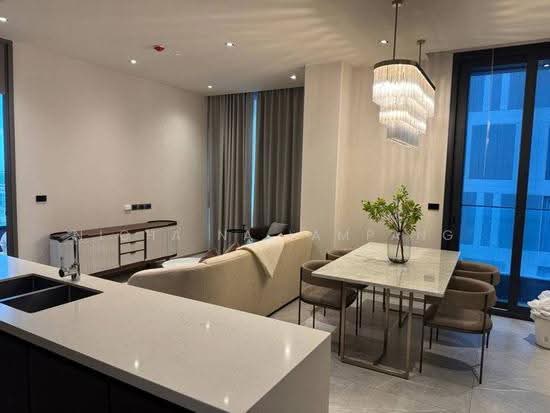 28
28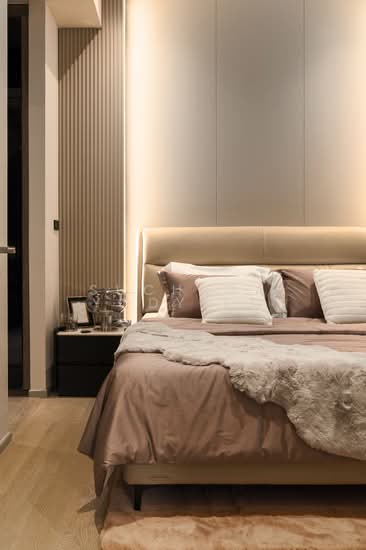 26
26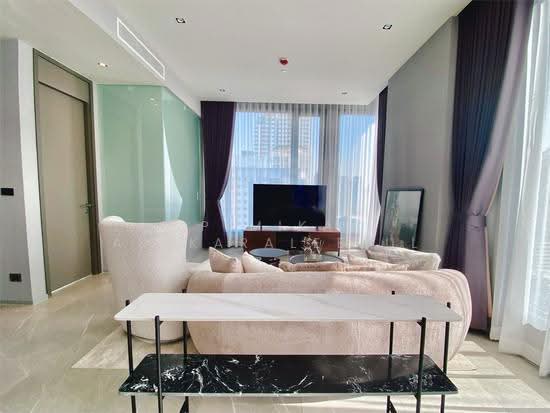 31
31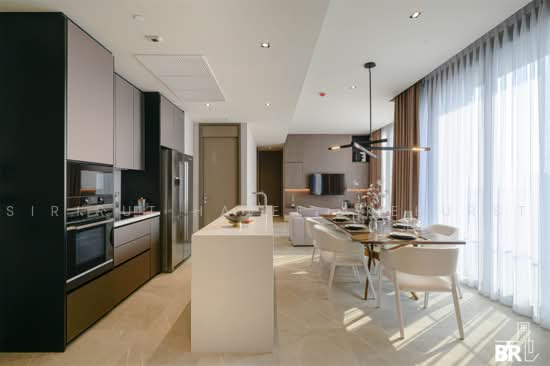 35
35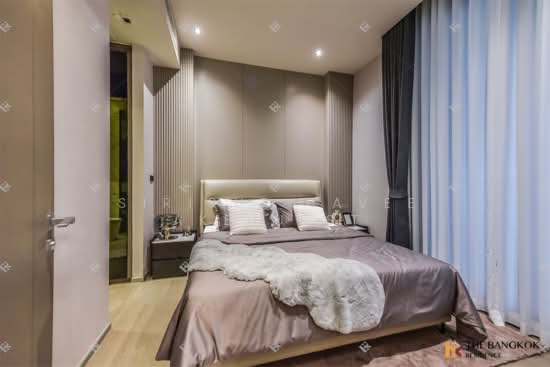 25
25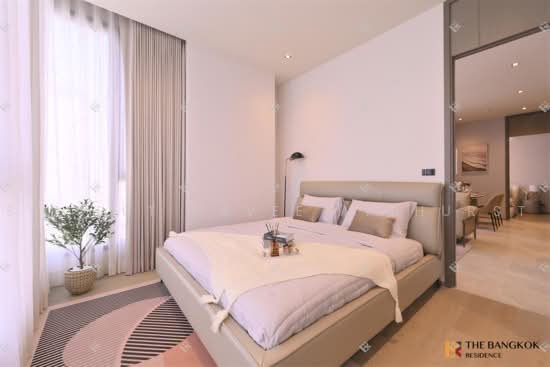 24
24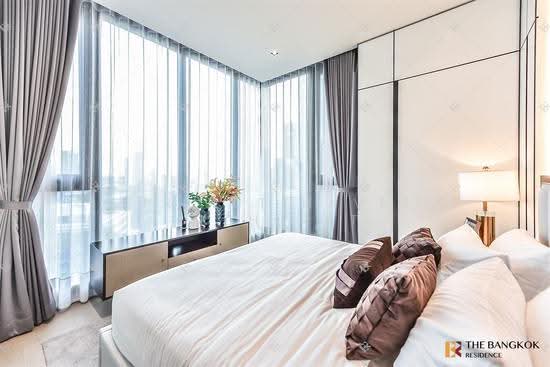 22
22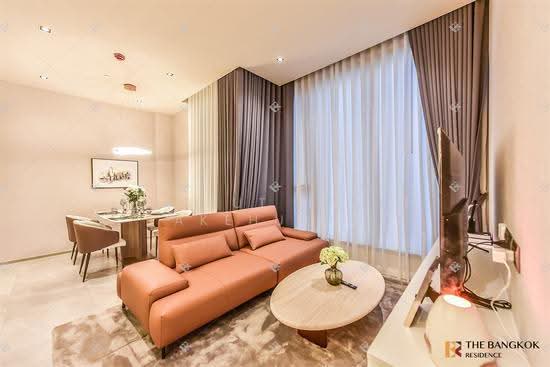 23
23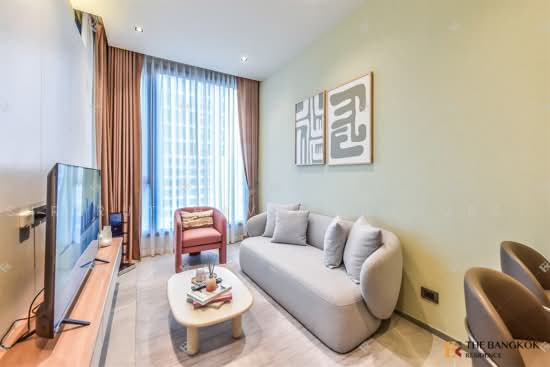 22
22