Raw JSON
{
  "id": 3347766,
  "title": {
    "meta": "2 นอน คอนโด ให้เช่า ฿75,000/เดือน, ประกาศขาย ฿25,000,000, เดอะ แบงค็อค สาทร, ใกล้ BTS สุรศักดิ์, ตกแต่งพร้อมอยู่",
    "short": "คอนโด 2-ห้องนอน ที่ เดอะ แบงค็อค สาทร",
    "standard": "คอนโด 2-ห้องนอน ที่ เดอะ แบงค็อค สาทร ใกล้ BTS สุรศักดิ์"
  },
  "gpsLat": 13.718819,
  "postBy": "landlord",
  "tenure": "rentsell",
  "gpsLong": 100.520391,
  "district": "สาทร",
  "province": "กรุงเทพ",
  "cdnImages": [
    {
      "id": 37626324,
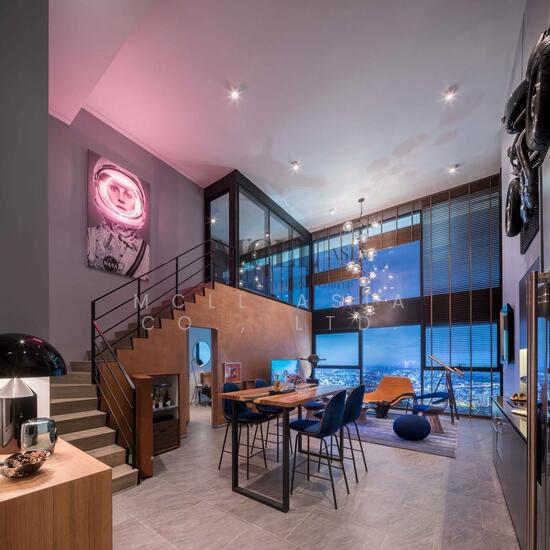
      "alt": "Elegant open-plan living and dining area with modern decor and natural lighting.",
      "tags": [
        {
          "id": 1679782,
          "name": "bigLivingroom"
        },
        {
          "id": 1679783,
          "name": "kitchenOpenLayout"
        }
      ],
      "status": "featured",
      "exterior": null,
      "roomType": "livingroom",
      "imageScore": 8,
      "isPublished": null,
      "resizeImages": [
        {
          "url": "https://img2.propertyscout.co.th/yyZkM8zYJFRb-pHN3uredY_-_502JfpbKw3daGF8Y5E/wm:0.6:so:0:50:0.3/rs:fit:400/q:70/aHR0cHM6Ly9mbGV4c3RheS1pbWFnZXMuc2dwMS5jZG4uZGlnaXRhbG9jZWFuc3BhY2VzLmNvbS9pbWFnZXMvcHJvZC9saW5rLTU4OTA2NzAvZmNiMTRkZGJmMTlkZDFmODc4NGY1NjkzODFjODU5NmMuanBn.webp",
          "size": 400
        },
        {
          "url": "https://img2.propertyscout.co.th/dlexdWN1_DGqcbI283fy1ShYgLWf78vPhFKsCKJ2304/wm:0.6:so:0:50:0.3/rs:fit:510/q:70/aHR0cHM6Ly9mbGV4c3RheS1pbWFnZXMuc2dwMS5jZG4uZGlnaXRhbG9jZWFuc3BhY2VzLmNvbS9pbWFnZXMvcHJvZC9saW5rLTU4OTA2NzAvZmNiMTRkZGJmMTlkZDFmODc4NGY1NjkzODFjODU5NmMuanBn.webp",
          "size": 510
        },
        {
          "url": "https://img2.propertyscout.co.th/eA5k4P7_7ENtin9rc94RbvXSjM0Tie1AdmaM5ifteYo/wm:0.6:so:0:50:0.3/rs:fit:600/q:70/aHR0cHM6Ly9mbGV4c3RheS1pbWFnZXMuc2dwMS5jZG4uZGlnaXRhbG9jZWFuc3BhY2VzLmNvbS9pbWFnZXMvcHJvZC9saW5rLTU4OTA2NzAvZmNiMTRkZGJmMTlkZDFmODc4NGY1NjkzODFjODU5NmMuanBn.webp",
          "size": 600
        }
      ]
    },
    {
      "id": 37626325,
      "alt": "Modern kitchen with sleek Siemens oven and induction cooktop, perfect for culinary enthusiasts.",
      "tags": [
        {
          "id": 1679784,
          "name": "kitchenClosedLayout"
        },
        {
          "id": 1679785,
          "name": "kitchenOven"
        }
      ],
      "status": "original",
      "exterior": null,
      "roomType": "kitchen",
      "imageScore": 5,
      "isPublished": null,
      "resizeImages": [
        {
          "url": "https://img2.propertyscout.co.th/j0cnRXDRfqmRi_4isd55QXwdACHSzwOxhPGzfPLqz68/wm:0.6:so:0:50:0.3/rs:fit:400/q:70/aHR0cHM6Ly9mbGV4c3RheS1pbWFnZXMuc2dwMS5jZG4uZGlnaXRhbG9jZWFuc3BhY2VzLmNvbS9pbWFnZXMvcHJvZC9saW5rLTU4OTA2NzAvMGE1MzdkNDBjZmQ5Mjc3MjhmZDIwZWZjMDYxZTg1M2YuanBn.webp",
          "size": 400
        },
        {
          "url": "https://img2.propertyscout.co.th/8_cueVOVA0-1mk9gMODOYI5IlOlj3PVBe0vHDvGazsM/wm:0.6:so:0:50:0.3/rs:fit:510/q:70/aHR0cHM6Ly9mbGV4c3RheS1pbWFnZXMuc2dwMS5jZG4uZGlnaXRhbG9jZWFuc3BhY2VzLmNvbS9pbWFnZXMvcHJvZC9saW5rLTU4OTA2NzAvMGE1MzdkNDBjZmQ5Mjc3MjhmZDIwZWZjMDYxZTg1M2YuanBn.webp",
          "size": 510
        },
        {
          "url": "https://img2.propertyscout.co.th/dhSOaVNQs-h5kABx9xKys4QsMU6Ve2T8Cg7vwjccJno/wm:0.6:so:0:50:0.3/rs:fit:600/q:70/aHR0cHM6Ly9mbGV4c3RheS1pbWFnZXMuc2dwMS5jZG4uZGlnaXRhbG9jZWFuc3BhY2VzLmNvbS9pbWFnZXMvcHJvZC9saW5rLTU4OTA2NzAvMGE1MzdkNDBjZmQ5Mjc3MjhmZDIwZWZjMDYxZTg1M2YuanBn.webp",
          "size": 600
        }
      ]
    },
    {
      "id": 37626326,
      "alt": "Modern kitchen with sleek appliances and open layout design, featuring a double-door fridge and built-in oven.",
      "tags": [
        {
          "id": 1679786,
          "name": "kitchenClosedLayout"
        },
        {
          "id": 1679787,
          "name": "kitchenOven"
        }
      ],
      "status": "original",
      "exterior": null,
      "roomType": "kitchen",
      "imageScore": 6,
      "isPublished": null,
      "resizeImages": [
        {
          "url": "https://img2.propertyscout.co.th/SLJDWrz5D9iKdC9pBOWRo3TL6w7xfzMYersGMiF3yt4/wm:0.6:so:0:50:0.3/rs:fit:400/q:70/aHR0cHM6Ly9mbGV4c3RheS1pbWFnZXMuc2dwMS5jZG4uZGlnaXRhbG9jZWFuc3BhY2VzLmNvbS9pbWFnZXMvcHJvZC9saW5rLTU4OTA2NzAvNTNhMDk3ZTIxOWNjMjU1MzM4NjgxMjcwZmEwNzYwMmEuanBn.webp",
          "size": 400
        },
        {
          "url": "https://img2.propertyscout.co.th/L2lMAwRIQ6XPpNvy3G23FAd2-QSt9kJUo7mqdabaYAI/wm:0.6:so:0:50:0.3/rs:fit:510/q:70/aHR0cHM6Ly9mbGV4c3RheS1pbWFnZXMuc2dwMS5jZG4uZGlnaXRhbG9jZWFuc3BhY2VzLmNvbS9pbWFnZXMvcHJvZC9saW5rLTU4OTA2NzAvNTNhMDk3ZTIxOWNjMjU1MzM4NjgxMjcwZmEwNzYwMmEuanBn.webp",
          "size": 510
        },
        {
          "url": "https://img2.propertyscout.co.th/o0QR14eD8orUMQiIG2OB--rjssFj2NAa5XWXifWDHFY/wm:0.6:so:0:50:0.3/rs:fit:600/q:70/aHR0cHM6Ly9mbGV4c3RheS1pbWFnZXMuc2dwMS5jZG4uZGlnaXRhbG9jZWFuc3BhY2VzLmNvbS9pbWFnZXMvcHJvZC9saW5rLTU4OTA2NzAvNTNhMDk3ZTIxOWNjMjU1MzM4NjgxMjcwZmEwNzYwMmEuanBn.webp",
          "size": 600
        }
      ]
    },
    {
      "id": 37626327,
      "alt": "Modern laundry area with stacked Hitachi washer and dryer in a bright apartment.",
      "tags": [],
      "status": "original",
      "exterior": null,
      "roomType": "other",
      "imageScore": 5,
      "isPublished": null,
      "resizeImages": [
        {
          "url": "https://img2.propertyscout.co.th/MbFYsDdxyrA0Ap0MQpxMwX-7TYHZ_jtBGMV6sx7BHGI/wm:0.6:so:0:50:0.3/rs:fit:400/q:70/aHR0cHM6Ly9mbGV4c3RheS1pbWFnZXMuc2dwMS5jZG4uZGlnaXRhbG9jZWFuc3BhY2VzLmNvbS9pbWFnZXMvcHJvZC9saW5rLTU4OTA2NzAvOTM2NDhhOGY2MGRlMzg5NGU3NmE1OGM0MGZhZTczZWMuanBn.webp",
          "size": 400
        },
        {
          "url": "https://img2.propertyscout.co.th/OHkQ6Eybf4UN44f208pCTDTlzB4pPzxMpVdvhTVpsU8/wm:0.6:so:0:50:0.3/rs:fit:510/q:70/aHR0cHM6Ly9mbGV4c3RheS1pbWFnZXMuc2dwMS5jZG4uZGlnaXRhbG9jZWFuc3BhY2VzLmNvbS9pbWFnZXMvcHJvZC9saW5rLTU4OTA2NzAvOTM2NDhhOGY2MGRlMzg5NGU3NmE1OGM0MGZhZTczZWMuanBn.webp",
          "size": 510
        },
        {
          "url": "https://img2.propertyscout.co.th/R_BlyDexRfRUATvOjkmzlbiuO9LkWRcxEeg56zBELXk/wm:0.6:so:0:50:0.3/rs:fit:600/q:70/aHR0cHM6Ly9mbGV4c3RheS1pbWFnZXMuc2dwMS5jZG4uZGlnaXRhbG9jZWFuc3BhY2VzLmNvbS9pbWFnZXMvcHJvZC9saW5rLTU4OTA2NzAvOTM2NDhhOGY2MGRlMzg5NGU3NmE1OGM0MGZhZTczZWMuanBn.webp",
          "size": 600
        }
      ]
    },
    {
      "id": 37626328,
      "alt": "Elegant interior space with natural light, wooden flooring, and stylish decor, perfect for modern living.",
      "tags": [],
      "status": "original",
      "exterior": null,
      "roomType": "other",
      "imageScore": 6,
      "isPublished": null,
      "resizeImages": [
        {
          "url": "https://img2.propertyscout.co.th/UR_XtxdHw3kQ5eAVKhU1jU06J3ze6lgNjeQX861cH94/wm:0.6:so:0:50:0.3/rs:fit:400/q:70/aHR0cHM6Ly9mbGV4c3RheS1pbWFnZXMuc2dwMS5jZG4uZGlnaXRhbG9jZWFuc3BhY2VzLmNvbS9pbWFnZXMvcHJvZC9saW5rLTU4OTA2NzAvOTRkYWVlMzQ1ZWQzZWNiZmU3MjQ1ZTFlOGZmZDMwYzEuanBn.webp",
          "size": 400
        },
        {
          "url": "https://img2.propertyscout.co.th/VbIjH8rK2E6gmB-DOTZ1SvWIn-xKEA85tLUcGGre-mg/wm:0.6:so:0:50:0.3/rs:fit:510/q:70/aHR0cHM6Ly9mbGV4c3RheS1pbWFnZXMuc2dwMS5jZG4uZGlnaXRhbG9jZWFuc3BhY2VzLmNvbS9pbWFnZXMvcHJvZC9saW5rLTU4OTA2NzAvOTRkYWVlMzQ1ZWQzZWNiZmU3MjQ1ZTFlOGZmZDMwYzEuanBn.webp",
          "size": 510
        },
        {
          "url": "https://img2.propertyscout.co.th/h_bfTiFVAUriucPIcUmXWqg1UkY6CcD6ErE3NVsRmiE/wm:0.6:so:0:50:0.3/rs:fit:600/q:70/aHR0cHM6Ly9mbGV4c3RheS1pbWFnZXMuc2dwMS5jZG4uZGlnaXRhbG9jZWFuc3BhY2VzLmNvbS9pbWFnZXMvcHJvZC9saW5rLTU4OTA2NzAvOTRkYWVlMzQ1ZWQzZWNiZmU3MjQ1ZTFlOGZmZDMwYzEuanBn.webp",
          "size": 600
        }
      ]
    },
    {
      "id": 37626329,
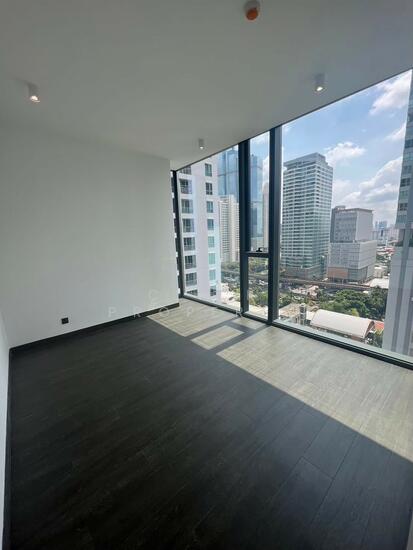
      "alt": "Spacious bedroom with large windows and elegant decor in modern apartment.",
      "tags": [],
      "status": "original",
      "exterior": null,
      "roomType": "bedroom",
      "imageScore": 8,
      "isPublished": null,
      "resizeImages": [
        {
          "url": "https://img2.propertyscout.co.th/lMjB1iLDnk-AombECMCMfXjwbKlaj6PHm7J_dwA74TI/wm:0.6:so:0:50:0.3/rs:fit:400/q:70/aHR0cHM6Ly9mbGV4c3RheS1pbWFnZXMuc2dwMS5jZG4uZGlnaXRhbG9jZWFuc3BhY2VzLmNvbS9pbWFnZXMvcHJvZC9saW5rLTU4OTA2NzAvMjlmZGZjNzIwNjAzYTcyMTg0NDZlYTVkMWMwZWE4MWIuanBn.webp",
          "size": 400
        },
        {
          "url": "https://img2.propertyscout.co.th/SVsSyRW6fxvE6o8fBjBeSzBs1_30UgUMDKj_QN9No-Q/wm:0.6:so:0:50:0.3/rs:fit:510/q:70/aHR0cHM6Ly9mbGV4c3RheS1pbWFnZXMuc2dwMS5jZG4uZGlnaXRhbG9jZWFuc3BhY2VzLmNvbS9pbWFnZXMvcHJvZC9saW5rLTU4OTA2NzAvMjlmZGZjNzIwNjAzYTcyMTg0NDZlYTVkMWMwZWE4MWIuanBn.webp",
          "size": 510
        },
        {
          "url": "https://img2.propertyscout.co.th/qJ-R_ds68LR_2--BSX3F_zmvcLt_fByfGVgSPPiKTTE/wm:0.6:so:0:50:0.3/rs:fit:600/q:70/aHR0cHM6Ly9mbGV4c3RheS1pbWFnZXMuc2dwMS5jZG4uZGlnaXRhbG9jZWFuc3BhY2VzLmNvbS9pbWFnZXMvcHJvZC9saW5rLTU4OTA2NzAvMjlmZGZjNzIwNjAzYTcyMTg0NDZlYTVkMWMwZWE4MWIuanBn.webp",
          "size": 600
        }
      ]
    },
    {
      "id": 37626330,
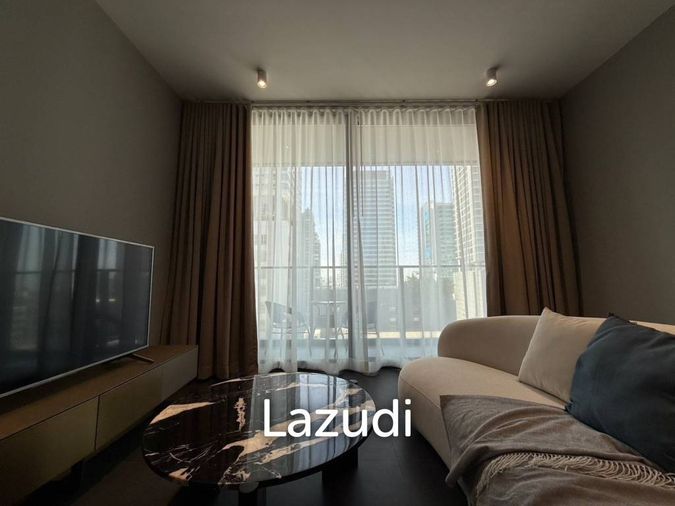
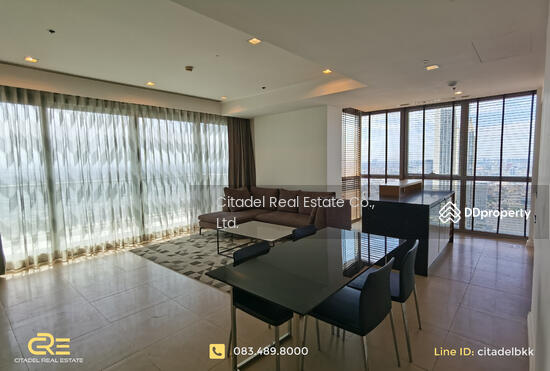
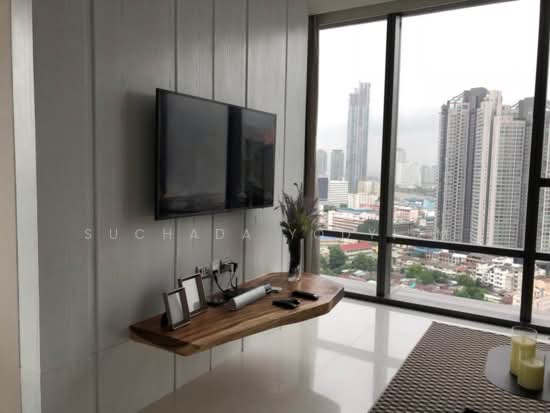
      "alt": "Luxurious modern living room with dining area, large windows, and elegant decor in a high-rise apartment.",
      "tags": [
        {
          "id": 1679788,
          "name": "bigLivingroom"
        },
        {
          "id": 1679789,
          "name": "greatView"
        }
      ],
      "status": "original",
      "exterior": null,
      "roomType": "livingroom",
      "imageScore": 8,
      "isPublished": null,
      "resizeImages": [
        {
          "url": "https://img2.propertyscout.co.th/u88eLv6uDAMqBknqGqEmhvlue_lavYQ4K1AuqqIE65Y/wm:0.6:so:0:50:0.3/rs:fit:400/q:70/aHR0cHM6Ly9mbGV4c3RheS1pbWFnZXMuc2dwMS5jZG4uZGlnaXRhbG9jZWFuc3BhY2VzLmNvbS9pbWFnZXMvcHJvZC9saW5rLTU4OTA2NzAvZGQwMDNhMzZiYTRkOGExMjVkOGFmNTIxNDRmZDI4MTUuanBn.webp",
          "size": 400
        },
        {
          "url": "https://img2.propertyscout.co.th/TeqysoWjReB14rRWcgC2oBHfaQf0vdXt6I9cboxC26g/wm:0.6:so:0:50:0.3/rs:fit:510/q:70/aHR0cHM6Ly9mbGV4c3RheS1pbWFnZXMuc2dwMS5jZG4uZGlnaXRhbG9jZWFuc3BhY2VzLmNvbS9pbWFnZXMvcHJvZC9saW5rLTU4OTA2NzAvZGQwMDNhMzZiYTRkOGExMjVkOGFmNTIxNDRmZDI4MTUuanBn.webp",
          "size": 510
        },
        {
          "url": "https://img2.propertyscout.co.th/5QutkkLRLAnZtYxW_WcYaWZ_GUSFTmCBRmM_1AGdIuI/wm:0.6:so:0:50:0.3/rs:fit:600/q:70/aHR0cHM6Ly9mbGV4c3RheS1pbWFnZXMuc2dwMS5jZG4uZGlnaXRhbG9jZWFuc3BhY2VzLmNvbS9pbWFnZXMvcHJvZC9saW5rLTU4OTA2NzAvZGQwMDNhMzZiYTRkOGExMjVkOGFmNTIxNDRmZDI4MTUuanBn.webp",
          "size": 600
        }
      ]
    }
  ],
  "floorSize": 105,
  "salePrice": 25000000,
  "closestBts": "surasak",
  "created_at": "2026-09-26T11:09:39.005Z",
  "floorLevel": "8",
  "furnishing": "fully_furnished",
  "greatDeals": {},
  "updated_at": "2026-09-27T16:26:45.483Z",
  "description": {},
  "lowestPrice": 75000,
  "poiBuilding": {
    "name": {
      "en": "The Bangkok Sathorn",
      "th": "เดอะ แบงค็อค สาทร"
    },
    "numberOfFloors": 50
  },
  "subdistrict": "",
  "totalImages": 15,
  "buildingName": "The Bangkok Sathorn",
  "neighborhood": "สุรศักดิ์",
  "propertyType": "condo",
  "listingSource": "facebook_marketplace",
  "market_status": "on",
  "district_ps_cn": "沙吞",
  "district_ps_en": "Sathon",
  "district_ps_th": "สาทร",
  "minLeasePeriod": "twelve_months",
  "numberBedrooms": "two_bedrooms",
  "province_ps_cn": "曼谷",
  "province_ps_en": "Bangkok",
  "province_ps_th": "กรุงเทพ",
  "numberBathrooms": "two_bathrooms",
  "serpSortingRank": {
    "rent": 2.6003625453,
    "sale": 2.6004021453
  },
  "closestTransport": "surasak",
  "featuredImageUrl": "https://img2.propertyscout.co.th/QkBLRuez0ysd7CsQrif3qfL7tbpHSJCw9j7ET8KBCyA/wm:0.6:so:0:50:0.3/rs:fit:384/q:70/aHR0cHM6Ly9mbGV4c3RheS1pbWFnZXMuc2dwMS5jZG4uZGlnaXRhbG9jZWFuc3BhY2VzLmNvbS9pbWFnZXMvcHJvZC9saW5rLTU4OTA2NzAvZmNiMTRkZGJmMTlkZDFmODc4NGY1NjkzODFjODU5NmMuanBn.webp",
  "ae_man_event_date": "2026-08-26T11:07:41.902Z",
  "ae_man_event_type": "website_scraping",
  "greatDealsCluster": {},
  "closestTransportKm": 0.12834328790599203,
  "neighborhood_ps_cn": "素拉沙",
  "neighborhood_ps_en": "Surasak",
  "neighborhood_ps_th": "สุรศักดิ์",
  "ae_man_event_result": "available",
  "availabilitySubClusterCn": {
    "availabilityHoverText": null,
    "availabilityLabelLogo": "availability-check",
    "availabilityLabelText": "一个月前 确认有货",
    "availabilityLabelColor": "green"
  },
  "availabilitySubClusterDe": {
    "availabilityHoverText": null,
    "availabilityLabelLogo": "availability-check",
    "availabilityLabelText": "vor einem Monat als verfügbar bestätigt",
    "availabilityLabelColor": "green"
  },
  "availabilitySubClusterEn": {
    "availabilityHoverText": null,
    "availabilityLabelLogo": "availability-check",
    "availabilityLabelText": "Confirmed available a month ago",
    "availabilityLabelColor": "green"
  },
  "availabilitySubClusterMm": {
    "availabilityHoverText": null,
    "availabilityLabelLogo": "availability-check",
    "availabilityLabelText": "လွန်ခဲ့သောတစ်လက ရရှိနိုင်ကြောင်း အတည်ပြုခဲ့သည်",
    "availabilityLabelColor": "green"
  },
  "availabilitySubClusterTh": {
    "availabilityLabelLogo": "availability-check",
    "availabilityLabelText": "การยืนยันสถานะว่าง เมื่อเดือนที่แล้ว",
    "availabilityLabelColor": "green"
  },
  "availability_subcluster_id": 2.3
} 19
19 16
16 12
12 13
13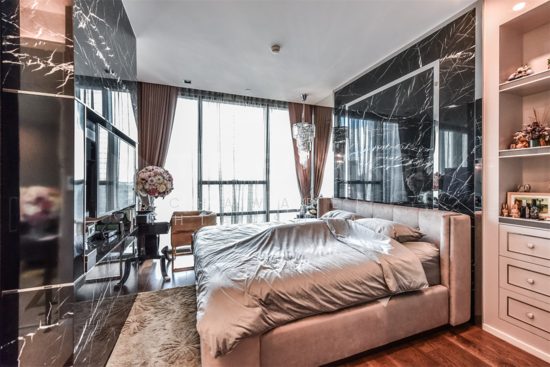 14
14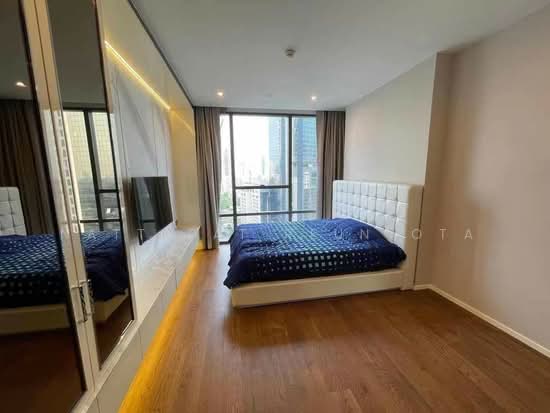 10
10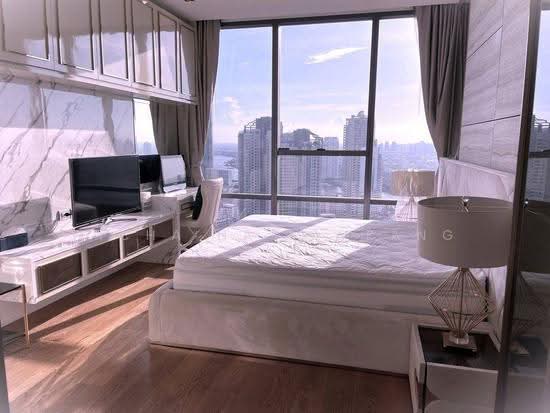 16
16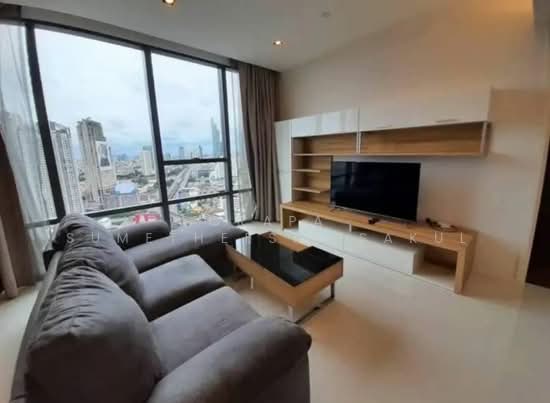 10
10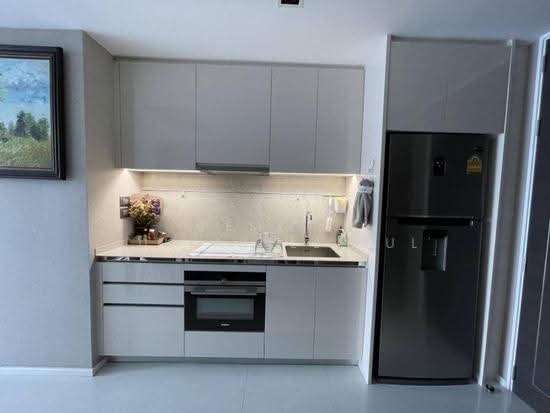 13
13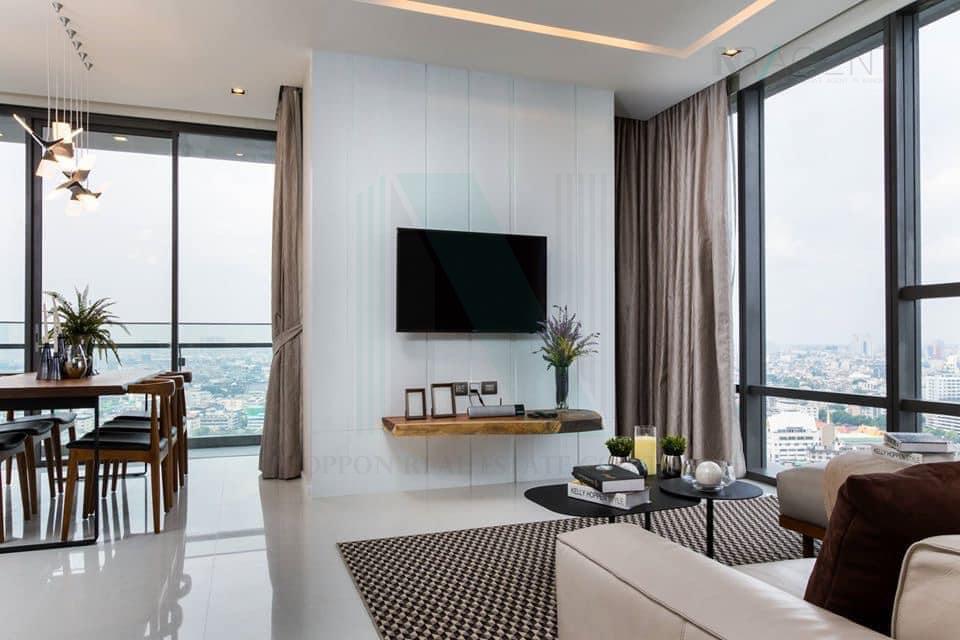
 21
21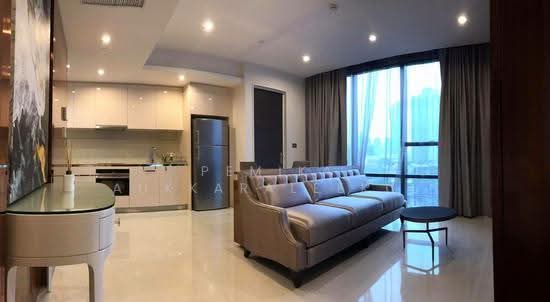 15
15