Raw JSON
{
  "id": 1881273,
  "title": {
    "meta": "3 นอน คอนโด ประกาศขาย, ฿14,500,000, แกรนด์ พาร์ค วิว อโศก, ใกล้ MRT สุขุมวิท",
    "short": "คอนโด 3-ห้องนอน ที่ แกรนด์ พาร์ค วิว อโศก",
    "standard": "คอนโด 3-ห้องนอน ที่ แกรนด์ พาร์ค วิว อโศก ใกล้ MRT สุขุมวิท"
  },
  "gpsLat": 13.743434296457798,
  "postBy": "landlord",
  "tenure": "sell",
  "gpsLong": 100.56163684077835,
  "district": "วัฒนา",
  "landArea": 0,
  "province": "กรุงเทพ",
  "unitType": "three",
  "cdnImages": [
    {
      "id": 21166243,
      "alt": "Spacious hardwood floor hallway leading to bright room with large windows",
      "tags": [],
      "status": "featured",
      "exterior": null,
      "roomType": "other",
      "imageScore": 5,
      "isPublished": true,
      "resizeImages": [
        {
          "url": "https://img2.propertyscout.co.th/G5iDogkMEIWAGEkpQr4MErKJXnN8ytiN-XNOnu-_6P0/wm:0.6:so:0:50:0.3/rs:fit:400/q:70/aHR0cHM6Ly9mbGV4c3RheS1pbWFnZXMuc2dwMS5jZG4uZGlnaXRhbG9jZWFuc3BhY2VzLmNvbS9pbWFnZXMvcHJvZC9saW5rLTU3MjI2My8zOGYzYjc4MzBjYjM5MzYzYjRkNjFjMWEyYTdlYzZhZC5qcGc.webp",
          "size": 400
        },
        {
          "url": "https://img2.propertyscout.co.th/truz0NruuWuDbm9MrlbzdAQsrvKuUITwJ9rcxknRrOI/wm:0.6:so:0:50:0.3/rs:fit:510/q:70/aHR0cHM6Ly9mbGV4c3RheS1pbWFnZXMuc2dwMS5jZG4uZGlnaXRhbG9jZWFuc3BhY2VzLmNvbS9pbWFnZXMvcHJvZC9saW5rLTU3MjI2My8zOGYzYjc4MzBjYjM5MzYzYjRkNjFjMWEyYTdlYzZhZC5qcGc.webp",
          "size": 510
        },
        {
          "url": "https://img2.propertyscout.co.th/NkRWyM3GCifYlYBDhJUoG_1HCXz7YiK_RrHgpcYVl5Y/wm:0.6:so:0:50:0.3/rs:fit:600/q:70/aHR0cHM6Ly9mbGV4c3RheS1pbWFnZXMuc2dwMS5jZG4uZGlnaXRhbG9jZWFuc3BhY2VzLmNvbS9pbWFnZXMvcHJvZC9saW5rLTU3MjI2My8zOGYzYjc4MzBjYjM5MzYzYjRkNjFjMWEyYTdlYzZhZC5qcGc.webp",
          "size": 600
        }
      ]
    },
    {
      "id": 21166244,
      "alt": "Spacious open layout kitchen with wooden flooring and modern cabinetry",
      "tags": [],
      "status": "original",
      "exterior": null,
      "roomType": "kitchen",
      "imageScore": 6,
      "isPublished": true,
      "resizeImages": [
        {
          "url": "https://img2.propertyscout.co.th/y1QwVTisrkcwLXPPXXlixmbhTjnFyfS5OVpI7SO6cc4/wm:0.6:so:0:50:0.3/rs:fit:400/q:70/aHR0cHM6Ly9mbGV4c3RheS1pbWFnZXMuc2dwMS5jZG4uZGlnaXRhbG9jZWFuc3BhY2VzLmNvbS9pbWFnZXMvcHJvZC9saW5rLTU3MjI2My8yMGU4MzU0OWQxMjY0MDZjNzIzOTg0ODExMGI2OWJhOC5qcGc.webp",
          "size": 400
        },
        {
          "url": "https://img2.propertyscout.co.th/VXKAs-3oWH-r8X9m7NwiyxbdjPjxQ7PFKq5K4x1Rb7E/wm:0.6:so:0:50:0.3/rs:fit:510/q:70/aHR0cHM6Ly9mbGV4c3RheS1pbWFnZXMuc2dwMS5jZG4uZGlnaXRhbG9jZWFuc3BhY2VzLmNvbS9pbWFnZXMvcHJvZC9saW5rLTU3MjI2My8yMGU4MzU0OWQxMjY0MDZjNzIzOTg0ODExMGI2OWJhOC5qcGc.webp",
          "size": 510
        },
        {
          "url": "https://img2.propertyscout.co.th/FYP2Cv6skwREXNytpvPe3IE3pfDHccVFZ2Qoa-EM-OM/wm:0.6:so:0:50:0.3/rs:fit:600/q:70/aHR0cHM6Ly9mbGV4c3RheS1pbWFnZXMuc2dwMS5jZG4uZGlnaXRhbG9jZWFuc3BhY2VzLmNvbS9pbWFnZXMvcHJvZC9saW5rLTU3MjI2My8yMGU4MzU0OWQxMjY0MDZjNzIzOTg0ODExMGI2OWJhOC5qcGc.webp",
          "size": 600
        }
      ]
    },
    {
      "id": 21166245,
      "alt": "Spacious interior with wooden flooring and built-in storage in modern apartment",
      "tags": [],
      "status": "original",
      "exterior": null,
      "roomType": "livingroom",
      "imageScore": 5,
      "isPublished": true,
      "resizeImages": [
        {
          "url": "https://img2.propertyscout.co.th/X1o0CuikcLhUO_yEGckdw93hh4BGjudo6Uouu0NPn4w/wm:0.6:so:0:50:0.3/rs:fit:400/q:70/aHR0cHM6Ly9mbGV4c3RheS1pbWFnZXMuc2dwMS5jZG4uZGlnaXRhbG9jZWFuc3BhY2VzLmNvbS9pbWFnZXMvcHJvZC9saW5rLTU3MjI2My9iNTI3MTU3NjMxYmEyYmU2NzEzNTRlNjExMzcwMTg5NC5qcGc.webp",
          "size": 400
        },
        {
          "url": "https://img2.propertyscout.co.th/aAov4wzIBlDhk-tVCQD0crtw-Hb5aXi0upXXX8xTYz0/wm:0.6:so:0:50:0.3/rs:fit:510/q:70/aHR0cHM6Ly9mbGV4c3RheS1pbWFnZXMuc2dwMS5jZG4uZGlnaXRhbG9jZWFuc3BhY2VzLmNvbS9pbWFnZXMvcHJvZC9saW5rLTU3MjI2My9iNTI3MTU3NjMxYmEyYmU2NzEzNTRlNjExMzcwMTg5NC5qcGc.webp",
          "size": 510
        },
        {
          "url": "https://img2.propertyscout.co.th/YbqMBzV5UQ2xZH2_nUUEEu0jPnuXTKhkUChYxAIjyJQ/wm:0.6:so:0:50:0.3/rs:fit:600/q:70/aHR0cHM6Ly9mbGV4c3RheS1pbWFnZXMuc2dwMS5jZG4uZGlnaXRhbG9jZWFuc3BhY2VzLmNvbS9pbWFnZXMvcHJvZC9saW5rLTU3MjI2My9iNTI3MTU3NjMxYmEyYmU2NzEzNTRlNjExMzcwMTg5NC5qcGc.webp",
          "size": 600
        }
      ]
    },
    {
      "id": 21166246,
      "alt": "Spacious empty living room with wooden flooring and large windows with yellow curtains",
      "tags": [],
      "status": "original",
      "exterior": null,
      "roomType": "livingroom",
      "imageScore": 5,
      "isPublished": true,
      "resizeImages": [
        {
          "url": "https://img2.propertyscout.co.th/KX1eE6e1gbK3VH-cyIFtA3DcIfLTwALdSlynZSGr5UM/wm:0.6:so:0:50:0.3/rs:fit:400/q:70/aHR0cHM6Ly9mbGV4c3RheS1pbWFnZXMuc2dwMS5jZG4uZGlnaXRhbG9jZWFuc3BhY2VzLmNvbS9pbWFnZXMvcHJvZC9saW5rLTU3MjI2My85M2RhM2IwMzVkNjg1ZjU5NmE5YzQ0ODc2ZWRiNTZiMC5qcGc.webp",
          "size": 400
        },
        {
          "url": "https://img2.propertyscout.co.th/s7v8R3VmaqSLPL7lCGNuXItLuPXWwpsxjO0FaJef4TE/wm:0.6:so:0:50:0.3/rs:fit:510/q:70/aHR0cHM6Ly9mbGV4c3RheS1pbWFnZXMuc2dwMS5jZG4uZGlnaXRhbG9jZWFuc3BhY2VzLmNvbS9pbWFnZXMvcHJvZC9saW5rLTU3MjI2My85M2RhM2IwMzVkNjg1ZjU5NmE5YzQ0ODc2ZWRiNTZiMC5qcGc.webp",
          "size": 510
        },
        {
          "url": "https://img2.propertyscout.co.th/_PVuH4c3_EWZrUu0Drx8EgGagxhaT4UdjalGoUKLQxg/wm:0.6:so:0:50:0.3/rs:fit:600/q:70/aHR0cHM6Ly9mbGV4c3RheS1pbWFnZXMuc2dwMS5jZG4uZGlnaXRhbG9jZWFuc3BhY2VzLmNvbS9pbWFnZXMvcHJvZC9saW5rLTU3MjI2My85M2RhM2IwMzVkNjg1ZjU5NmE5YzQ0ODc2ZWRiNTZiMC5qcGc.webp",
          "size": 600
        }
      ]
    },
    {
      "id": 21166247,
      "alt": "Modern bathroom with glass shower enclosure and sleek sink design",
      "tags": [],
      "status": "original",
      "exterior": null,
      "roomType": "bathroom",
      "imageScore": 5,
      "isPublished": true,
      "resizeImages": [
        {
          "url": "https://img2.propertyscout.co.th/Y6n5tFtLPsUWulZfDyWOwlPCoOfApWeutWwWLphGDMY/wm:0.6:so:0:50:0.3/rs:fit:400/q:70/aHR0cHM6Ly9mbGV4c3RheS1pbWFnZXMuc2dwMS5jZG4uZGlnaXRhbG9jZWFuc3BhY2VzLmNvbS9pbWFnZXMvcHJvZC9saW5rLTU3MjI2My82MTgxYTlmNGFiNDYxZmQyYWVjMDlkNGY1MzU3NGJkZi5qcGc.webp",
          "size": 400
        },
        {
          "url": "https://img2.propertyscout.co.th/RzP7F-f6apQzO1OJuIquqbdaePCNF5D0aw0GI6vMjXk/wm:0.6:so:0:50:0.3/rs:fit:510/q:70/aHR0cHM6Ly9mbGV4c3RheS1pbWFnZXMuc2dwMS5jZG4uZGlnaXRhbG9jZWFuc3BhY2VzLmNvbS9pbWFnZXMvcHJvZC9saW5rLTU3MjI2My82MTgxYTlmNGFiNDYxZmQyYWVjMDlkNGY1MzU3NGJkZi5qcGc.webp",
          "size": 510
        },
        {
          "url": "https://img2.propertyscout.co.th/oZhXvkEJk_nWwQAFWYQlJ1Tnxri5sPPBW8zlrX0-lvs/wm:0.6:so:0:50:0.3/rs:fit:600/q:70/aHR0cHM6Ly9mbGV4c3RheS1pbWFnZXMuc2dwMS5jZG4uZGlnaXRhbG9jZWFuc3BhY2VzLmNvbS9pbWFnZXMvcHJvZC9saW5rLTU3MjI2My82MTgxYTlmNGFiNDYxZmQyYWVjMDlkNGY1MzU3NGJkZi5qcGc.webp",
          "size": 600
        }
      ]
    },
    {
      "id": 21166248,
      "alt": "Stunning cityscape view from high-rise balcony in urban setting",
      "tags": [],
      "status": "original",
      "exterior": null,
      "roomType": "balcony",
      "imageScore": 8,
      "isPublished": true,
      "resizeImages": [
        {
          "url": "https://img2.propertyscout.co.th/P1U5FZei2nY8KsyZYVYY_RyOb0ICYAV49RFv2pTolrY/wm:0.6:so:0:50:0.3/rs:fit:400/q:70/aHR0cHM6Ly9mbGV4c3RheS1pbWFnZXMuc2dwMS5jZG4uZGlnaXRhbG9jZWFuc3BhY2VzLmNvbS9pbWFnZXMvcHJvZC9saW5rLTU3MjI2My9mNjI1NDZlMTIwMmUyYjBmZGQwMjkzZmRiY2NlMDA0ZS5qcGc.webp",
          "size": 400
        },
        {
          "url": "https://img2.propertyscout.co.th/jg5M3KUHZohLYj9lIorpjz0atZu3TeBaIC7bYZ9UqBM/wm:0.6:so:0:50:0.3/rs:fit:510/q:70/aHR0cHM6Ly9mbGV4c3RheS1pbWFnZXMuc2dwMS5jZG4uZGlnaXRhbG9jZWFuc3BhY2VzLmNvbS9pbWFnZXMvcHJvZC9saW5rLTU3MjI2My9mNjI1NDZlMTIwMmUyYjBmZGQwMjkzZmRiY2NlMDA0ZS5qcGc.webp",
          "size": 510
        },
        {
          "url": "https://img2.propertyscout.co.th/uJMPchwg76ii1BGlW9EbyOMAHh85GP9XS2CwvzBu3IU/wm:0.6:so:0:50:0.3/rs:fit:600/q:70/aHR0cHM6Ly9mbGV4c3RheS1pbWFnZXMuc2dwMS5jZG4uZGlnaXRhbG9jZWFuc3BhY2VzLmNvbS9pbWFnZXMvcHJvZC9saW5rLTU3MjI2My9mNjI1NDZlMTIwMmUyYjBmZGQwMjkzZmRiY2NlMDA0ZS5qcGc.webp",
          "size": 600
        }
      ]
    },
    {
      "id": 21166249,
      "alt": "Stunning cityscape view from high-rise balcony with modern skyscrapers and blue sky.",
      "tags": [],
      "status": "original",
      "exterior": "view",
      "roomType": null,
      "imageScore": 8,
      "isPublished": true,
      "resizeImages": [
        {
          "url": "https://img2.propertyscout.co.th/0tDireaC5RwZCLy6FHJGopJBG0blI9F7QVUszCPUwk8/wm:0.6:so:0:50:0.3/rs:fit:400/q:70/aHR0cHM6Ly9mbGV4c3RheS1pbWFnZXMuc2dwMS5jZG4uZGlnaXRhbG9jZWFuc3BhY2VzLmNvbS9pbWFnZXMvcHJvZC9saW5rLTU3MjI2My80NWI2ZjE5MTBkNWY0YWMzNTQ1ZjU5ODdlMDk5NjI5My5qcGc.webp",
          "size": 400
        },
        {
          "url": "https://img2.propertyscout.co.th/D8gb0UHffDugcOAhliMeopzsRDrZ-Pf4zfdsXFGKRcg/wm:0.6:so:0:50:0.3/rs:fit:510/q:70/aHR0cHM6Ly9mbGV4c3RheS1pbWFnZXMuc2dwMS5jZG4uZGlnaXRhbG9jZWFuc3BhY2VzLmNvbS9pbWFnZXMvcHJvZC9saW5rLTU3MjI2My80NWI2ZjE5MTBkNWY0YWMzNTQ1ZjU5ODdlMDk5NjI5My5qcGc.webp",
          "size": 510
        },
        {
          "url": "https://img2.propertyscout.co.th/fRWOQNIXQkrGzOXZZqSWM5kKwhhyZ6M4AZz3VGBnfP8/wm:0.6:so:0:50:0.3/rs:fit:600/q:70/aHR0cHM6Ly9mbGV4c3RheS1pbWFnZXMuc2dwMS5jZG4uZGlnaXRhbG9jZWFuc3BhY2VzLmNvbS9pbWFnZXMvcHJvZC9saW5rLTU3MjI2My80NWI2ZjE5MTBkNWY0YWMzNTQ1ZjU5ODdlMDk5NjI5My5qcGc.webp",
          "size": 600
        }
      ]
    }
  ],
  "floorSize": 105,
  "salePrice": 14500000,
  "closestArl": "makkasan",
  "closestBts": "asoke",
  "closestMrt": "sukhumvit",
  "created_at": "2024-10-21T11:31:06.755Z",
  "floorLevel": "31",
  "furnishing": "unfurnished",
  "greatDeals": {},
  "updated_at": "2026-05-14T08:40:07.087Z",
  "description": {},
  "petsAllowed": false,
  "poiBuilding": {
    "name": {
      "en": "Grand Park View Asoke",
      "th": "แกรนด์ พาร์ค วิว อโศก"
    },
    "numberOfFloors": 32
  },
  "subdistrict": "คลองเตยเหนือ",
  "totalImages": 9,
  "buildingName": "Grand Park View Asoke",
  "districtCity": "Bangkok",
  "neighborhood": "อโศก",
  "propertyType": "condo",
  "listingSource": "livinginsider",
  "market_status": "on",
  "provinceState": "Bangkok",
  "district_ps_cn": "瓦他那",
  "district_ps_en": "Watthana",
  "district_ps_th": "วัฒนา",
  "numberBedrooms": "three_bedrooms",
  "province_ps_cn": "曼谷",
  "province_ps_en": "Bangkok",
  "province_ps_th": "กรุงเทพ",
  "numberBathrooms": "two_bathrooms",
  "serpSortingRank": {
    "rent": 0,
    "sale": 3.3039996
  },
  "closestTransport": "sukhumvit",
  "featuredImageUrl": "https://img2.propertyscout.co.th/fsV91hzUOH9uAIIuSLm9zK5u-8NPNvhvCUrp1m5g_-4/wm:0.6:so:0:50:0.3/rs:fit:384/q:70/aHR0cHM6Ly9mbGV4c3RheS1pbWFnZXMuc2dwMS5jZG4uZGlnaXRhbG9jZWFuc3BhY2VzLmNvbS9pbWFnZXMvcHJvZC9saW5rLTU3MjI2My8zOGYzYjc4MzBjYjM5MzYzYjRkNjFjMWEyYTdlYzZhZC5qcGc.webp",
  "ae_man_event_date": "2026-05-14T08:40:06.248Z",
  "ae_man_event_type": "cannot_reach_landlord_third",
  "greatDealsCluster": {
    "saleCluster": {
      "id": 5270,
      "name": "sell_combined_383_three_bedrooms",
      "medianRentPricePerSqm": null,
      "medianSalePricePerSqm": null
    }
  },
  "subdistrict_ps_cn": "空堤努",
  "subdistrict_ps_en": "Khlong Toei Nuea",
  "subdistrict_ps_th": "คลองเตยเหนือ",
  "closestTransportKm": 0.545345929714599,
  "neighborhood_ps_cn": "阿索",
  "neighborhood_ps_en": "Asok",
  "neighborhood_ps_th": "อโศก",
  "ae_man_event_result": "unknown",
  "availabilitySubClusterCn": {
    "availabilityHoverText": "如果客户感兴趣,我们的团队将核实房产是否可租/售",
    "availabilityLabelLogo": "question",
    "availabilityLabelText": "根据需求可查验是否可租/售",
    "availabilityLabelColor": "pink"
  },
  "availabilitySubClusterDe": {
    "availabilityHoverText": "Unser Team prüft die Verfügbarkeit der Immobilie, wenn ein Kunde interessiert ist",
    "availabilityLabelLogo": "question",
    "availabilityLabelText": "Verfügbarkeit auf Anfrage",
    "availabilityLabelColor": "pink"
  },
  "availabilitySubClusterEn": {
    "availabilityHoverText": "Our team will verify availability of the property if client is interested",
    "availabilityLabelLogo": "question",
    "availabilityLabelText": "Availability upon request",
    "availabilityLabelColor": "pink"
  },
  "availabilitySubClusterMm": {
    "availabilityHoverText": "ဖောက်သည်စိတ်ဝင်စားပါက ကျွန်ုပ်တို့၏အဖွဲ့သည် ပစ္စည်းရရှိနိုင်မှုကို စိစစ်ပါမည်",
    "availabilityLabelLogo": "question",
    "availabilityLabelText": "ရရှိနိုင်မှုကိုမေးမြန်းပါ",
    "availabilityLabelColor": "pink"
  },
  "availabilitySubClusterTh": {
    "availabilityHoverText": "ทีมงานของเราจะทำการตรวจสอบความพร้อมในการให้บริการ หากคุณสนใจอสังหาฯนี้",
    "availabilityLabelLogo": "question",
    "availabilityLabelText": "ความพร้อมการให้บริการ ตามคำร้องขอ",
    "availabilityLabelColor": "pink"
  },
  "availability_subcluster_id": 3
} 15
15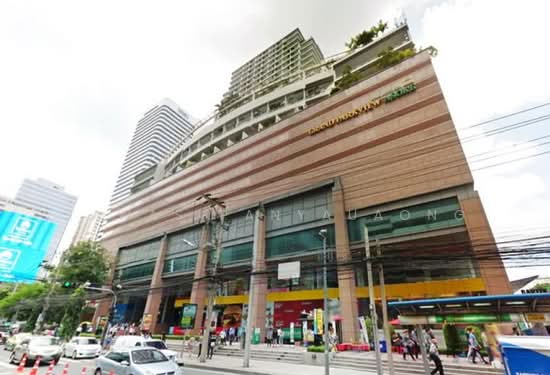 9
9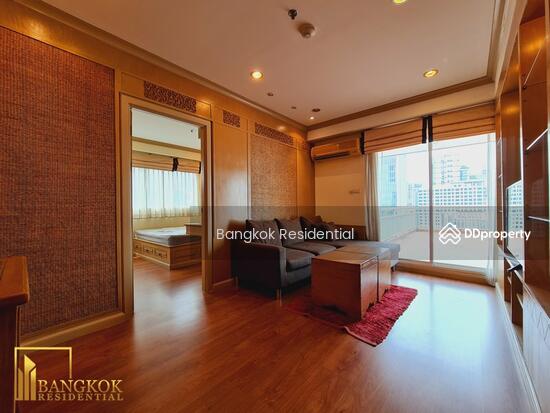 39
39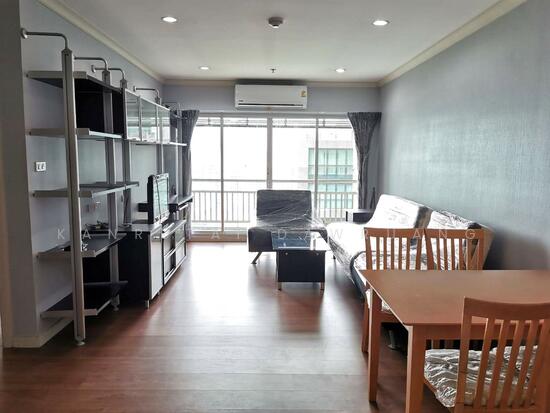 12
12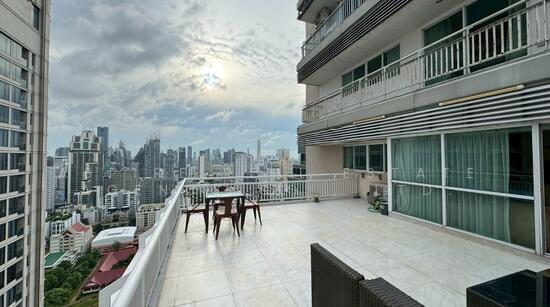 9
9 13
13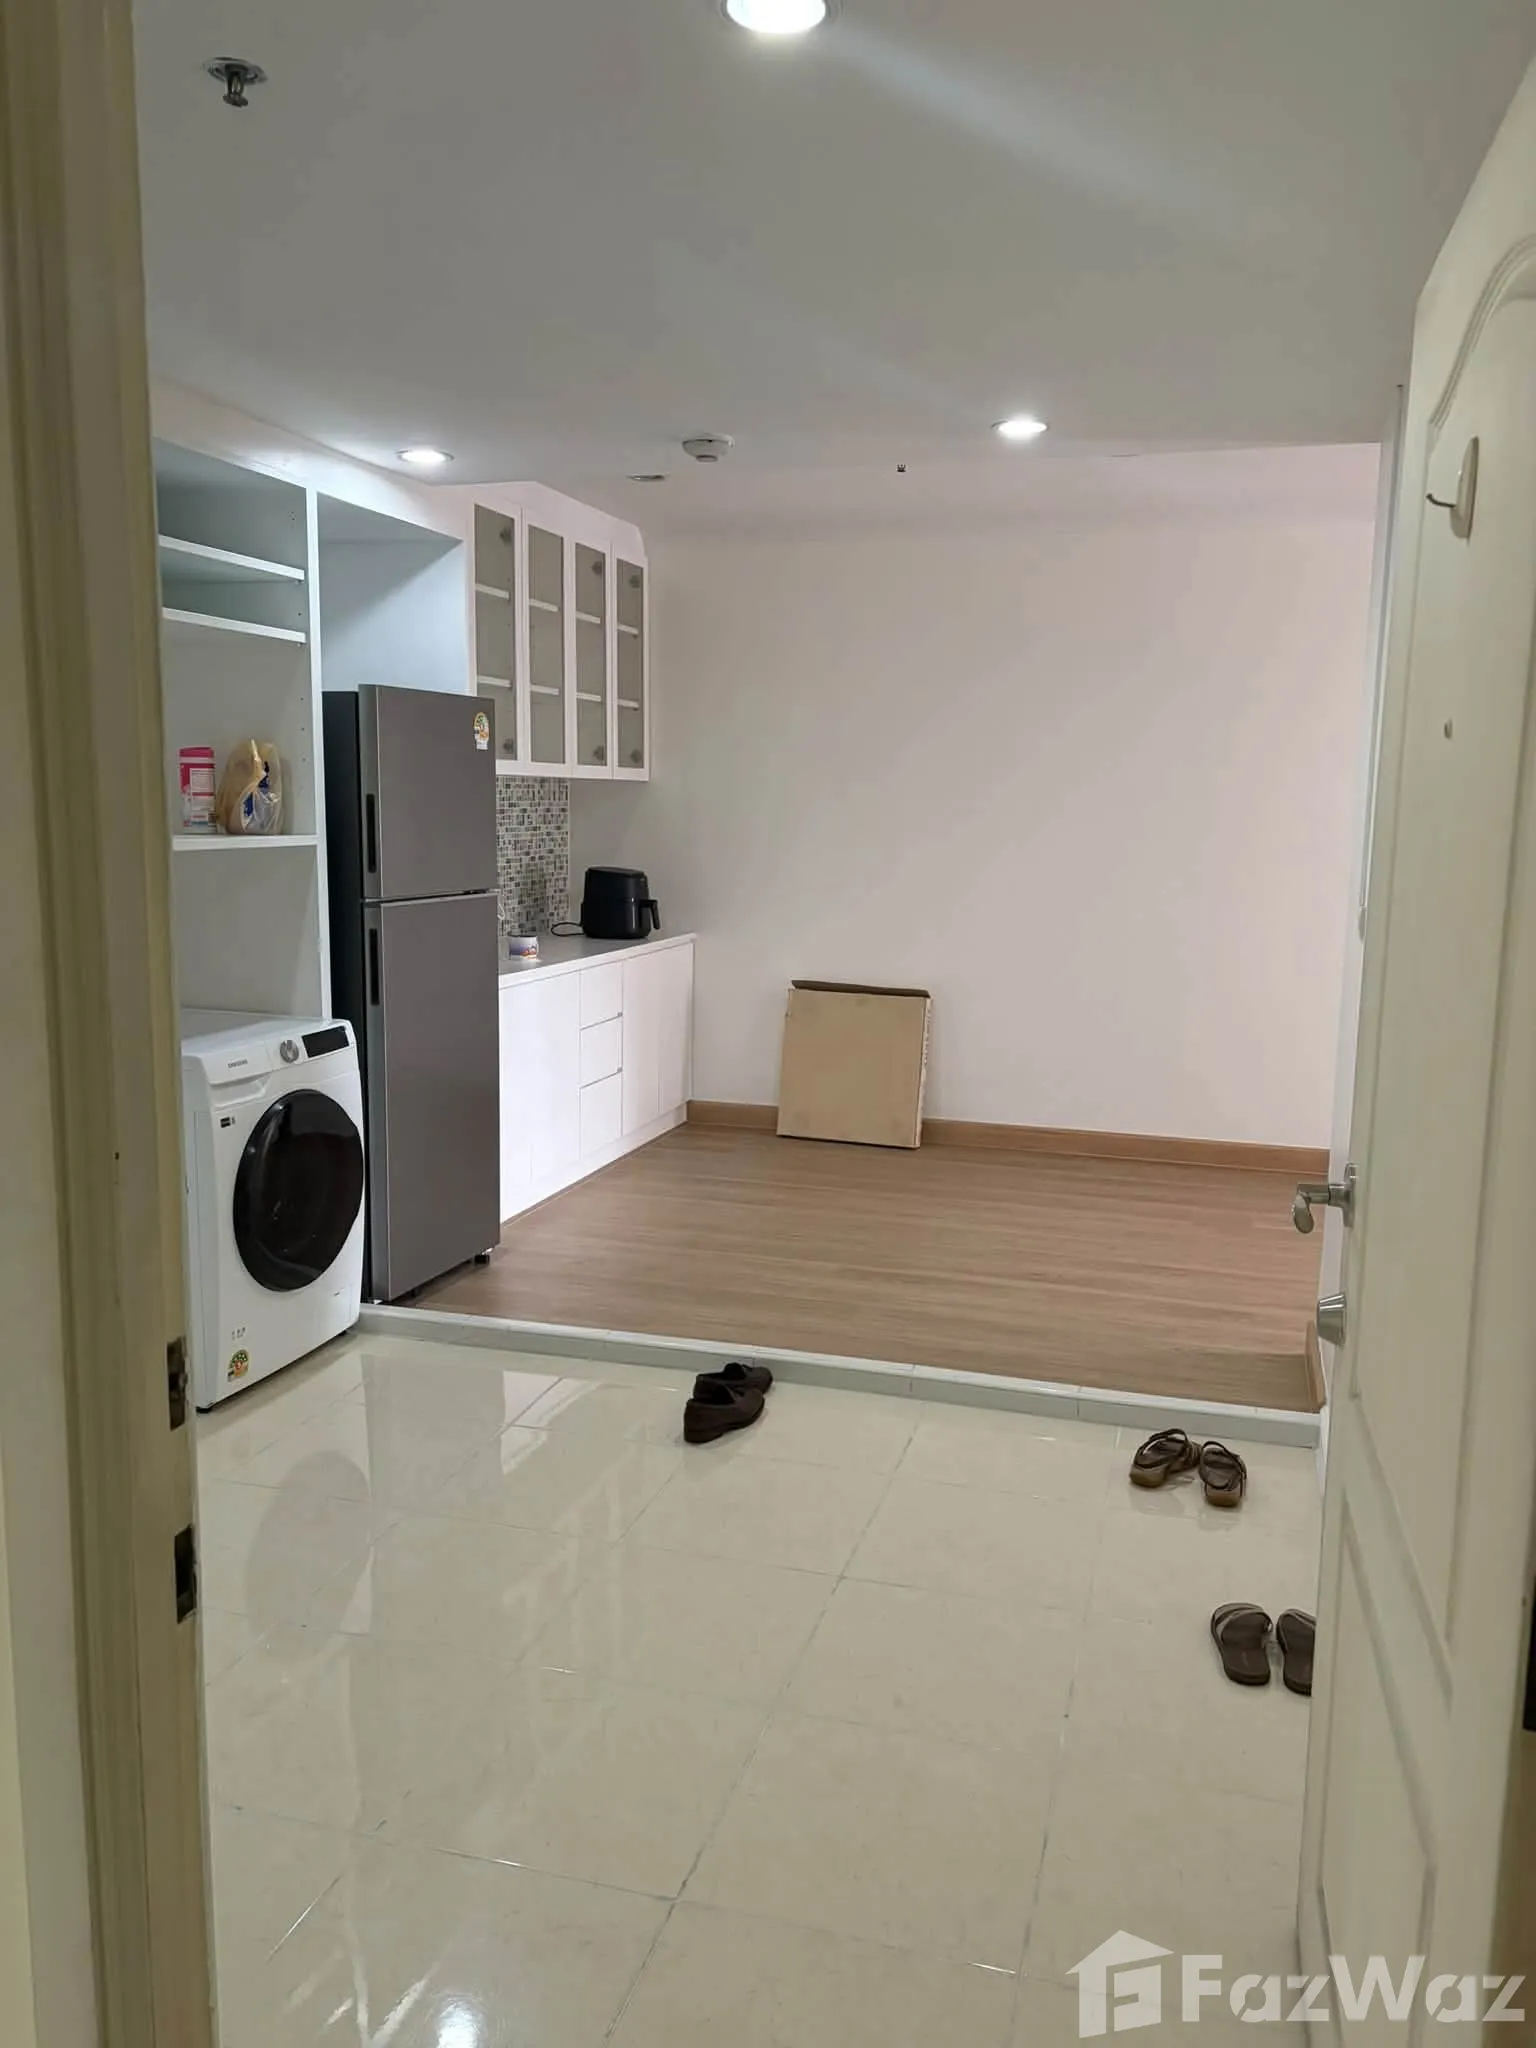
 13
13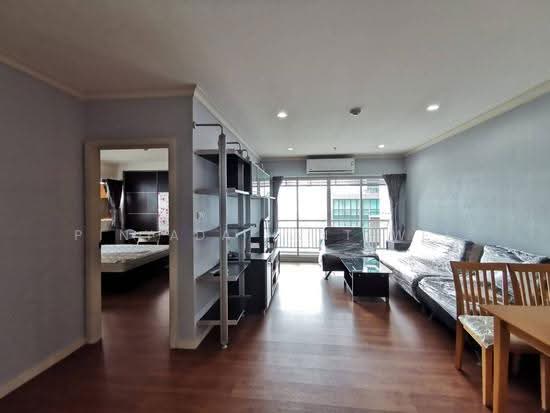 16
16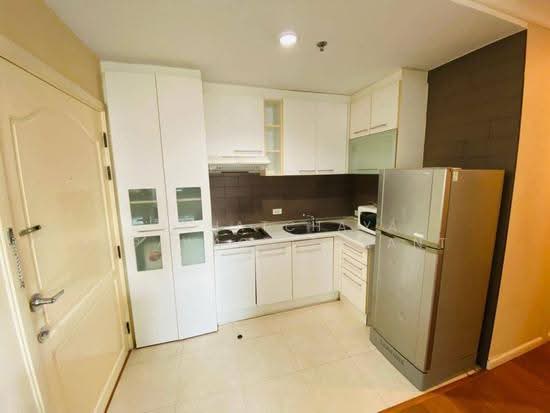 13
13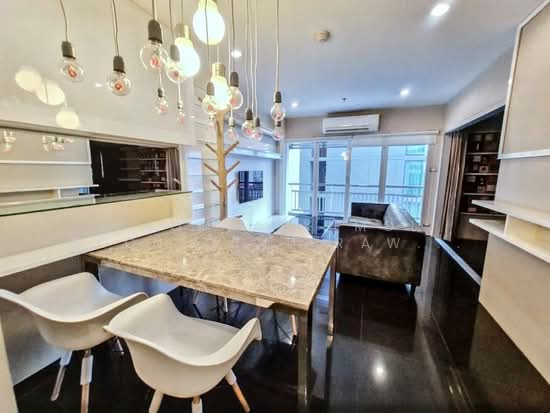 20
20